Sevenoaks Chic
Sevenoaks, Kent

Sevenoaks, Kent
An impressive new build family home.
We worked in collaboration with the client and their interior designer to create a study, cloakroom, boot room and bedroom cabinetry for this stunning project.
The Brief
A trip to our award-winning showrooms proved inspirational for a client who was building a new home in Sevenoaks. Our home office display caught their eye immediately with its double desk, solid wood cabinetry and ample storage, and from here our relationship was cemented.
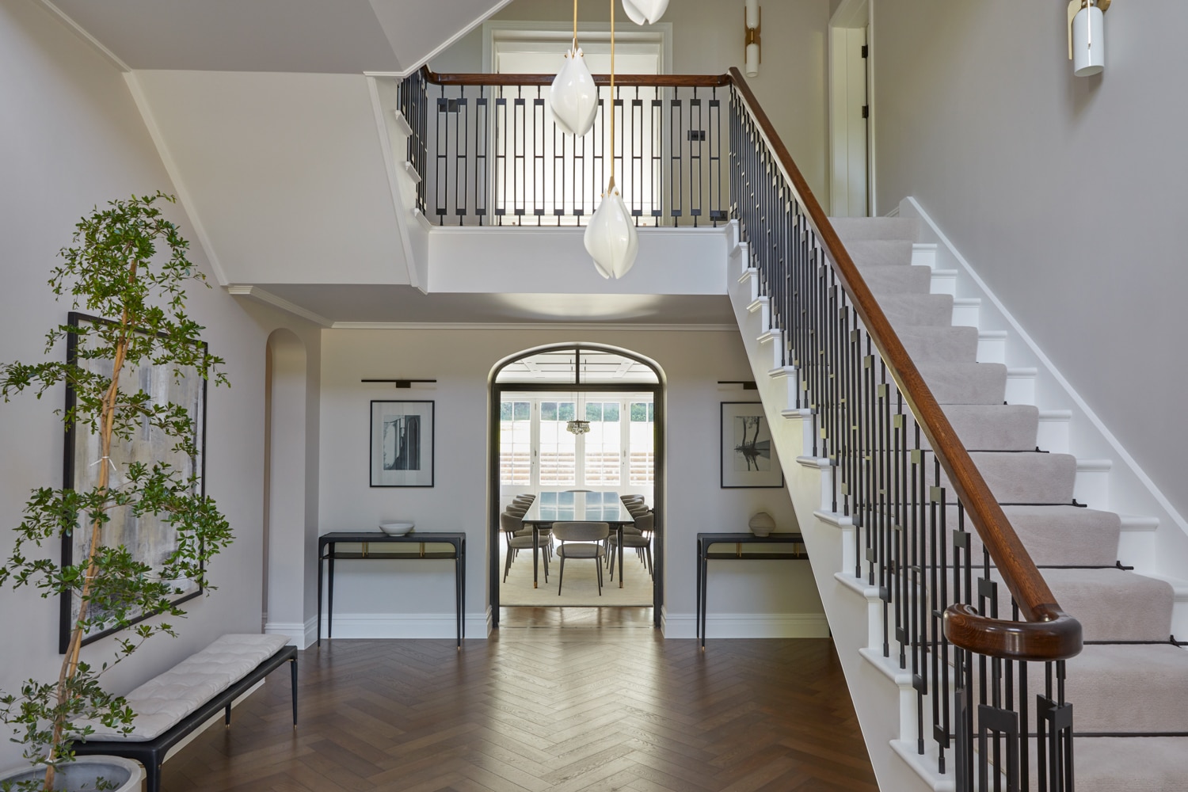
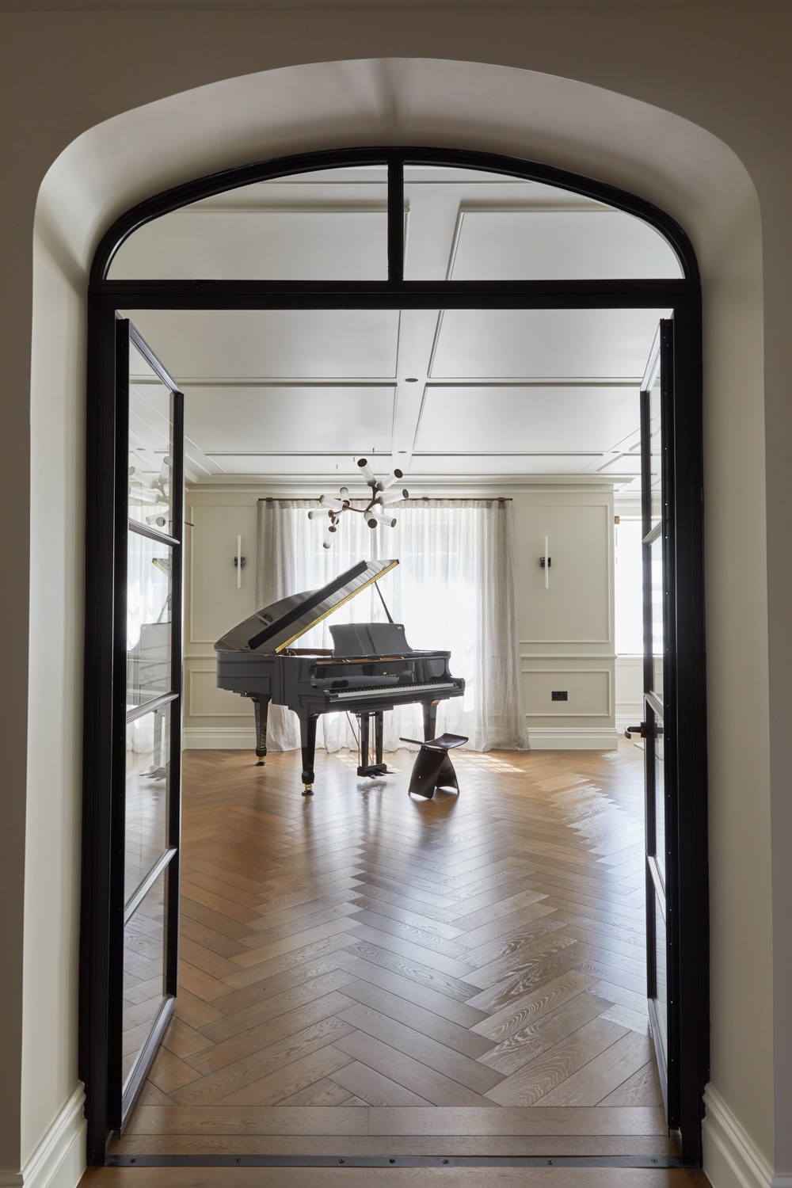
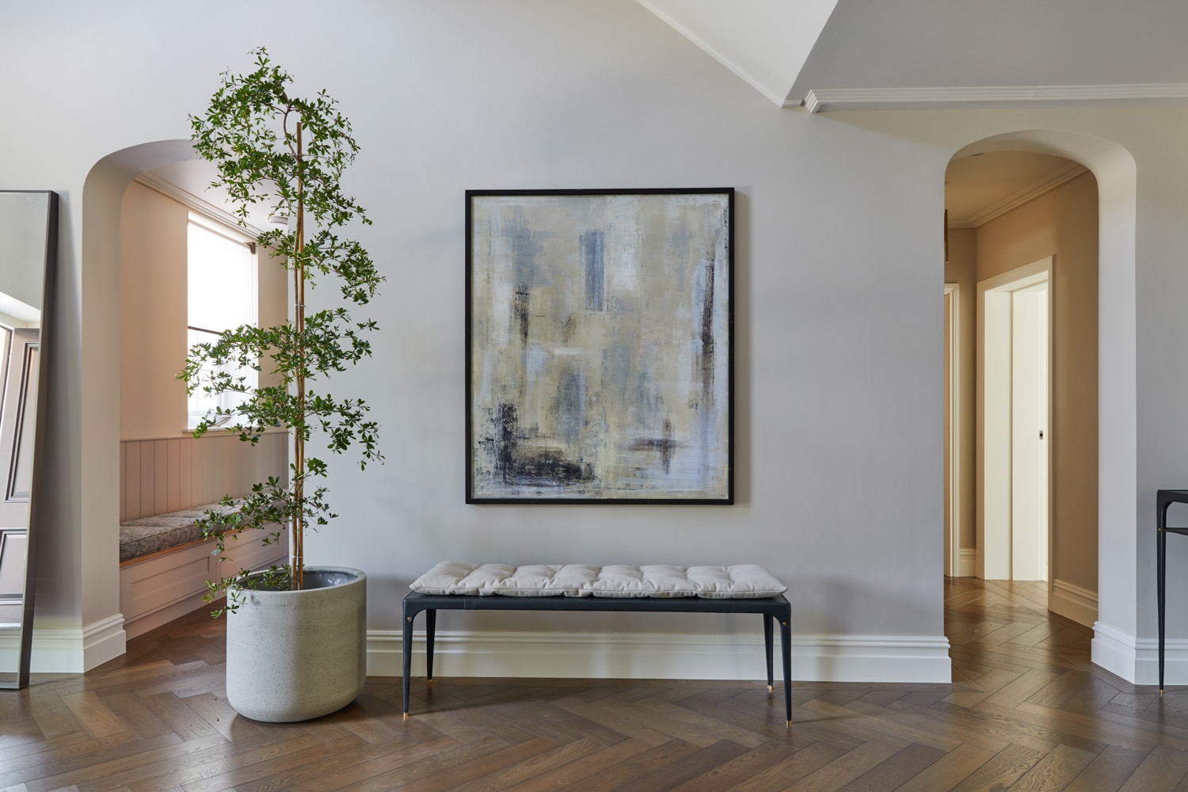
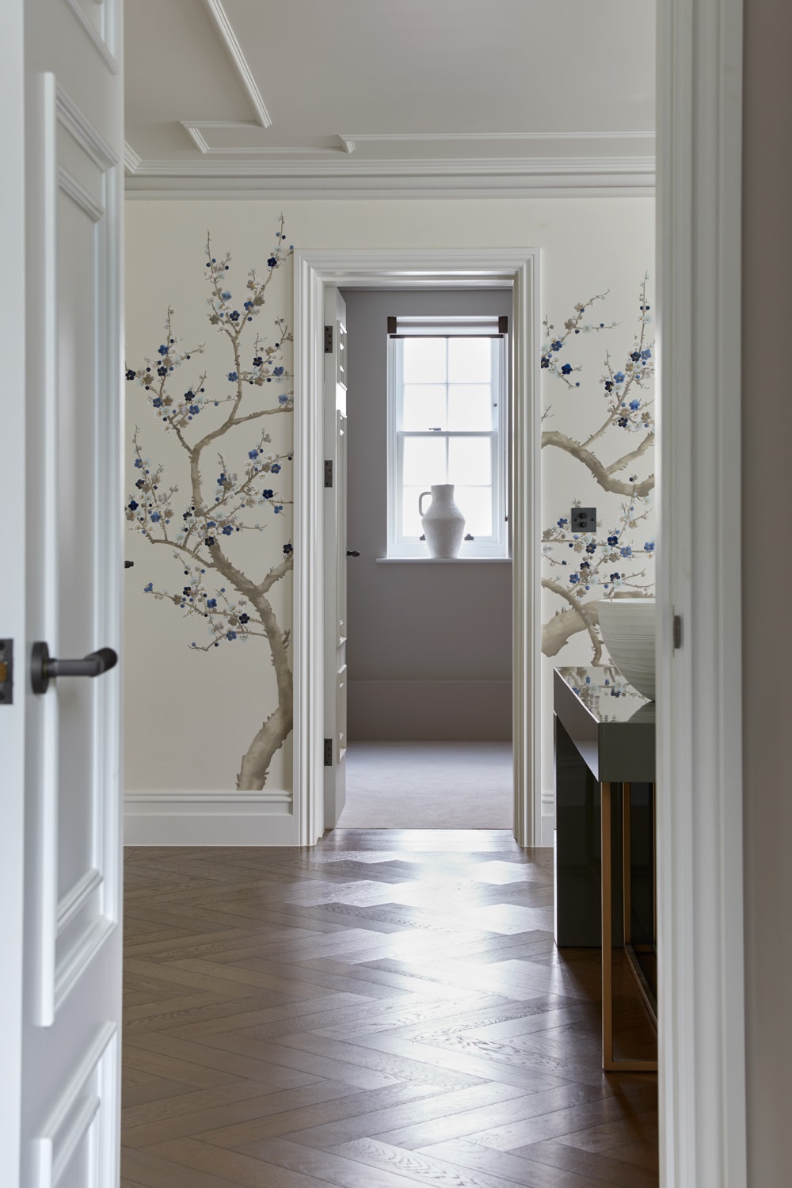
The home is an expansive and welcoming build which is a blend of timeless and modern design. It takes inspiration from a variety of styles including the archways of a Parisian hotel, organic curves and straight, formal lines in the shape of panelled ceilings. We worked to incorporate these elements into our own designs to create rooms filled with elegant handmade furniture which blends seamlessly into the rest of the home.
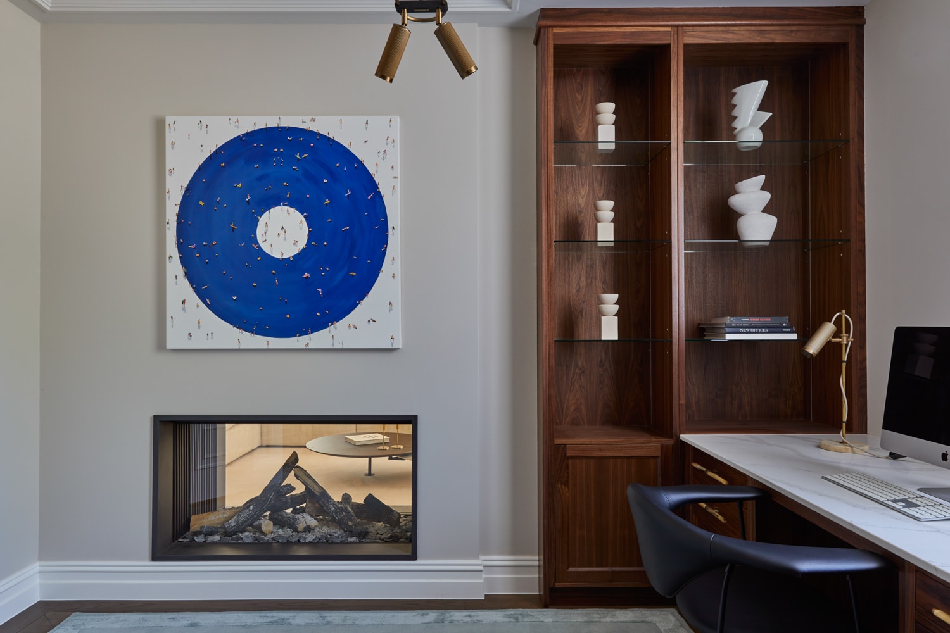
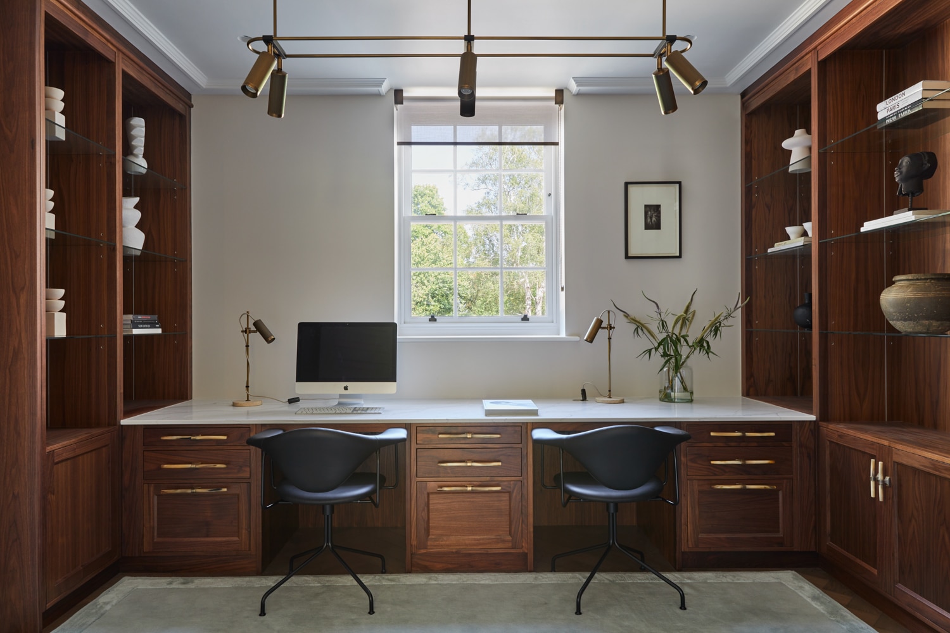
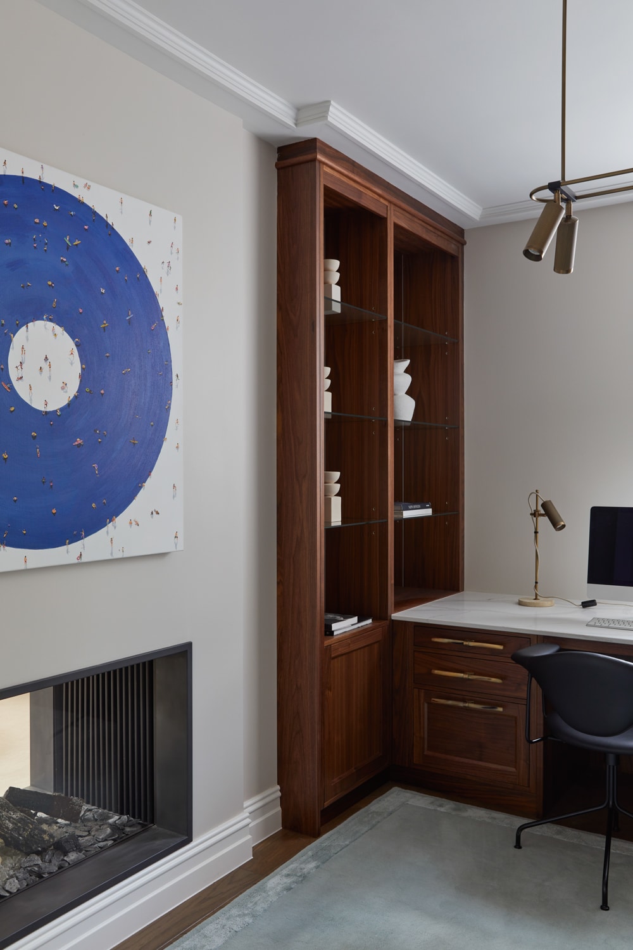
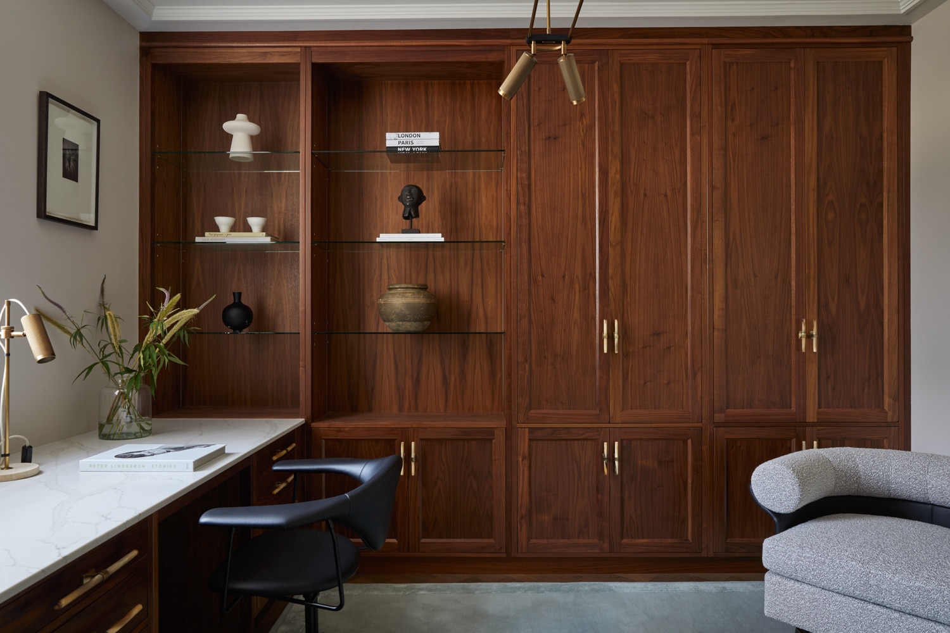
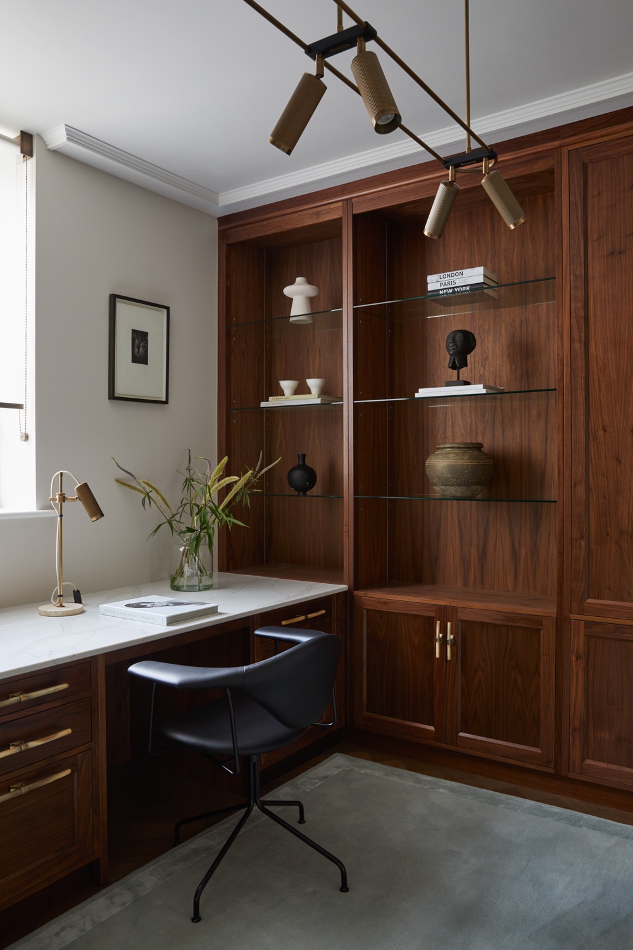
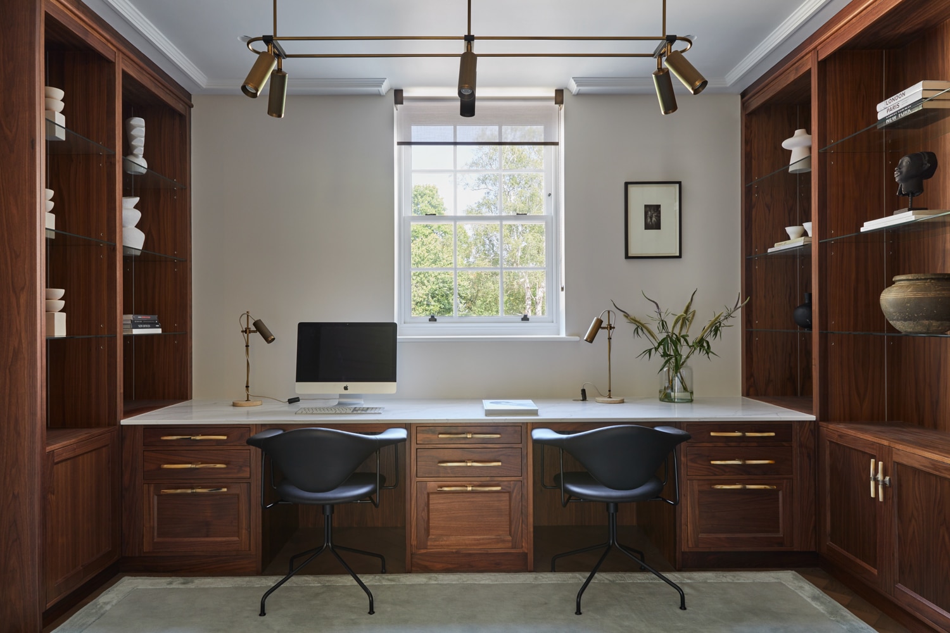
The spacious home office provides ample room for two people to work side-by-side in the light and airy space and we took full advantage of the beautiful natural light with our choice of solid American walnut for the desk and floor-to-ceiling cabinetry on either side to create a sumptuous, luxurious feel.
To create an uncluttered sense of space, we broke up the in-frame Shaker-style cabinetry by the desk area with open storage and glass shelving which allowed our client to display some treasured objets d’art. On either side of the desks, which sit adjacent to the sash window, we incorporated drawers for the storage of laptops, phones, chargers and stationery and topped this with a beautiful white marble worktop.
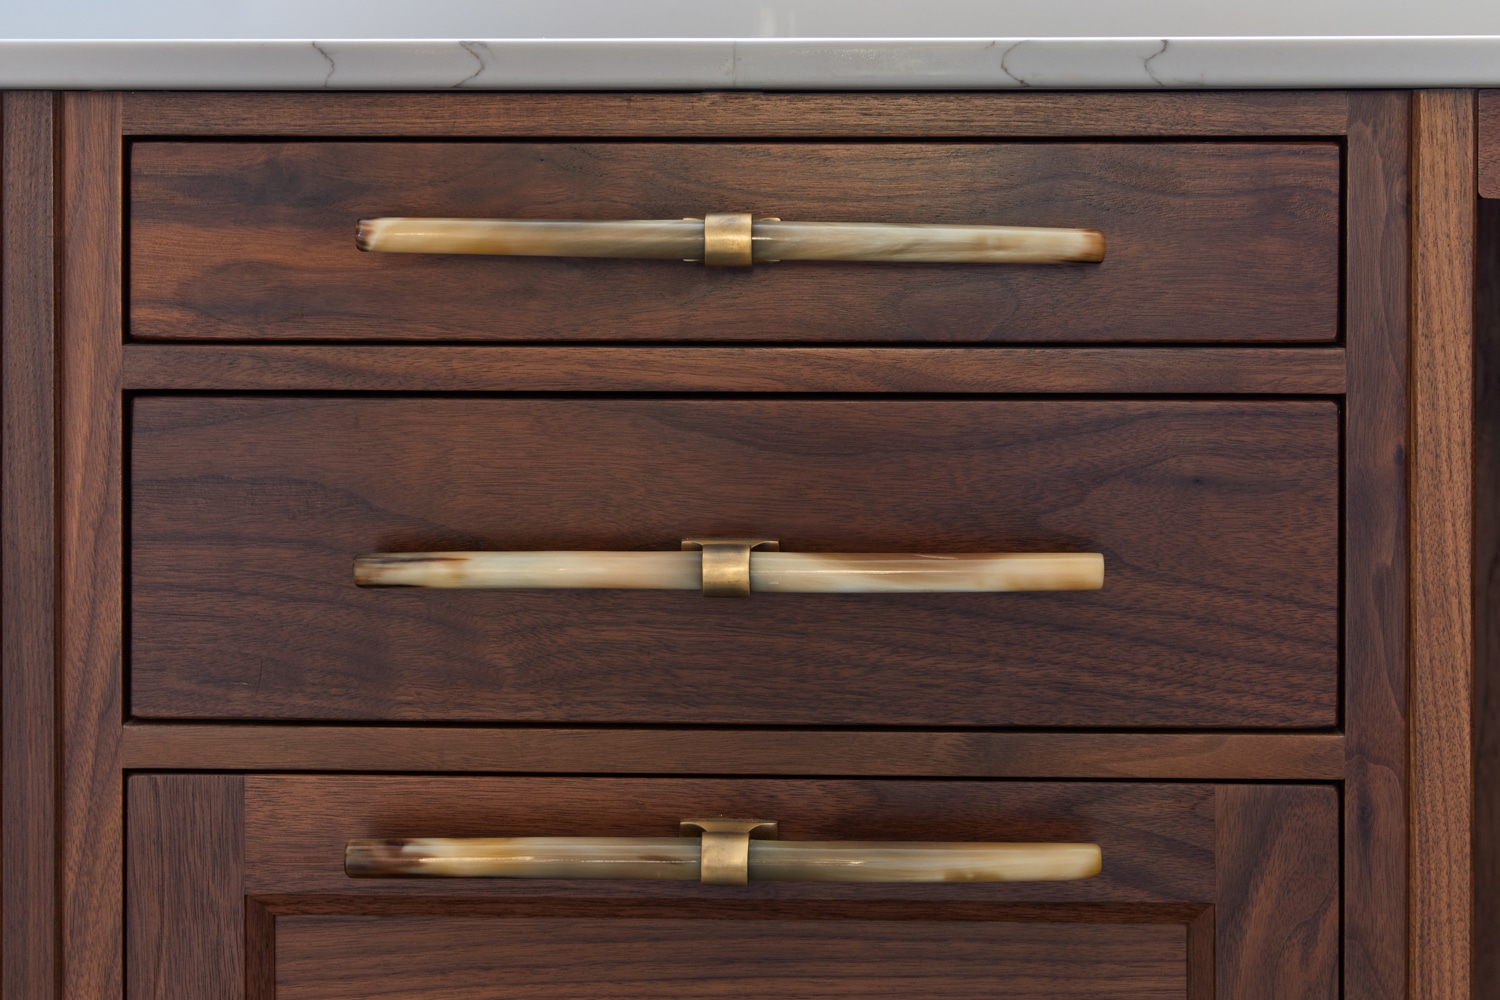
To finish off the look, Ochre horn and antique brass handles were used to adorn the cabinetry and give an eye-catching contrast to the sharp lines of the drawer units and introduce a subtle and almost pearlescent hue to the overall look.
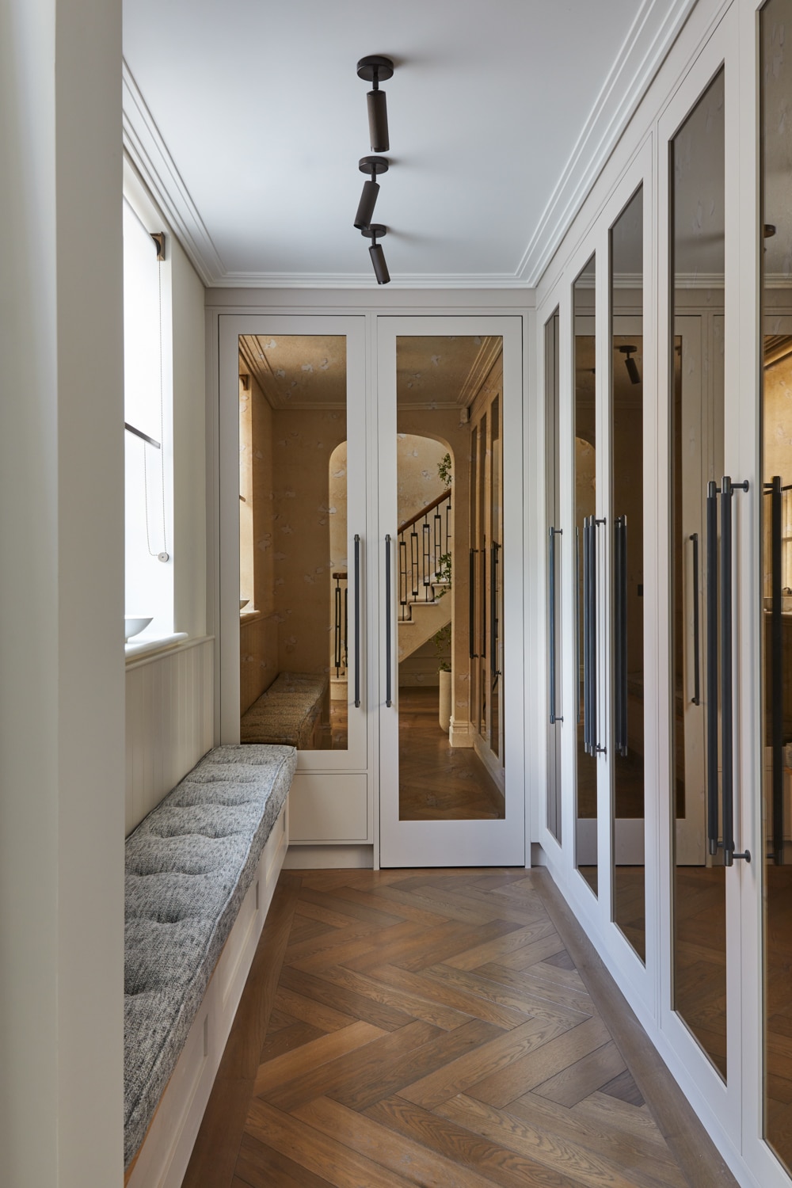
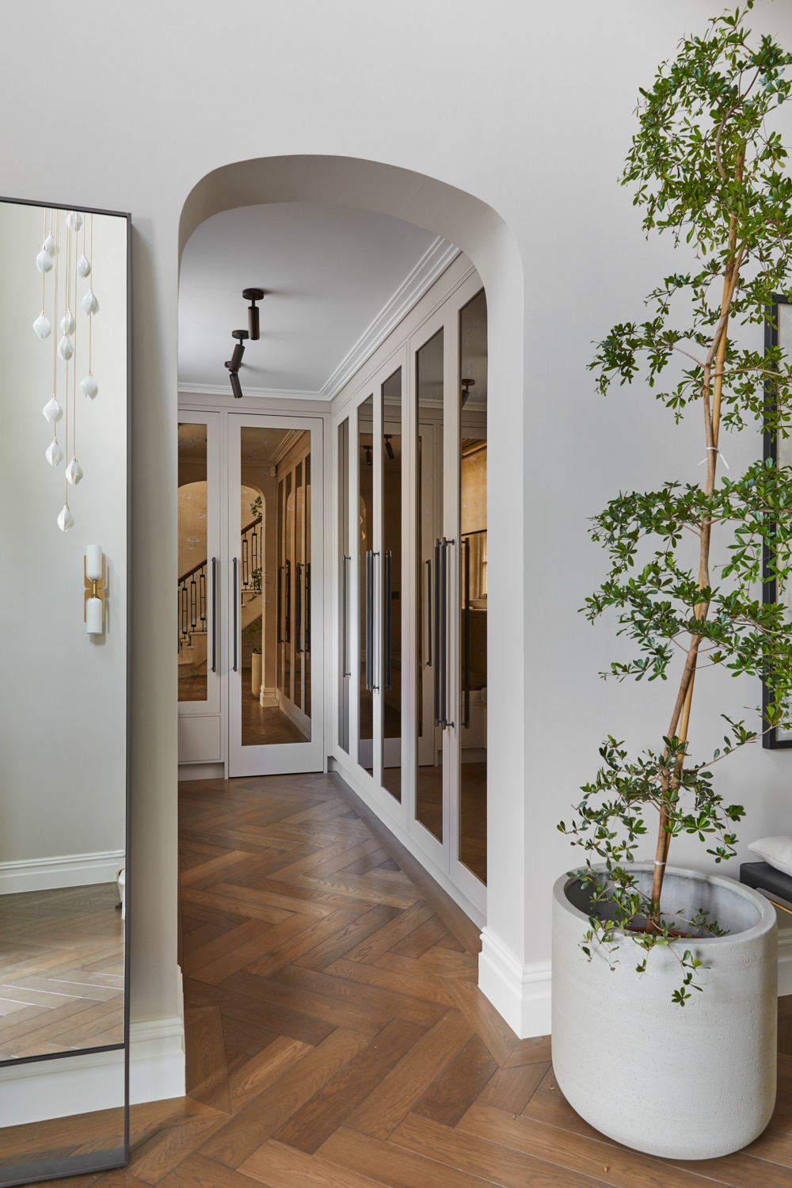
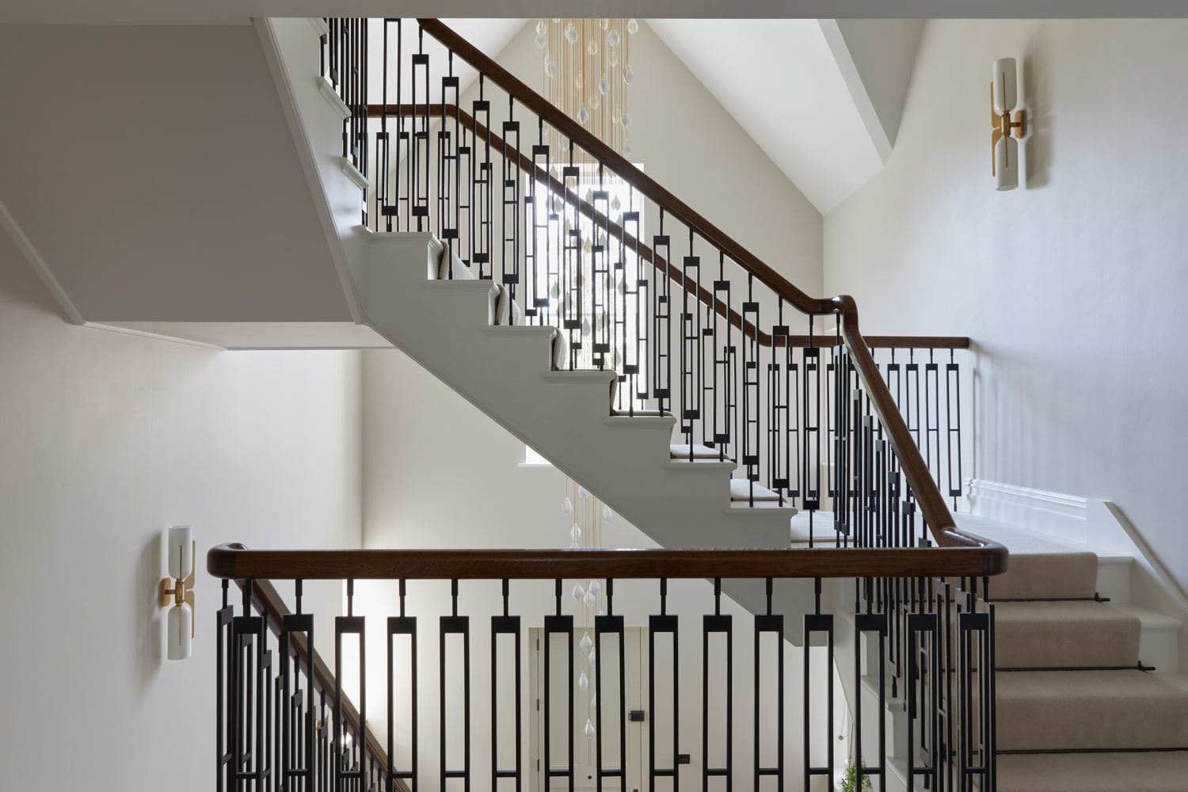
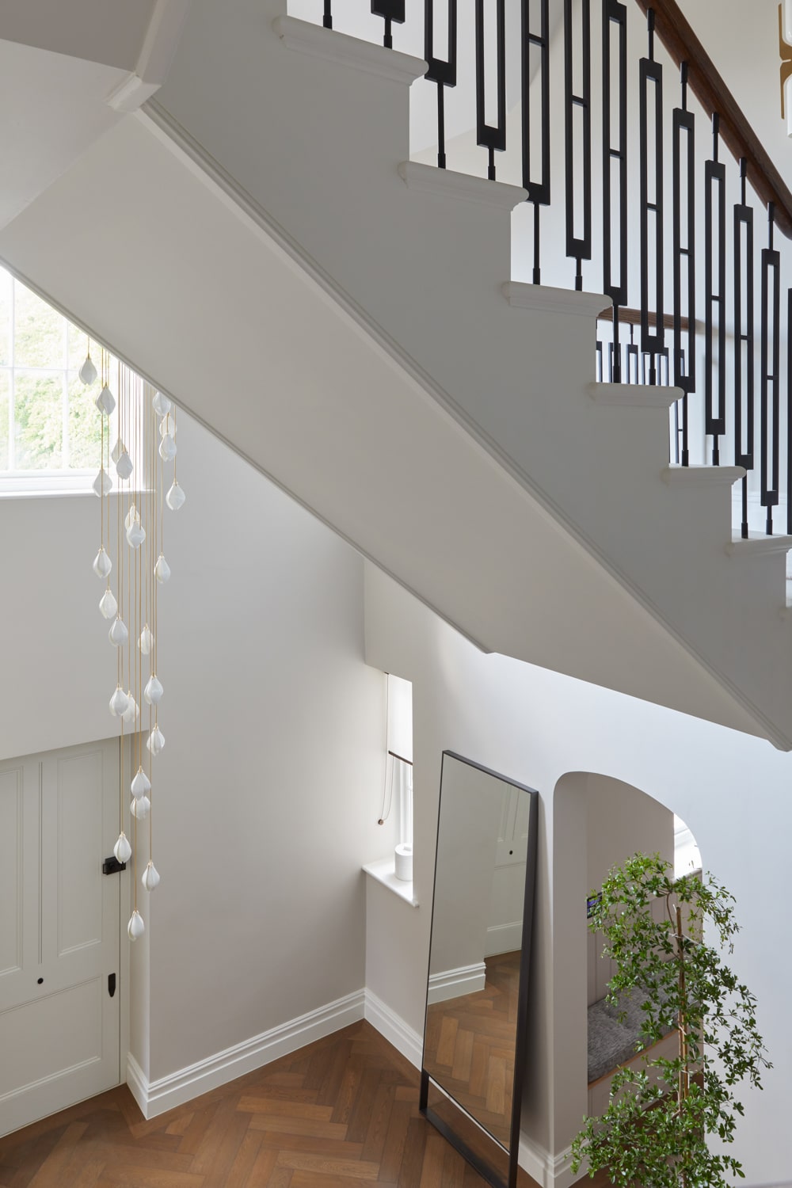

An essential for any busy family, we designed a stylish cloakroom which sits just off the impressive hallway and boasts a sweeping, triple height stairway and a mixture of dark metal spindles and a wooden handrail with monkey tail curves.
To accentuate this feeling of space we designed a cloakroom with floor-to-ceiling cabinetry with antique bronze mirrored doors to give a subtle reflection of the hallway staircase. The cabinetry is hand painted in an off-white tone to promote a sense of calm and peace which echoes the rest of the home.
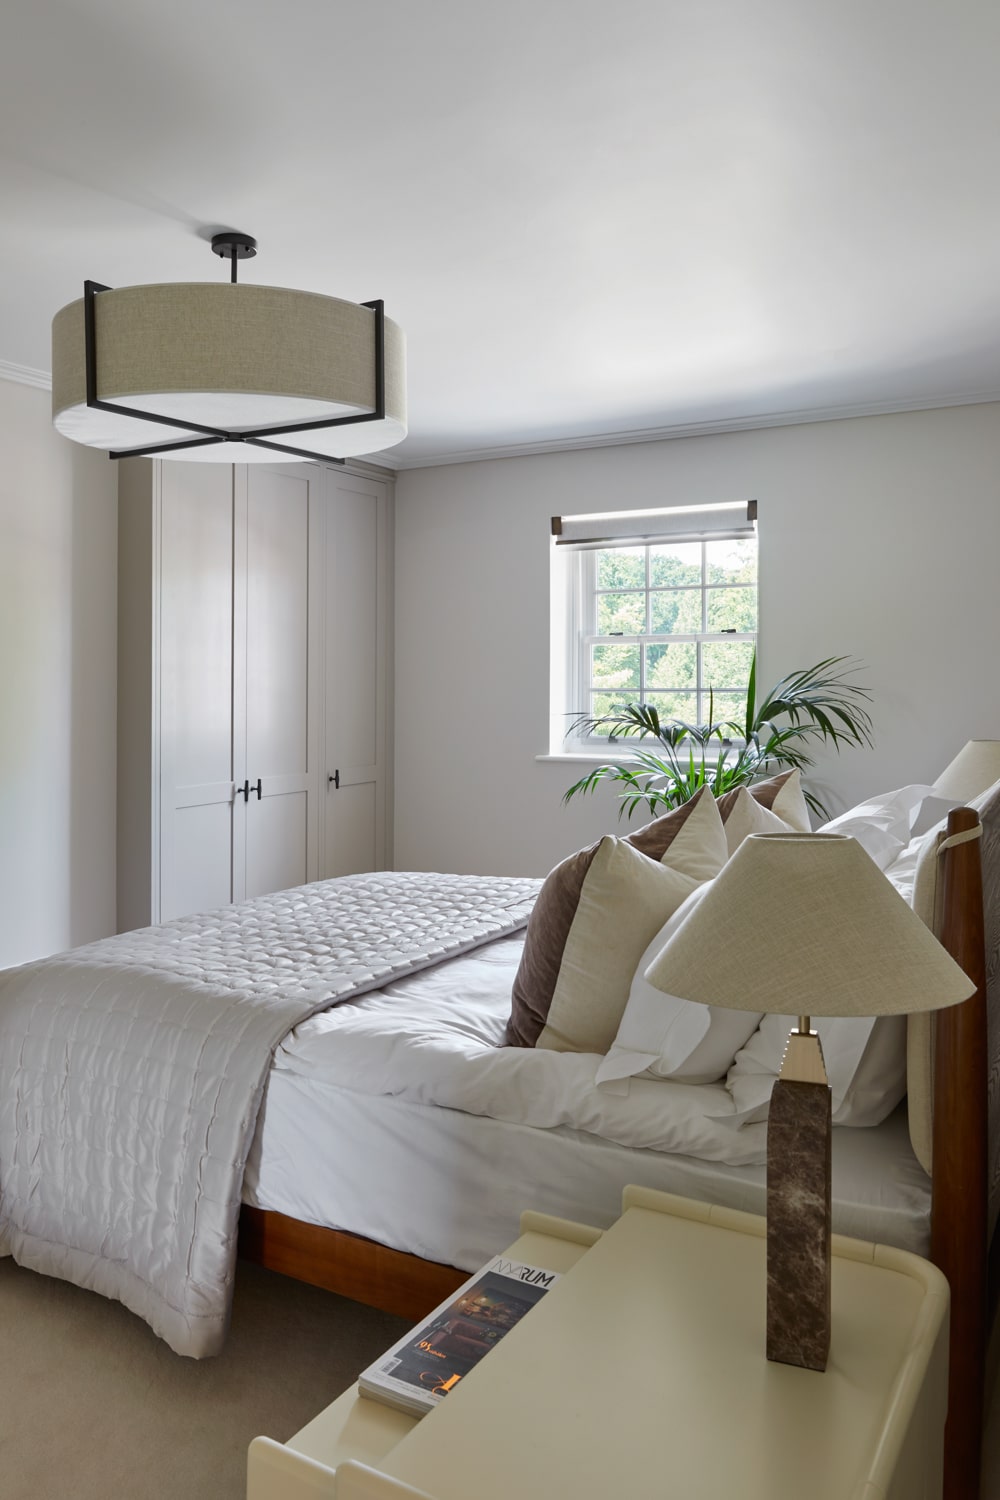
This tranquil theme was echoed upstairs with our simple, expertly handcrafted Shaker-style bedroom cabinetry. The hand painted cupboards provide ample storage for hanging, as well as drawer space, and stand elegantly without being intrusive despite their height.
The cupboard doors were dressed with small yet striking charcoal grey handles which follow the parallel lines of the cabinetry and create a neat and ordered feel to finish off this exquisite look.
If you’d like to chat to one of our friendly designers about your kitchen, living space or whole house project then why not pop in and see us at our award-winning showrooms in Tunbridge Wells? Give us a call on 01732 762682 or email us at hello@rencraft.co.uk to make an appointment or hit the button below to make an enquiry online.
And if you’d like a little bit of kitchen inspiration to keep you going in the meantime, why not download our new lookbook to give you some ideas and food for thought from some of our recent projects.
Photography by Kasia Fiszer.
