The Signature House
WHOLE HOUSE PROJECT

WHOLE HOUSE PROJECT
An exquisite 5 bedroom new build property with pool house.
A whole house project including an open plan kitchen with walk-in pantry, boot room, pool house changing room, bar, cloakroom, children's playroom, drawing room, dining room, upstairs laundry room, bedrooms with dressing rooms and home office.
The Brief
When our client first came to us they had lived in their home for two years, but were planning a total rebuild requiring handmade cabinetry throughout the three floors of their home, along with their detached pool house in the garden. Being a busy family who enjoy entertaining, we were tasked with creating an open plan layout downstairs for everyday living and socialising, and upstairs abundant storage was a particular focus with four dressing rooms, one for each family member and separate laundry room.
One of the key objectives was to create an open plan kitchen, including a large island with ample seating for informal dining and family time, with a built in BORA hob which looks out over the carefully landscaped gardens and golf course beyond.
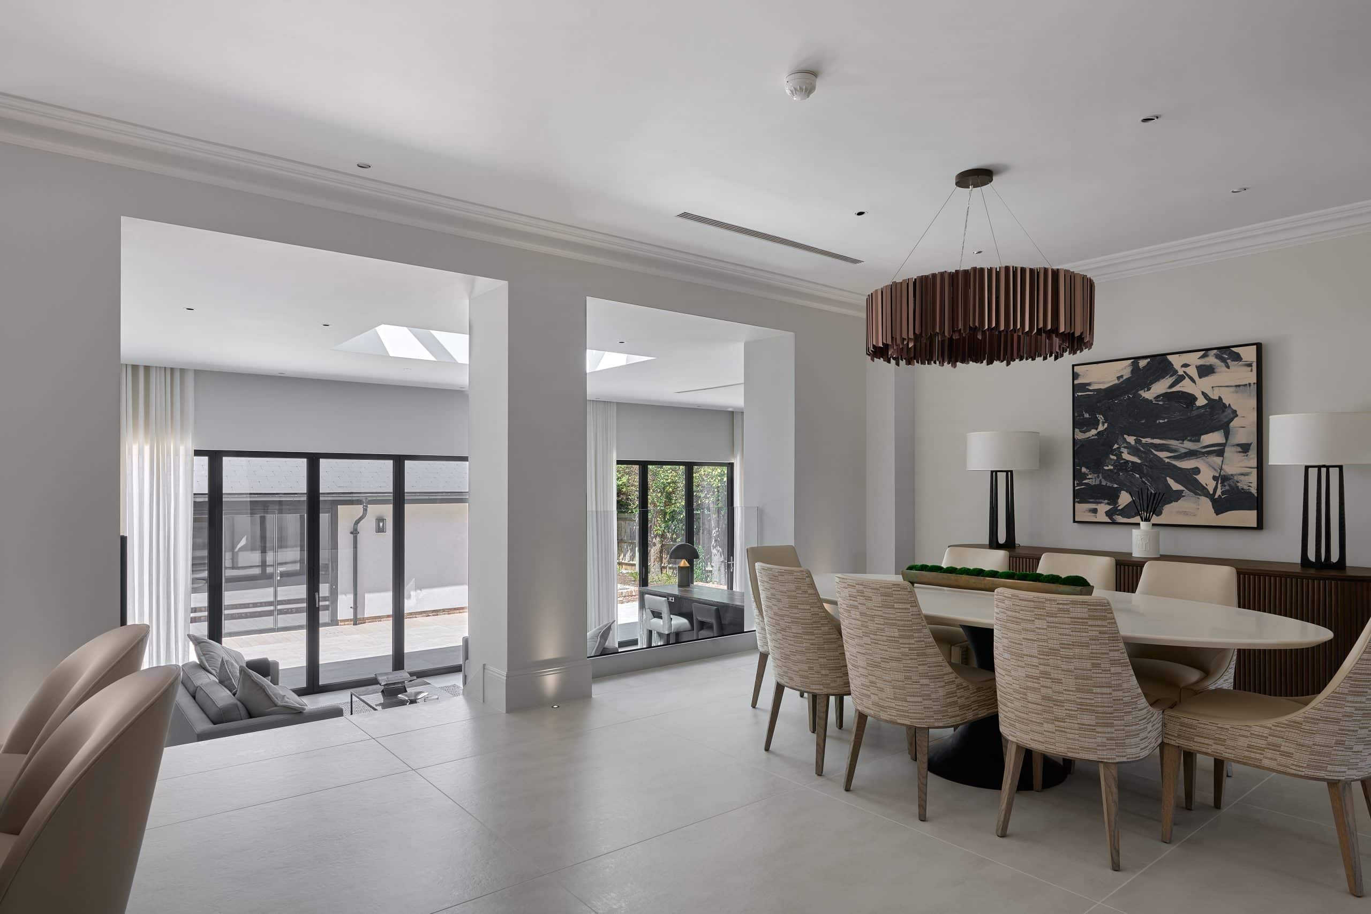
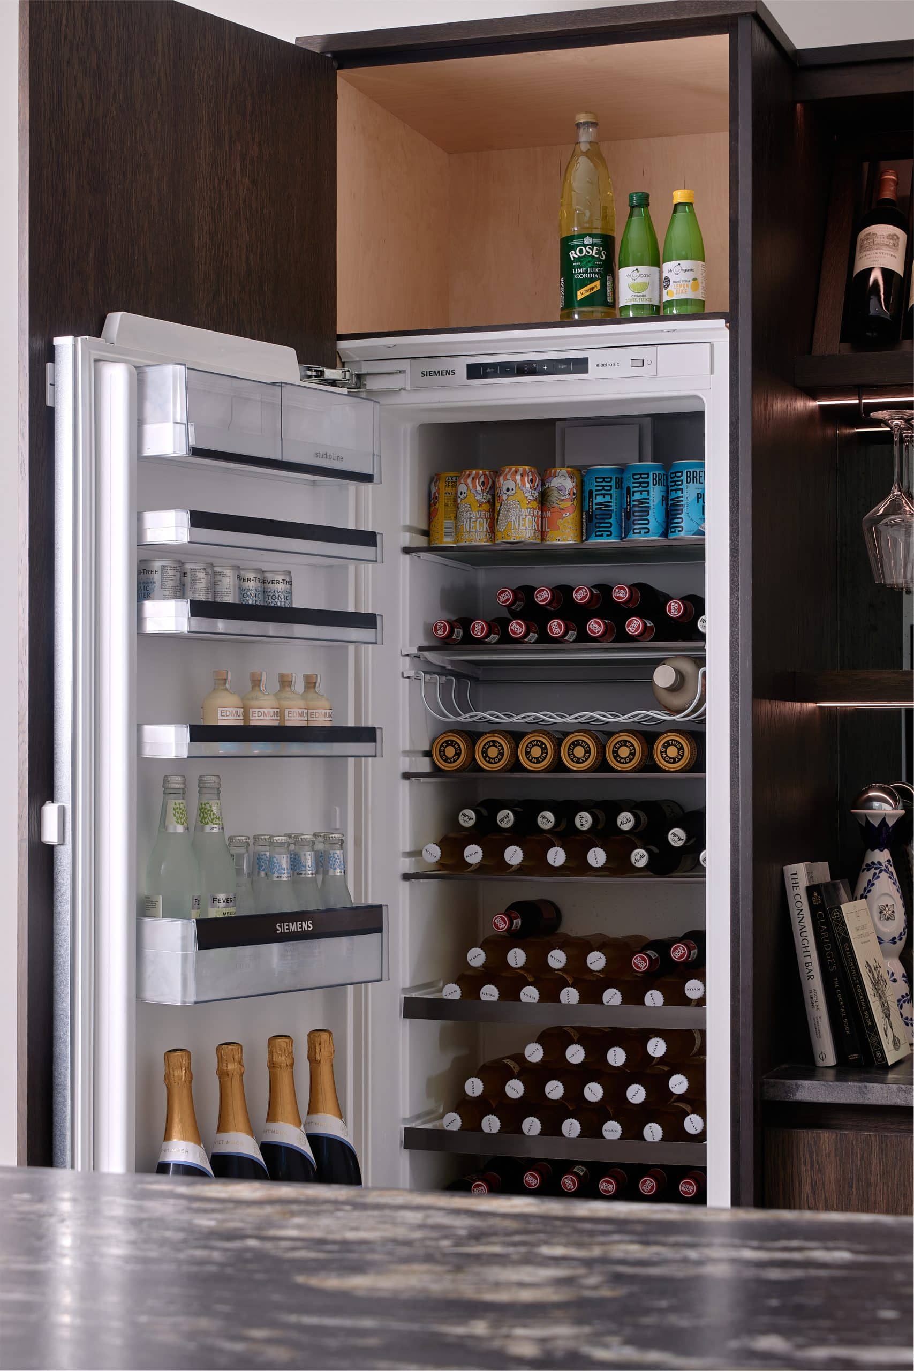
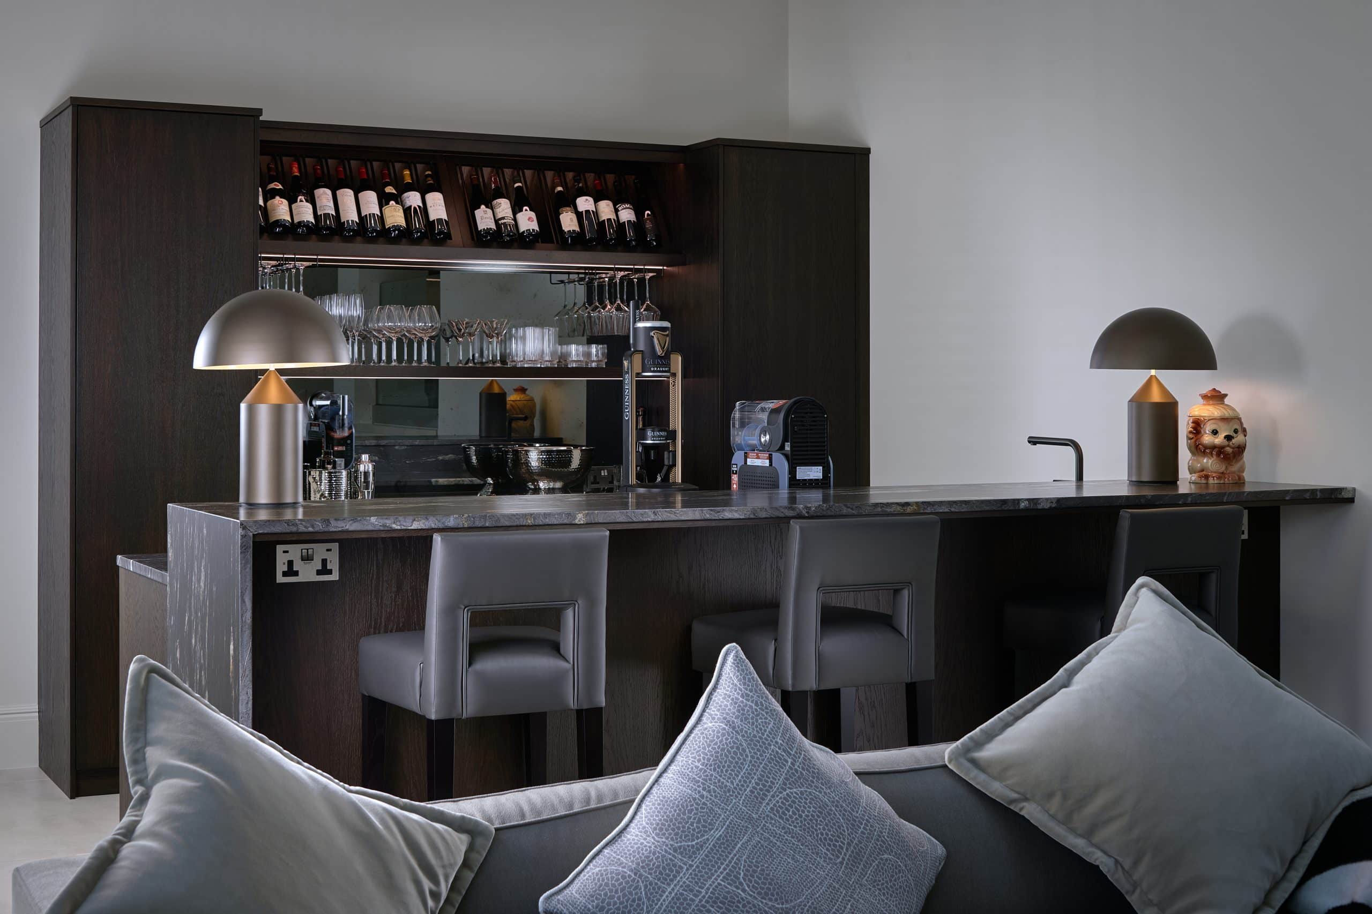
The kitchen flows seamlessly into a number of other carefully zoned areas including a family TV room, a formal dining area for entertaining and a bespoke bar complete with plenty of fridge space for perfectly chilled drinks, as well as an ice maker and even a Guinness draft tap!

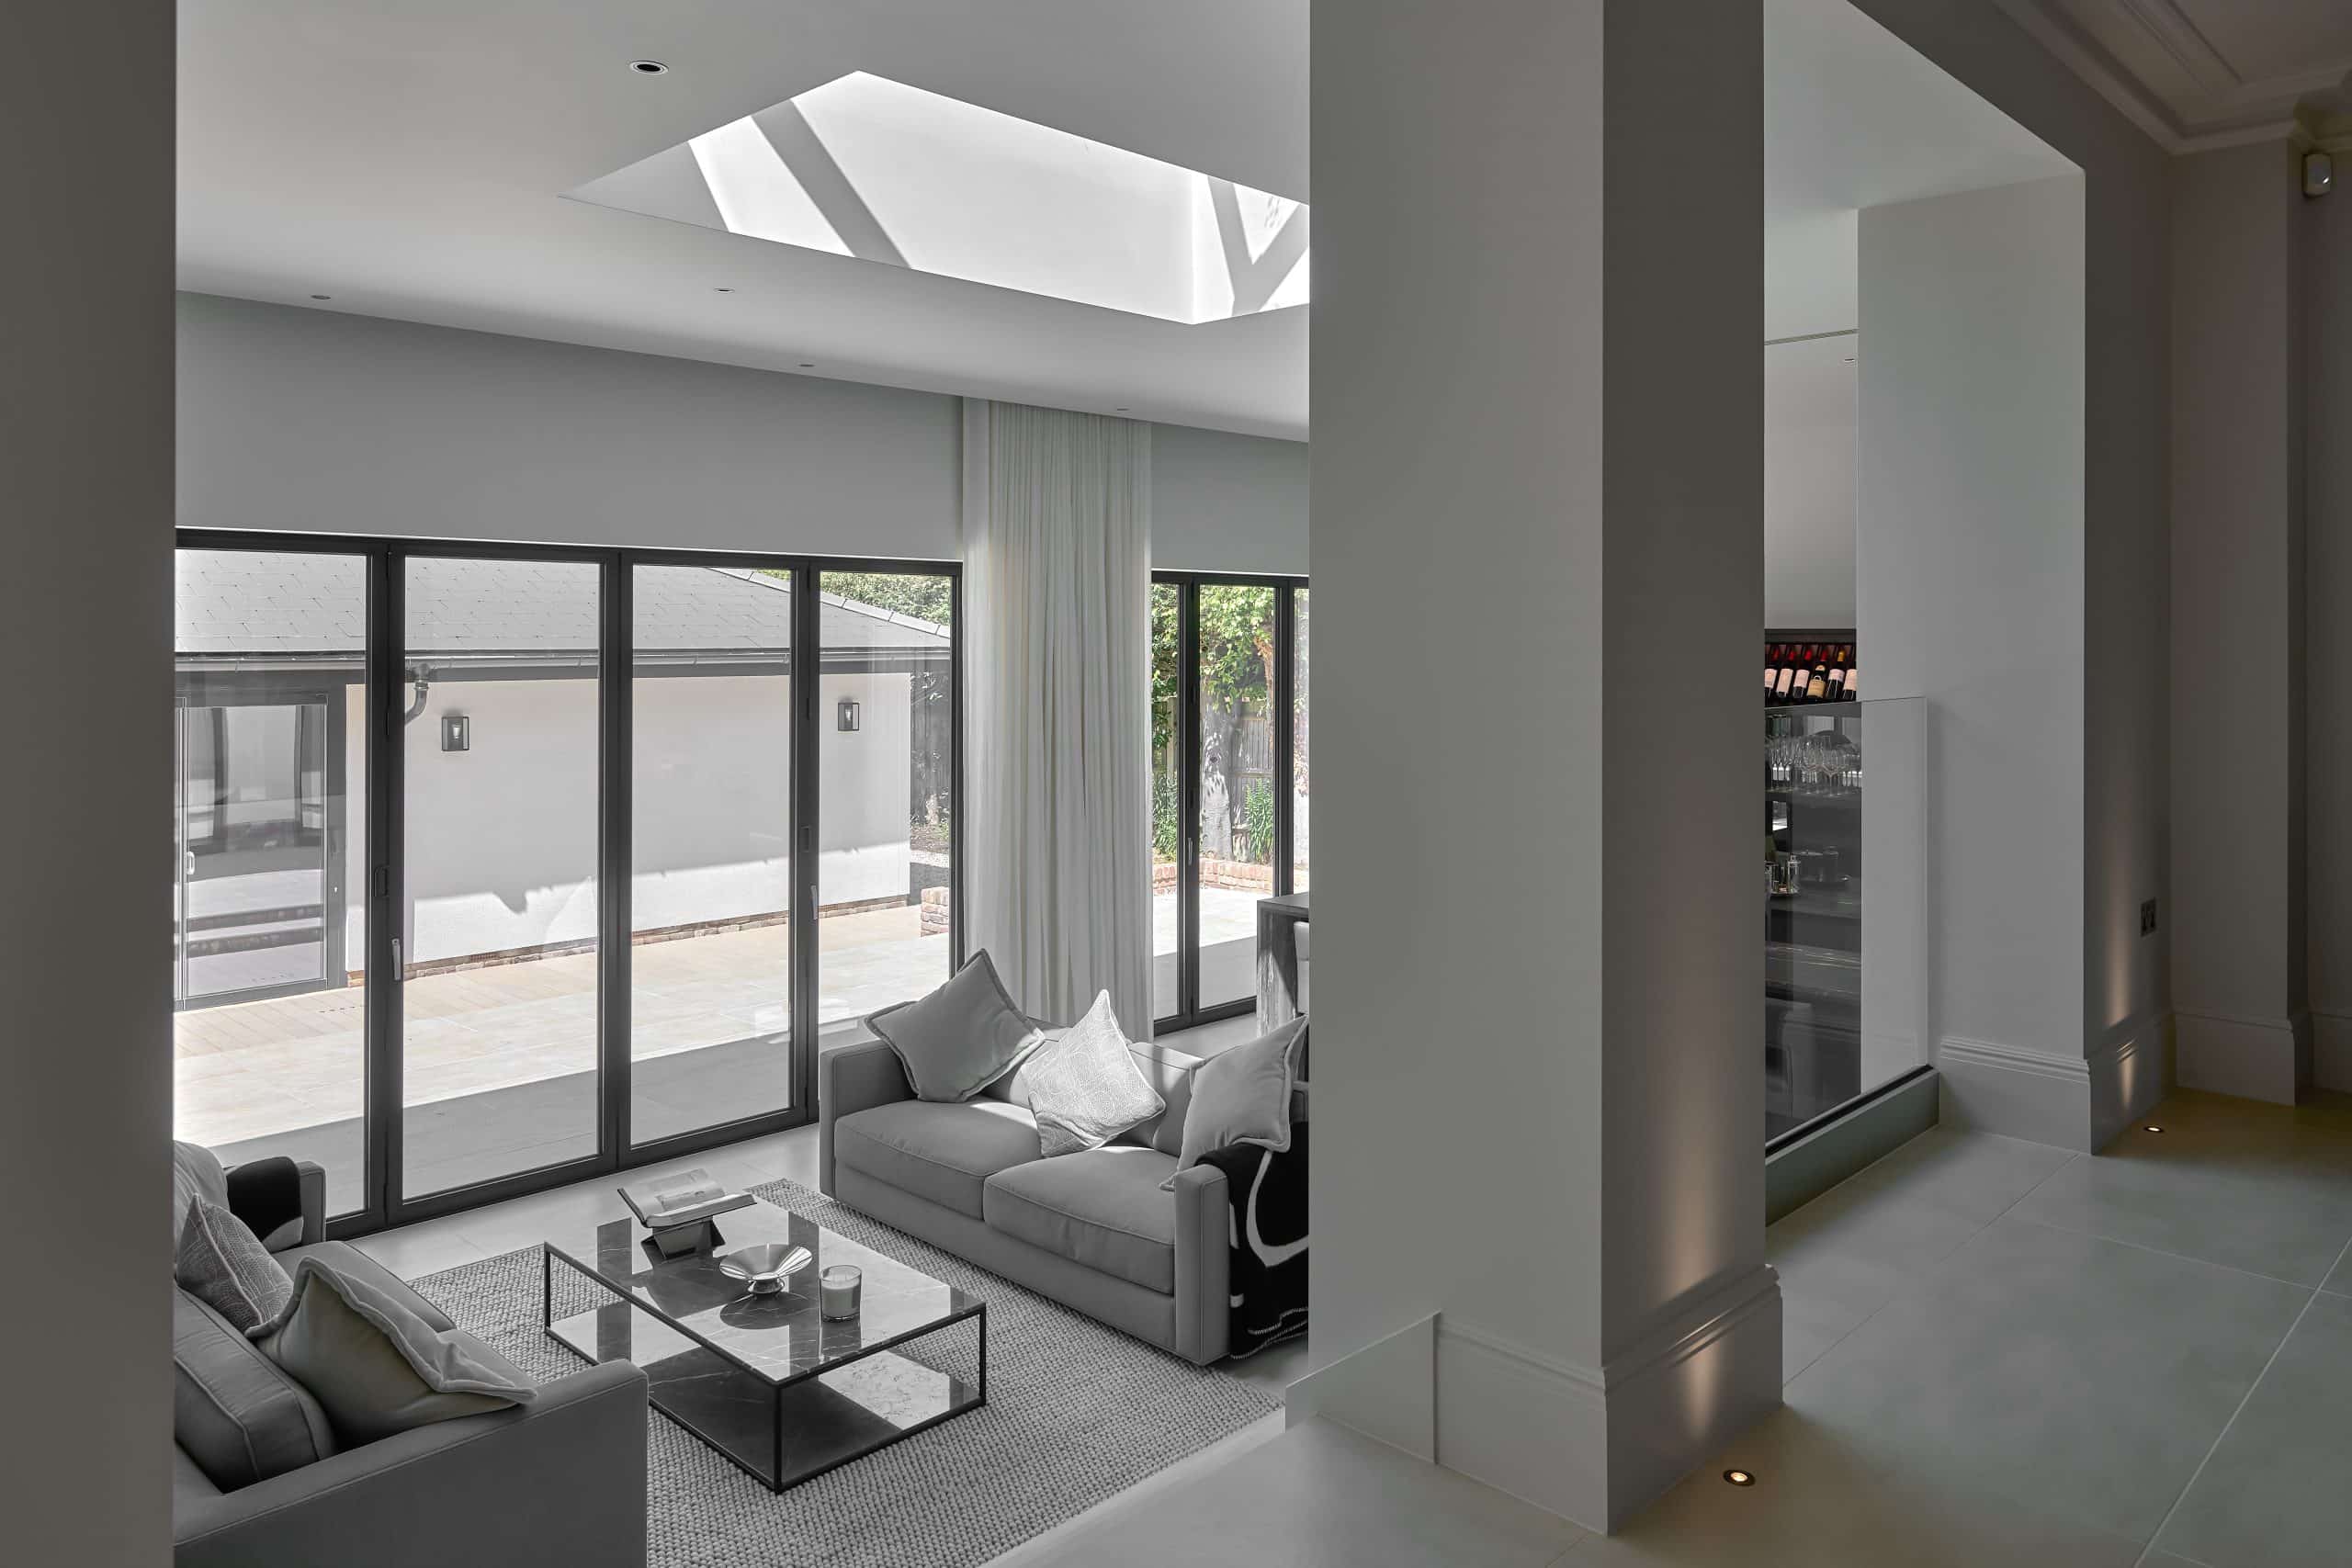
The centre piece of this beautiful space is the impressive kitchen island which boasts spacious seating at one end, along with a cooking zone featuring deep drawers for pots, pans and crockery on one side, and plenty of cupboard space for extra storage opposite.
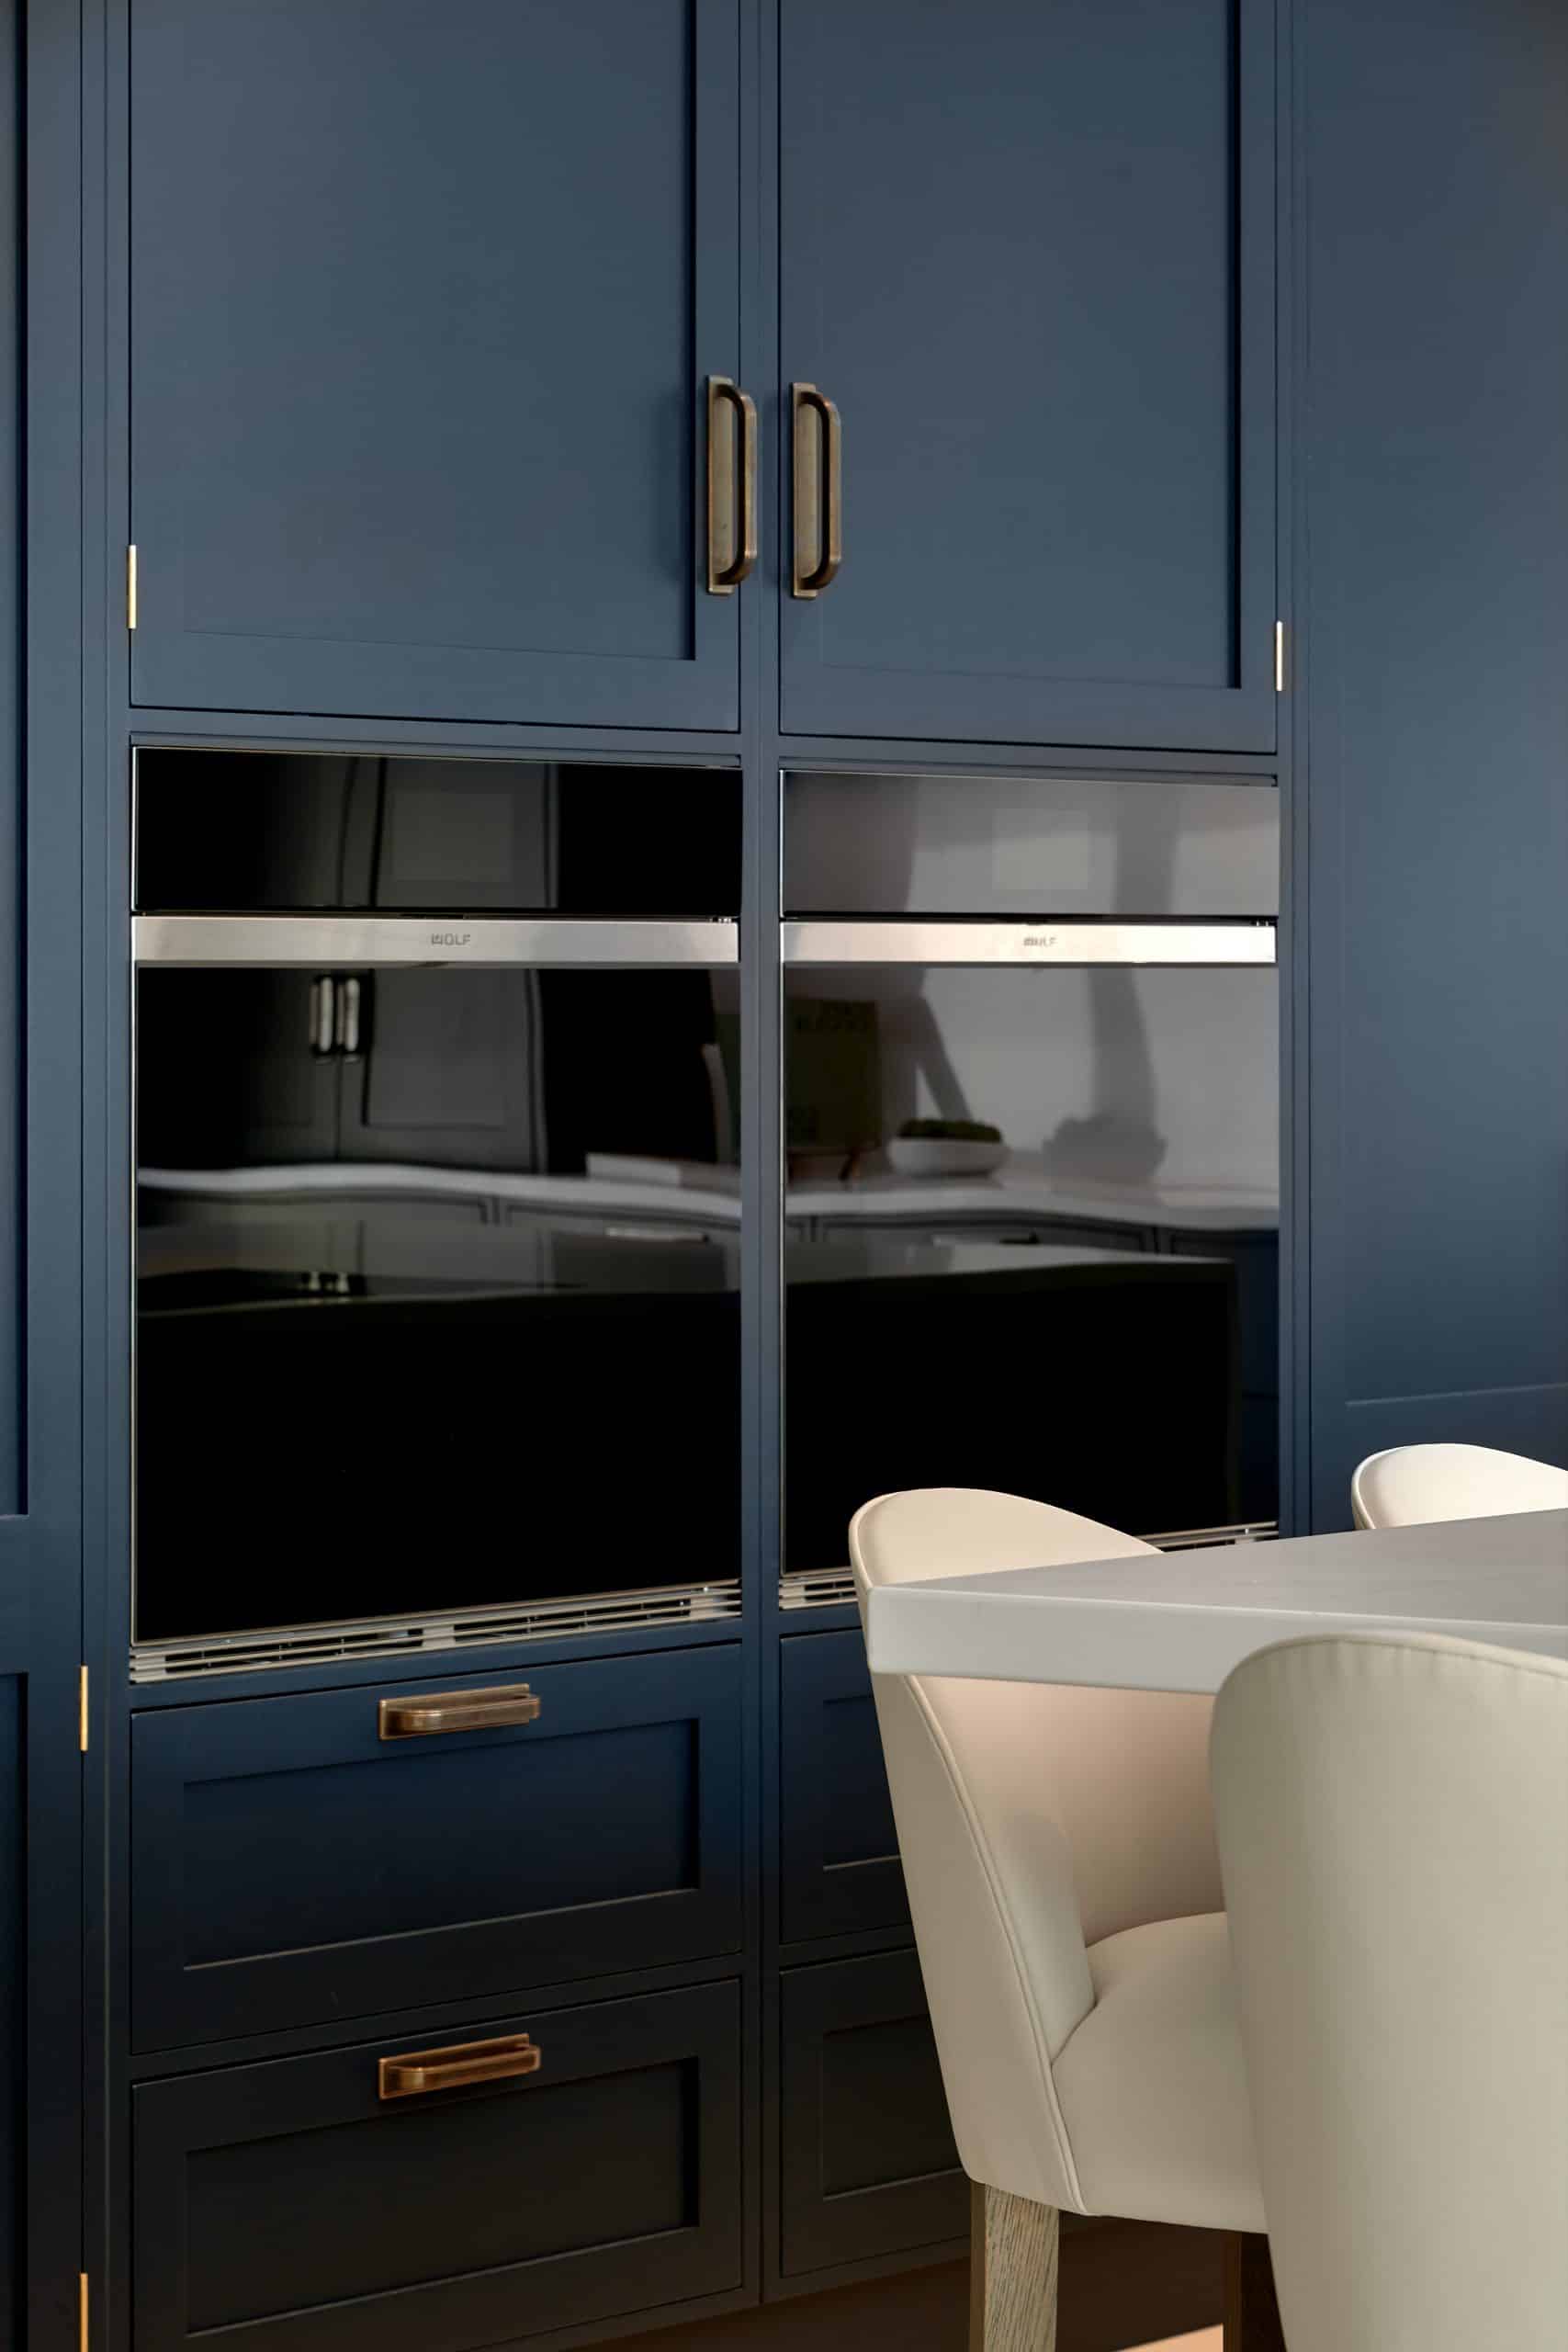
This light and airy space allowed us to create an impact with our design and so we fashioned an impressively long run of cabinetry, which we hand painted in Basalt by Little Greene, down one side of the room where all of the functional elements of the kitchen are housed.
This practical side of the kitchen sits next to the island with a hob, as well as plenty of seating and storage, for the ultimate in convenience.
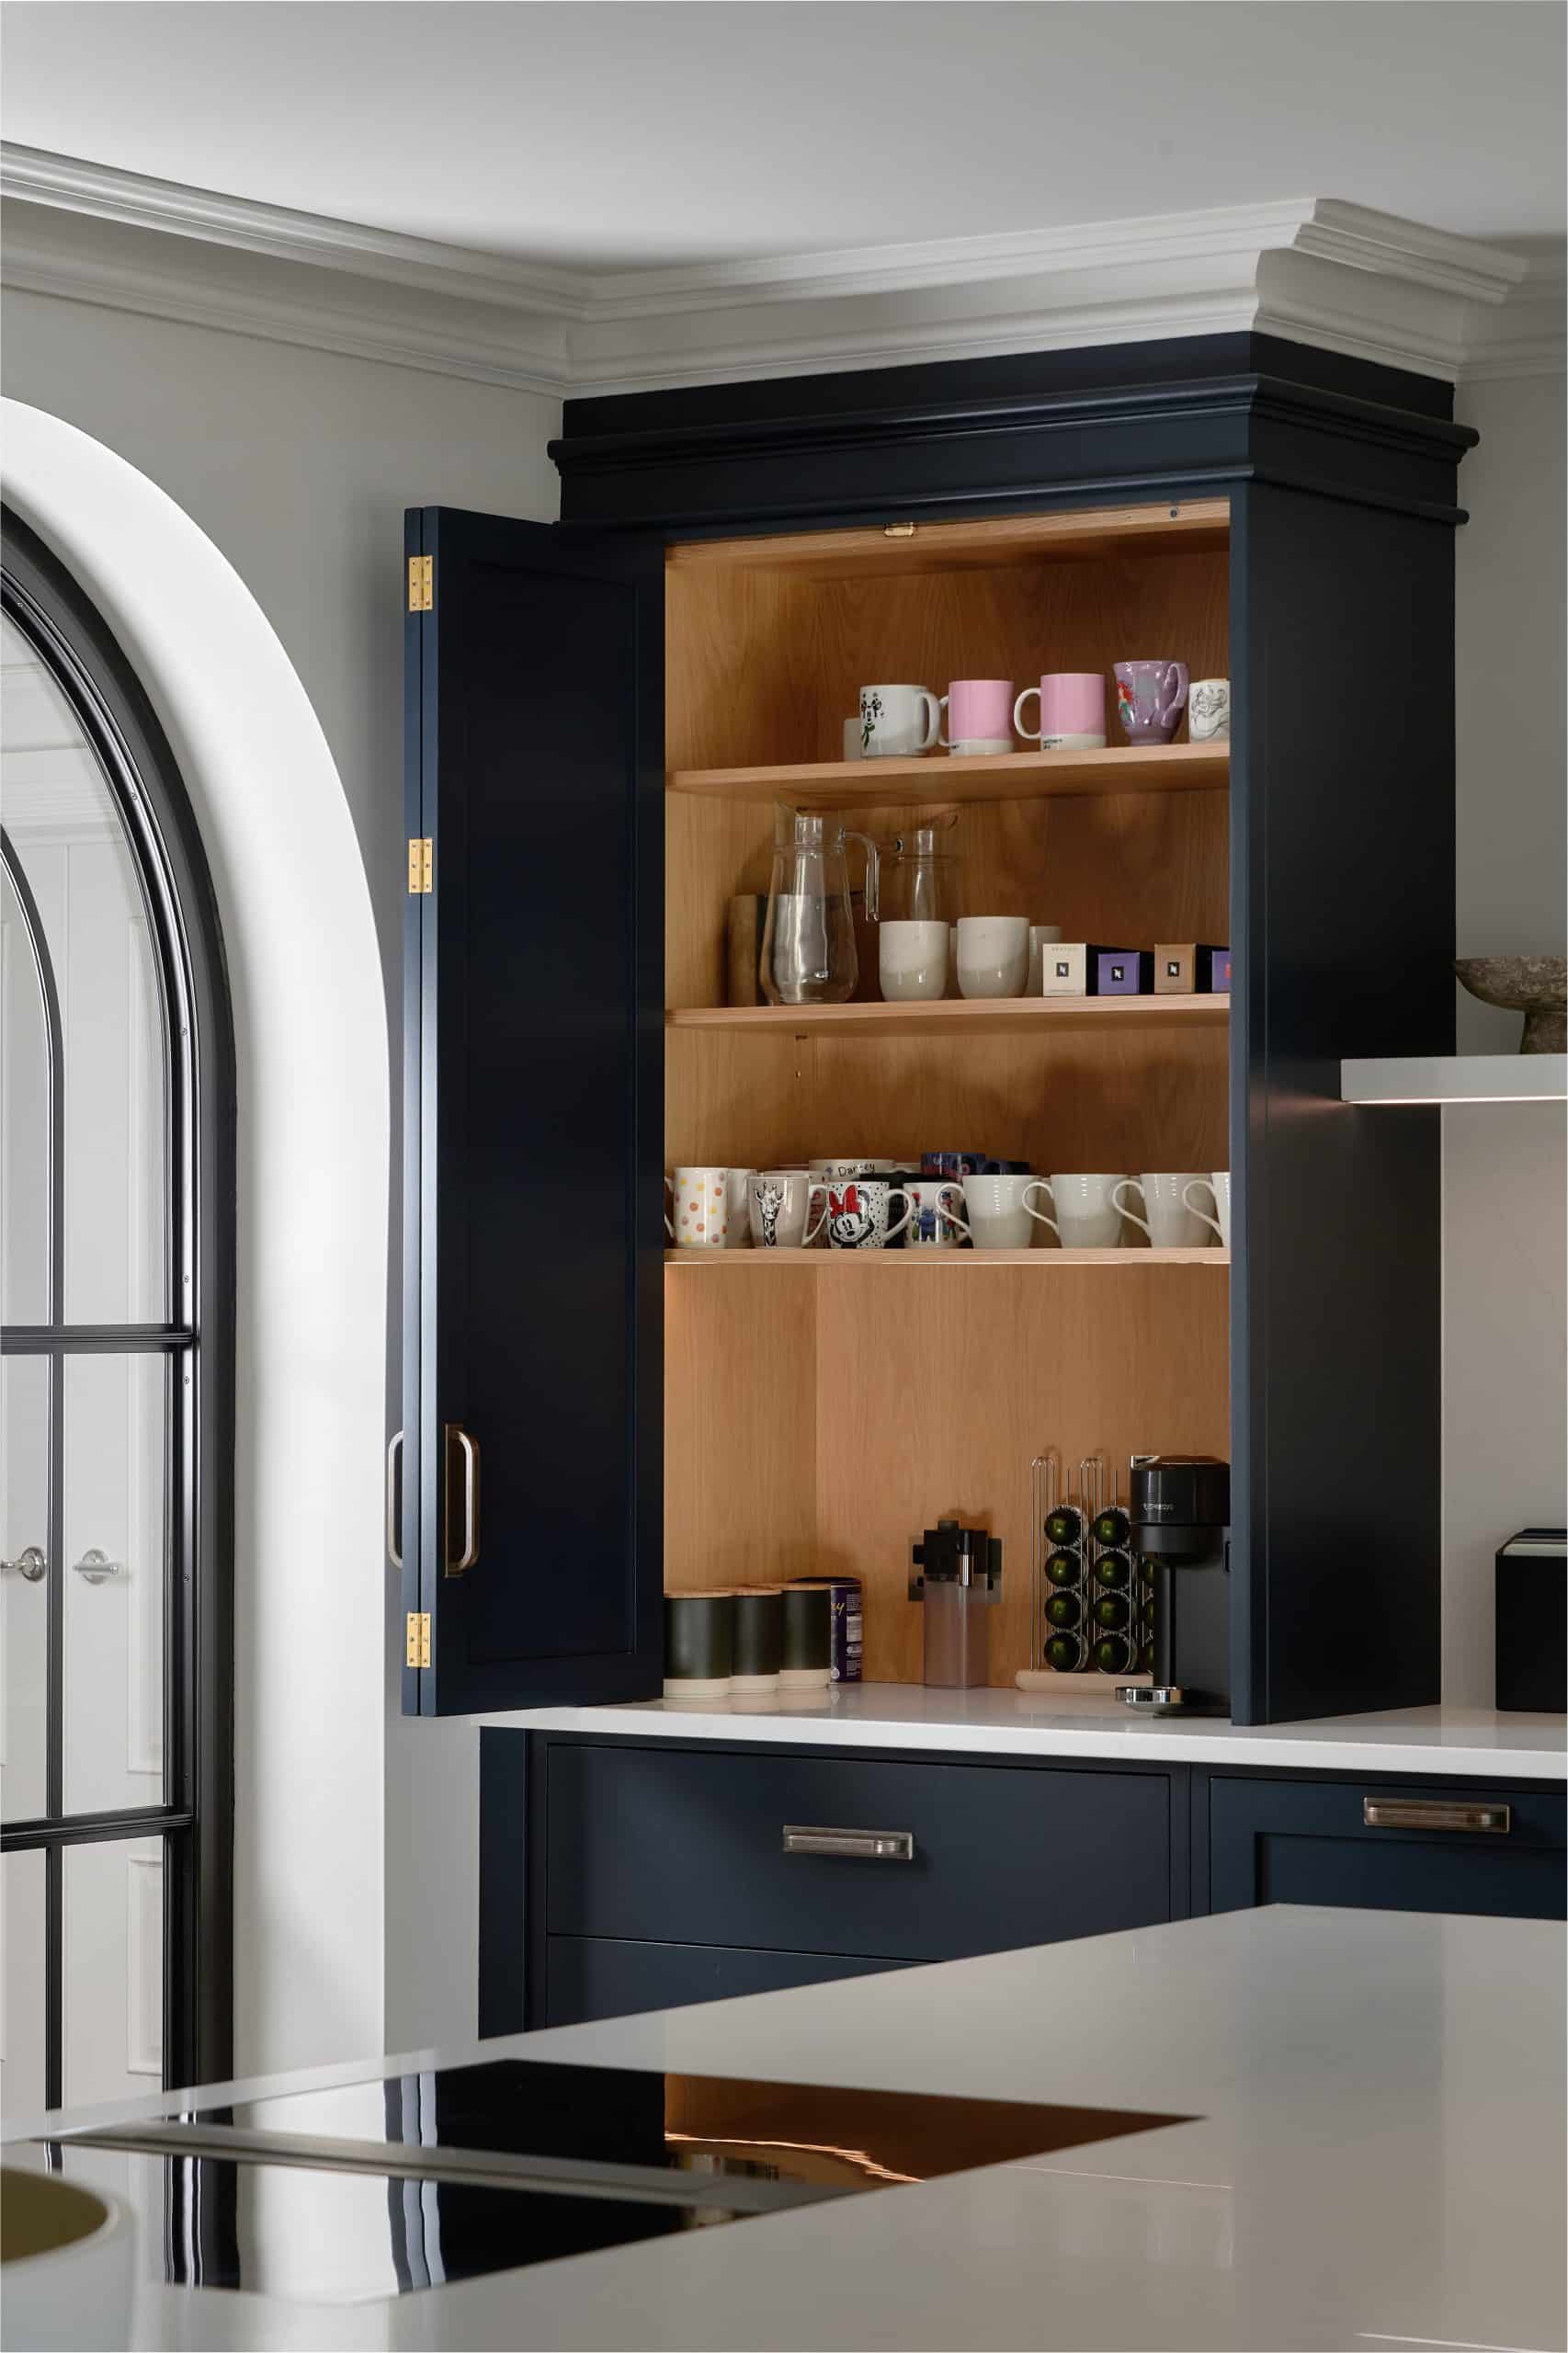
Adjacent to this is another run of cabinetry which includes a Shaws of Darwen Fireclay sink and a Quooker Flex tap in gunmetal and two Miele dishwashers. This space is bookended by a larder cupboard on one side and a breakfast pantry on the other, which have deep drawers underneath for storage of snacks, coffees and cereals, as well as elegant open shelving above the sink for displaying ornaments.
Our client opted for a Gaggenau fridge and a Liebher freezer next to two Wolf M-series contemporary ovens, all of which conveniently faces a BORA Professional all black induction hob on the island to create a social aspect when cooking.
For the worktops and splashbacks, we used a white Bloom Stone Quartz which provides an eye-catching contrast to the black appliances, as well as the dark tones of the hand painted cabinetry.
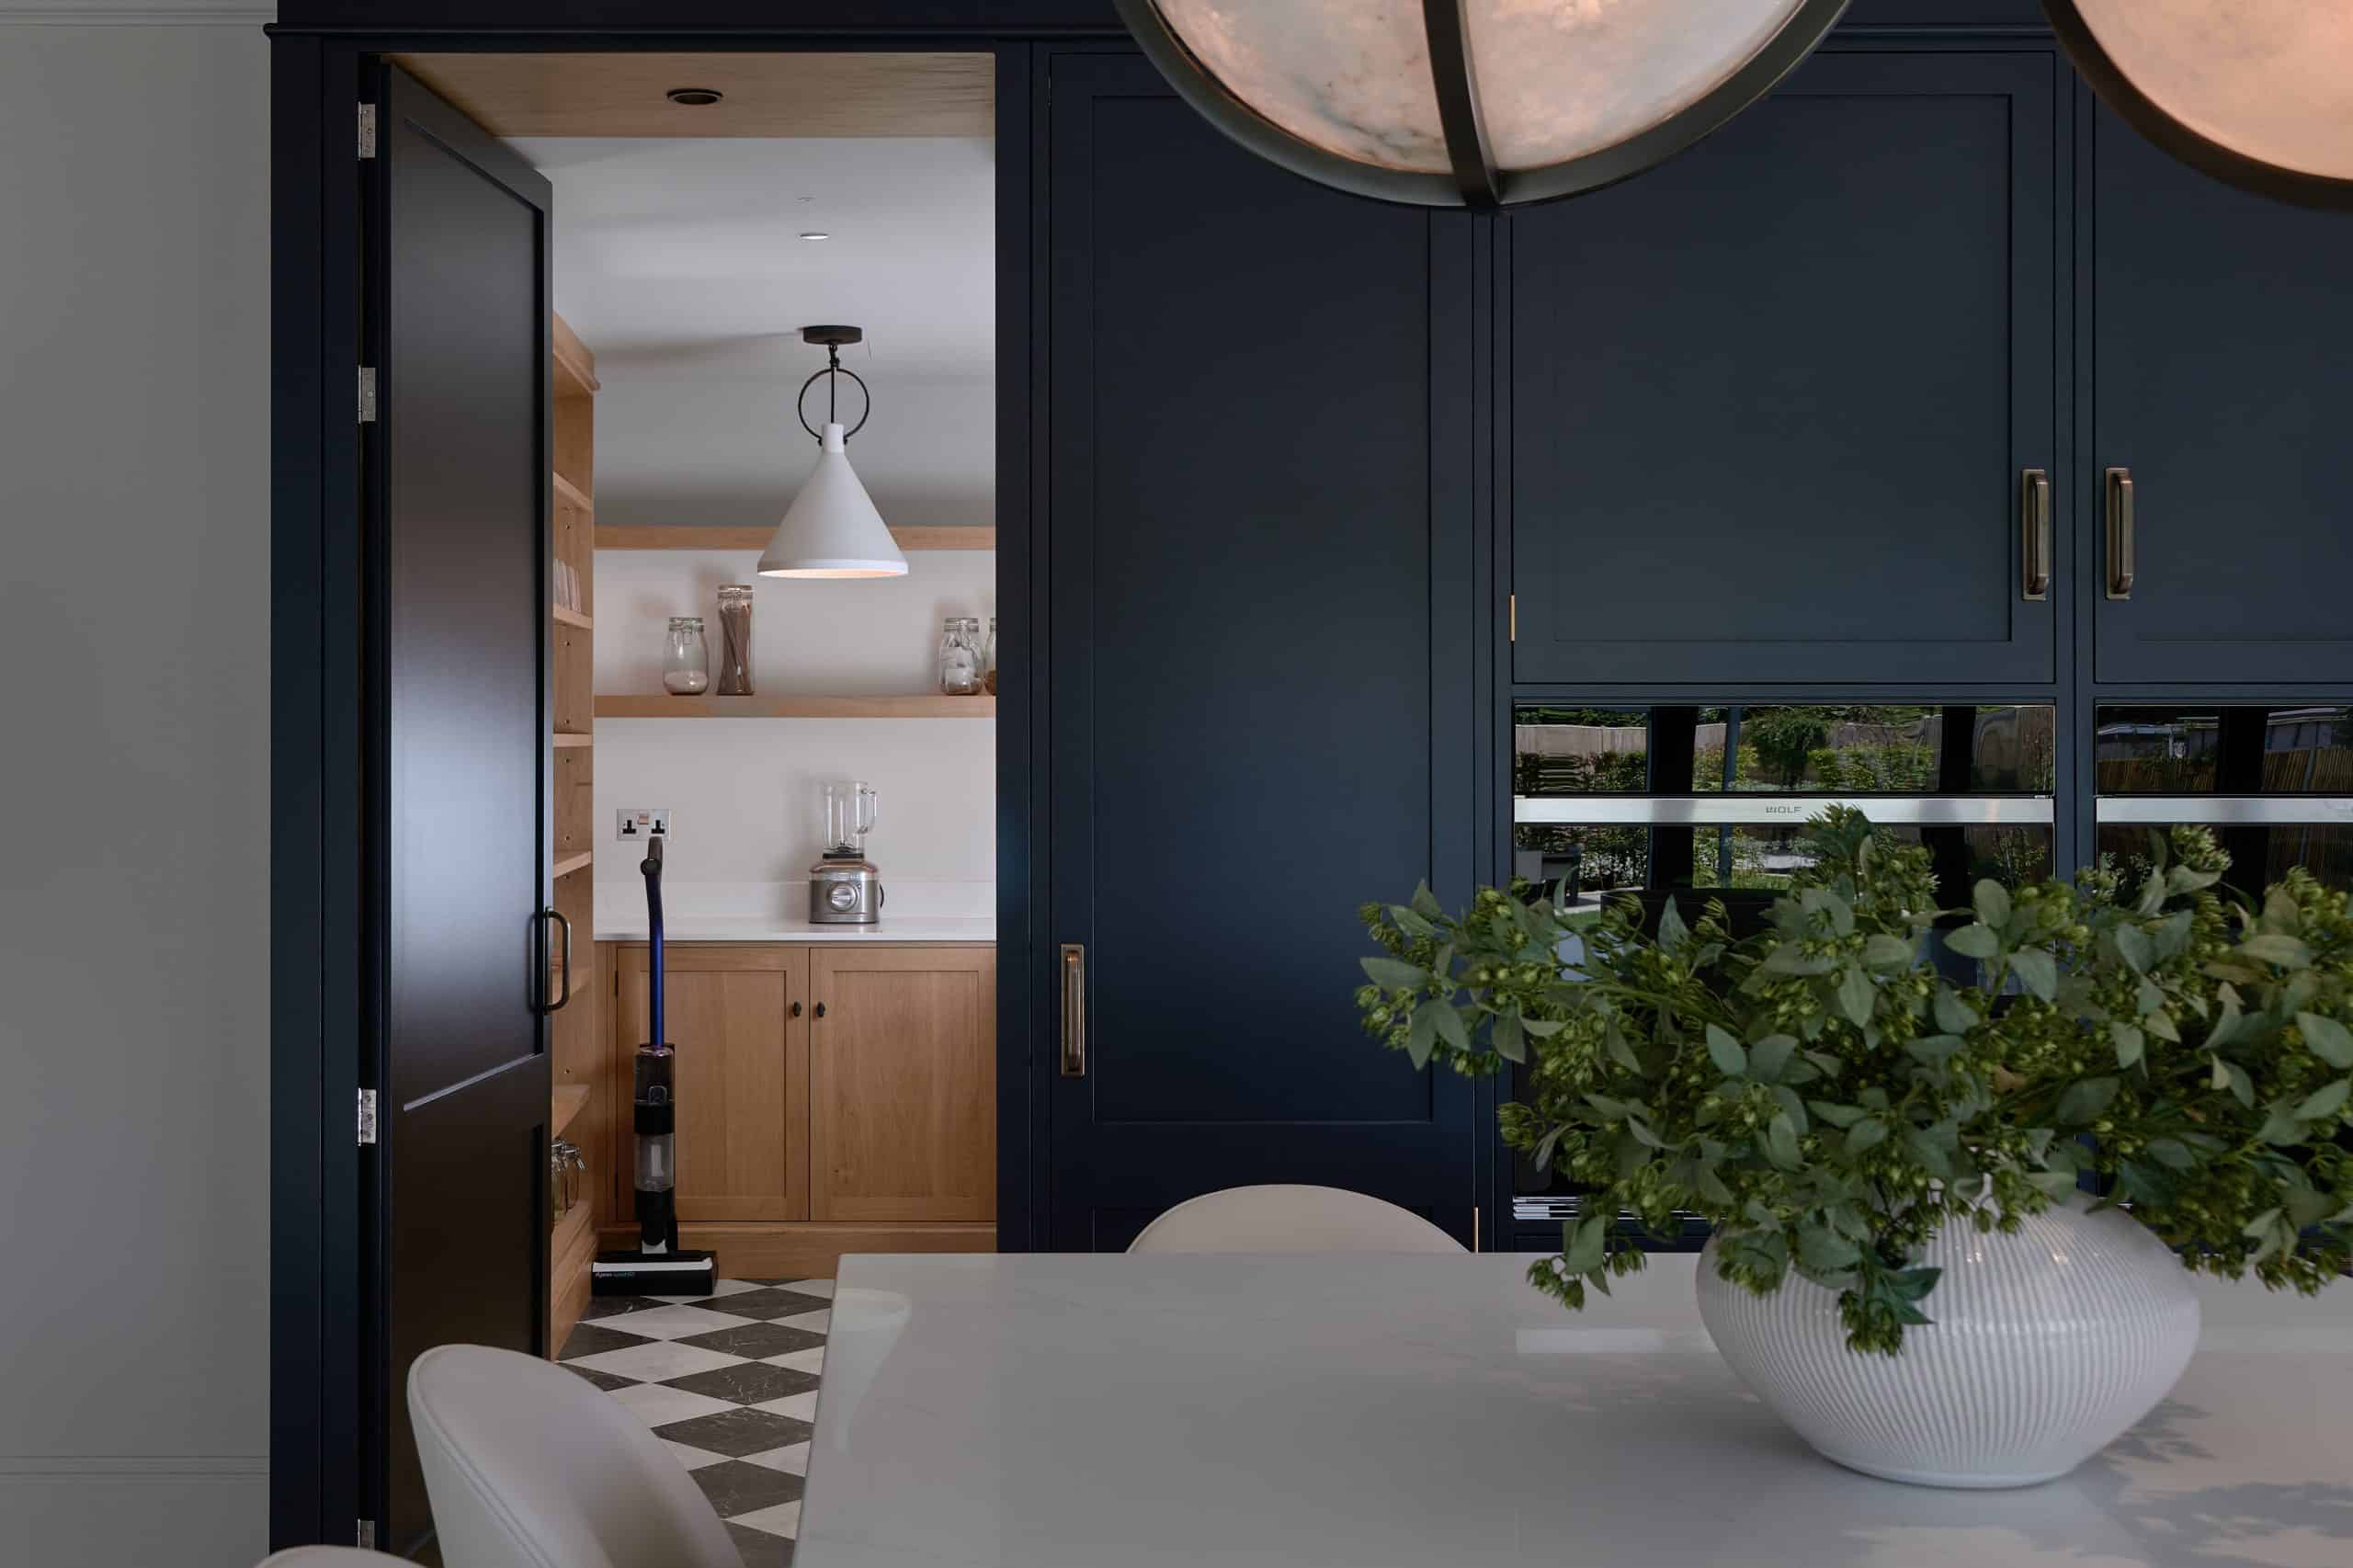
Our client was keen to have plenty of storage for dry goods and so we incorporated a large walk-in pantry into the layout which is accessed through a hidden door for that extra wow factor and little bit of fun!
In this secret little gem of a room we included a mix of open and closed storage and shelving in a natural oiled oak which look beautiful against the striking patterned floor tiles. To create a sense of space we added antique mirror fronts to the tall cupboards on one side; a colour which we picked up again with the Perrin and Rowe Oberon tap in English Bronze.


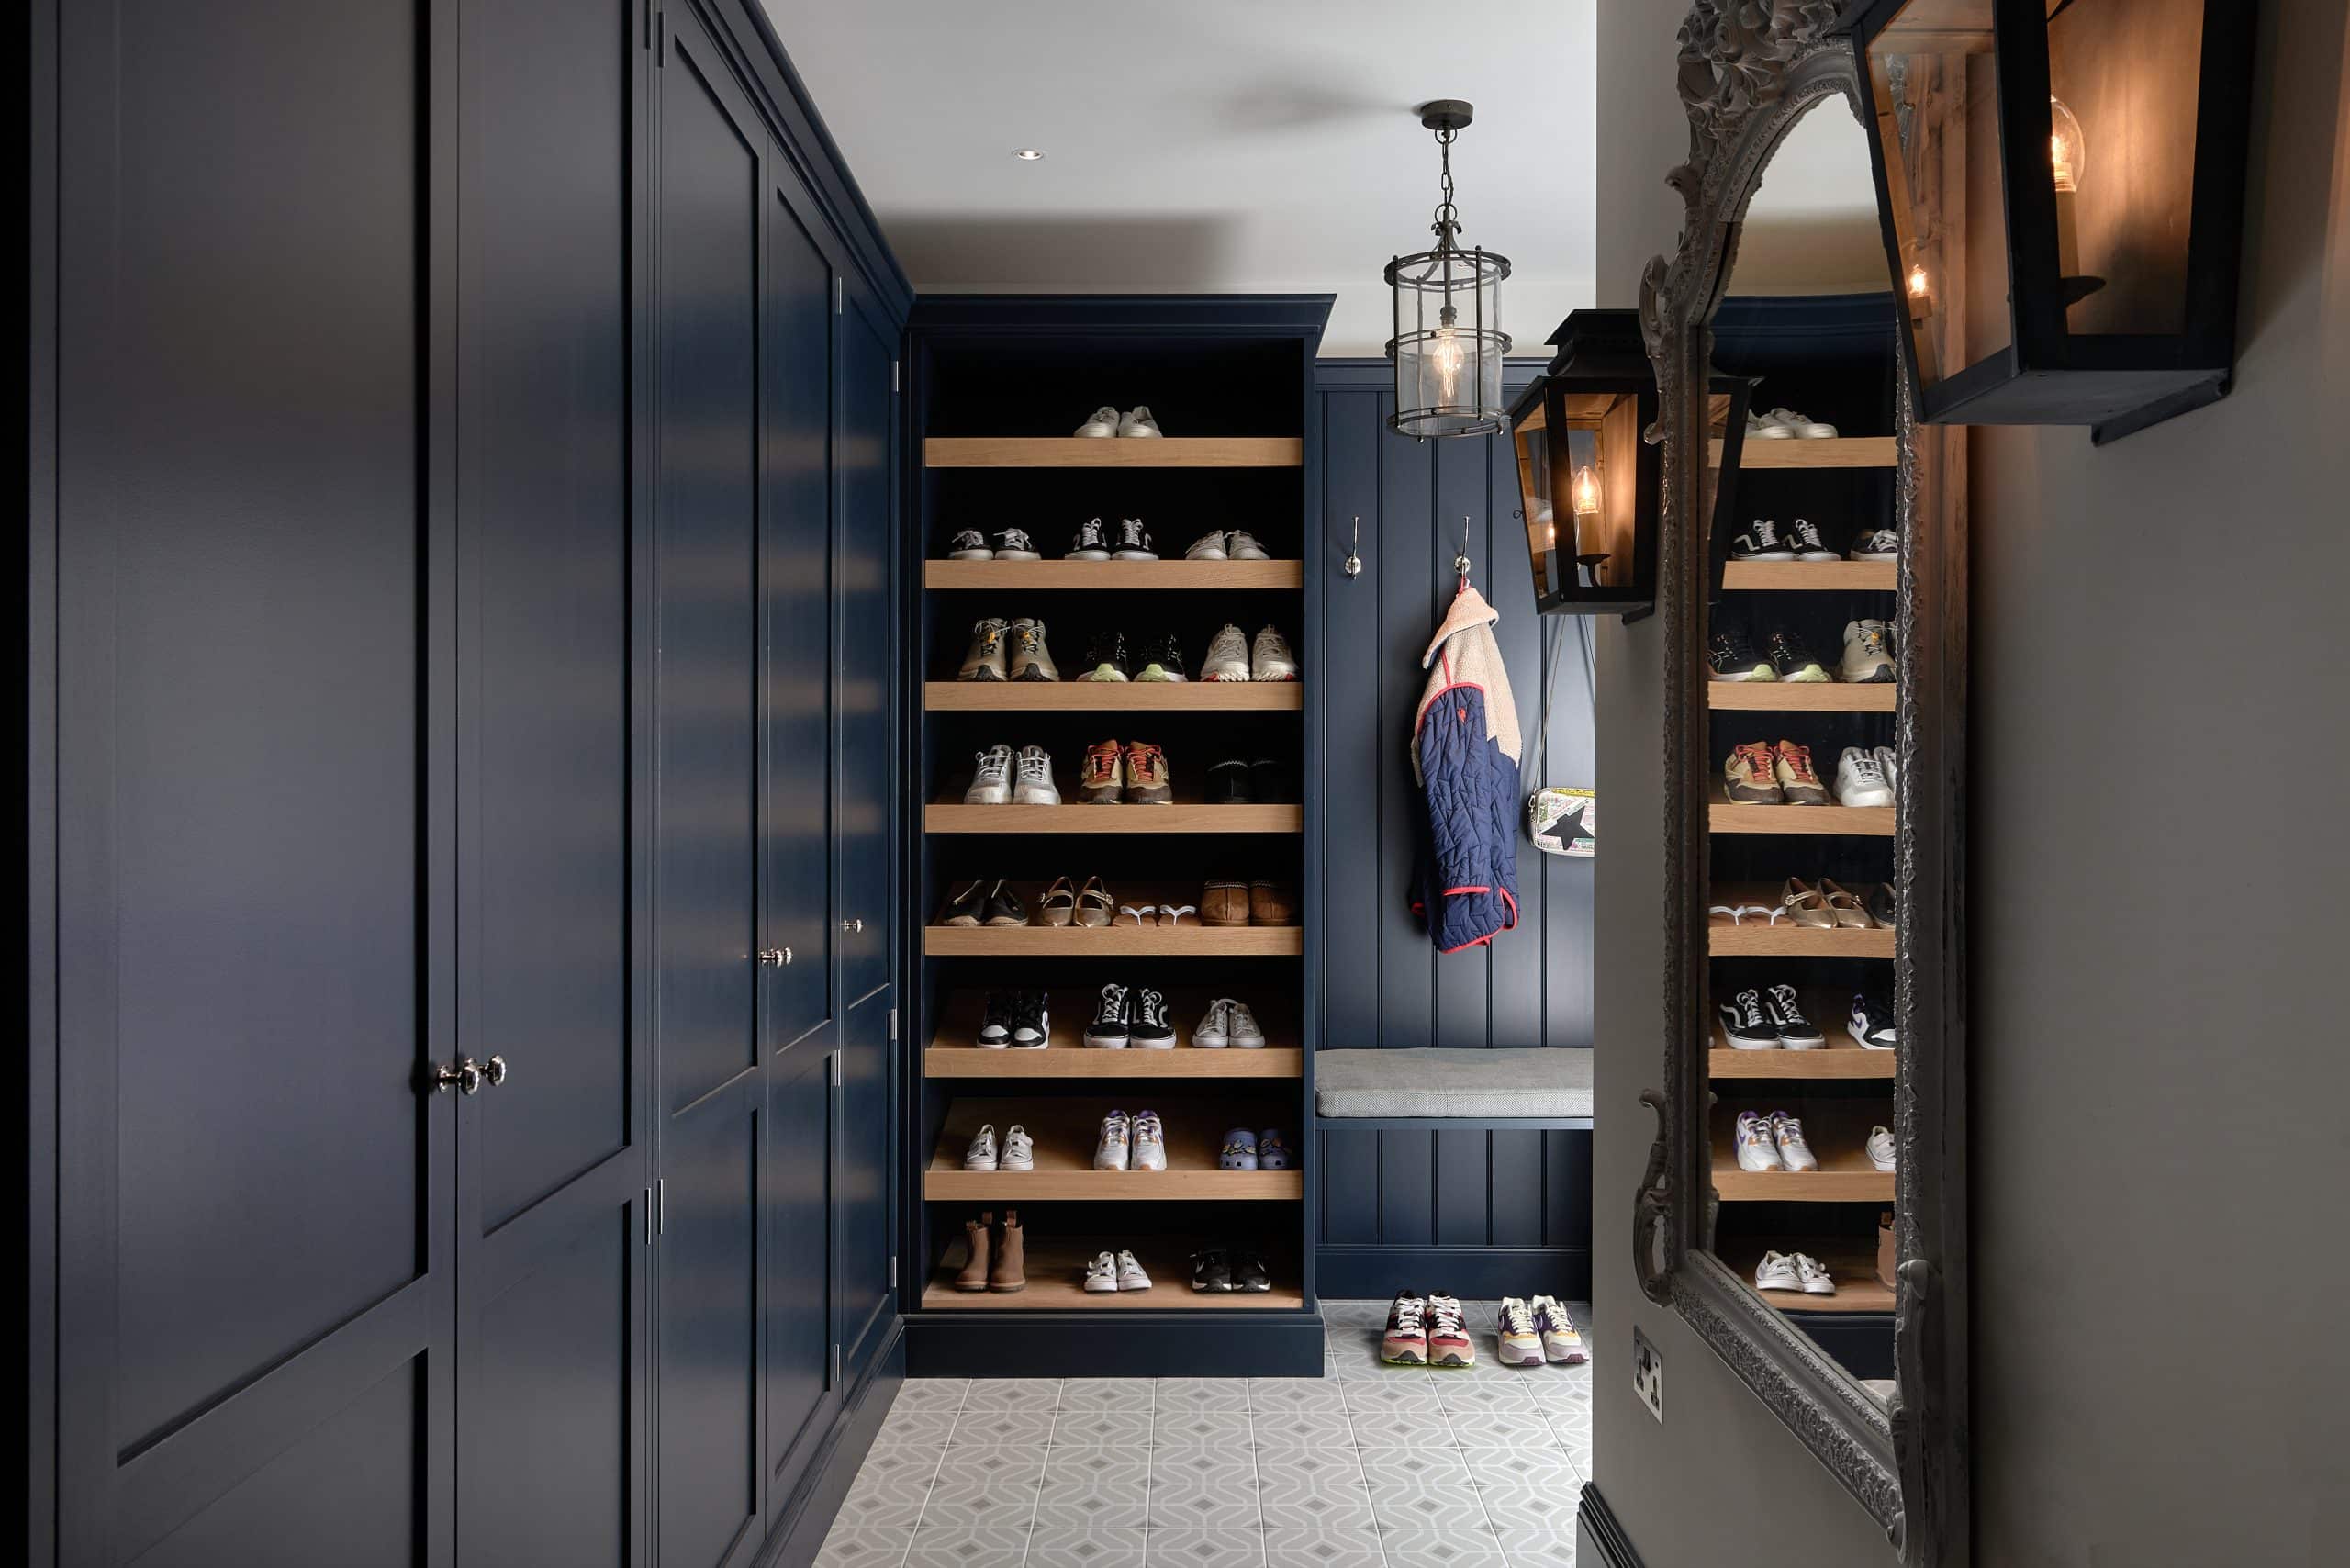
As a busy family with hobbies and clubs enjoyed by all, our client was keen to have a distinct area for the storage of shoes, coats, school bags and sports kit and so we created a boot room at the rear of the property which may be accessed from the garden or the garage, then leading into the kitchen.
This stylish yet functional room provides not only a great deal of hanging space within the tall cupboards, but floor-to-ceiling shoe racks and bench seating for tying school laces or pulling off wellies, with pegs above for coats and hats.

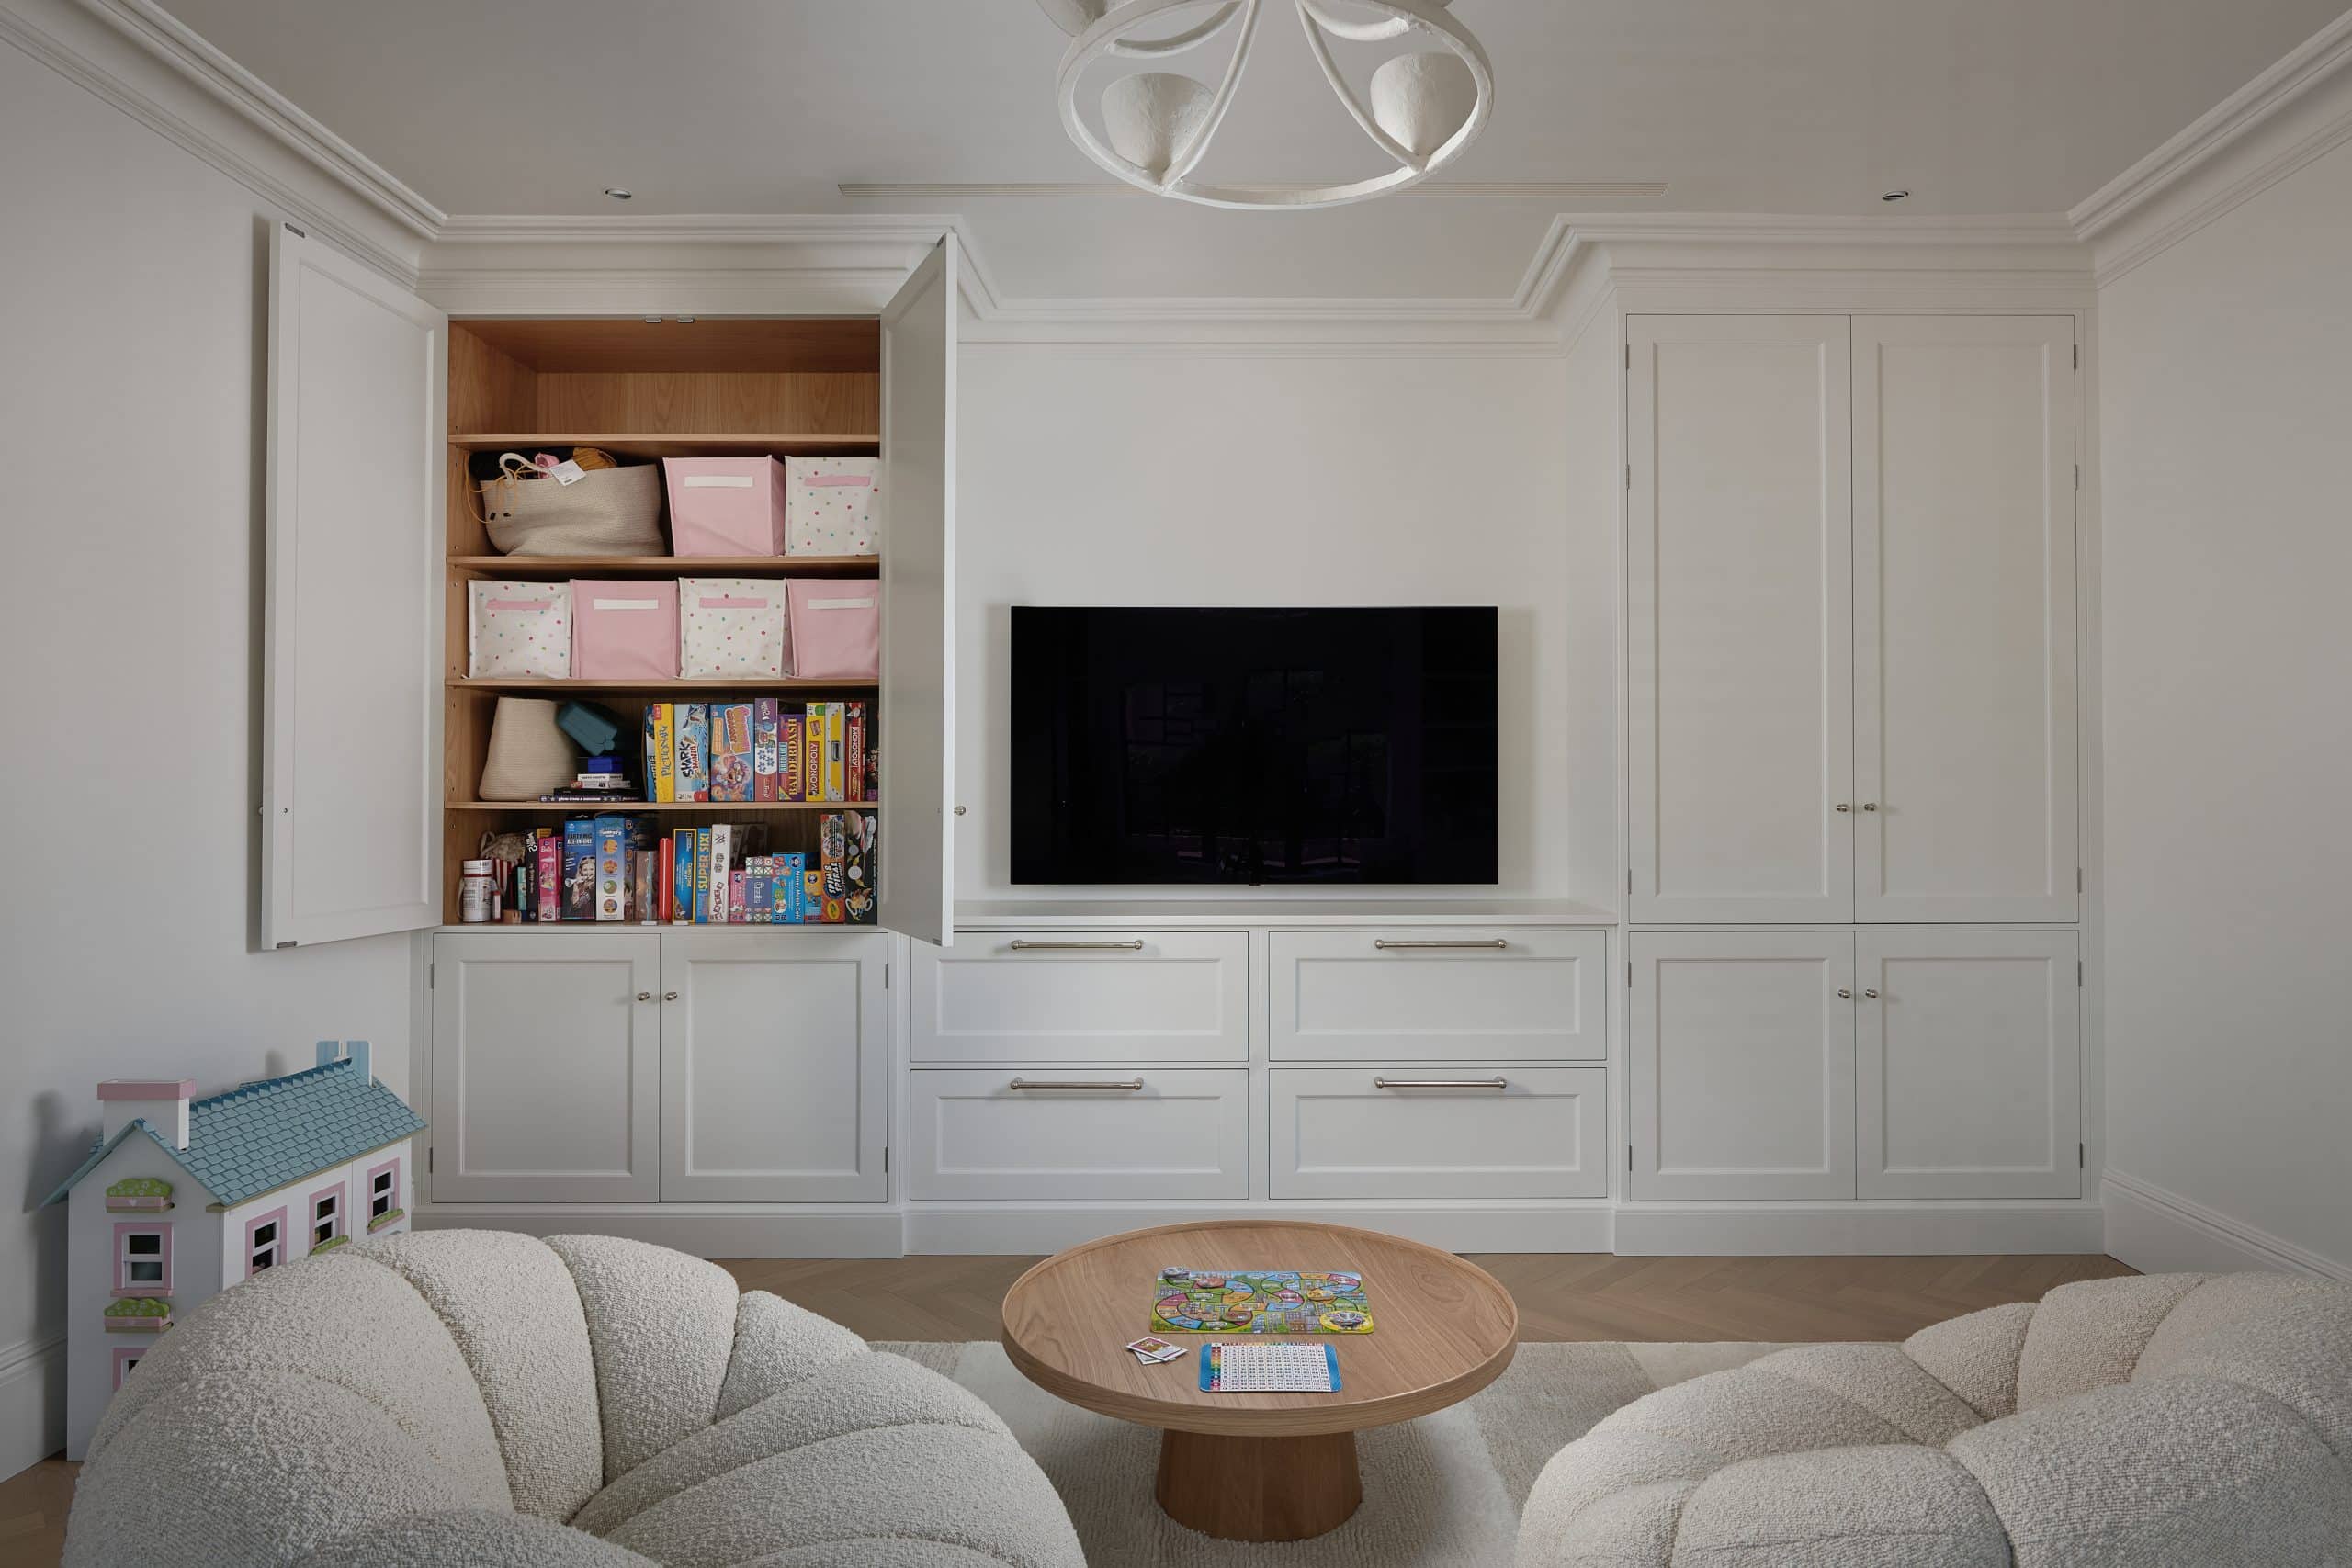
In addition to the boot room, we also designed a bright and spacious children’s playroom which includes low level storage to make putting toys away easy for little ones, as well as open shelving for books and much-prized cuddly toys with a central window bench seat with storage beneath. For larger items like play sets, games and puzzles, we incorporated plenty of tall cupboards with shelving inside on the opposite wall, leaving the middle of the room free for creative play or relaxing in front of the television after a long day at school.

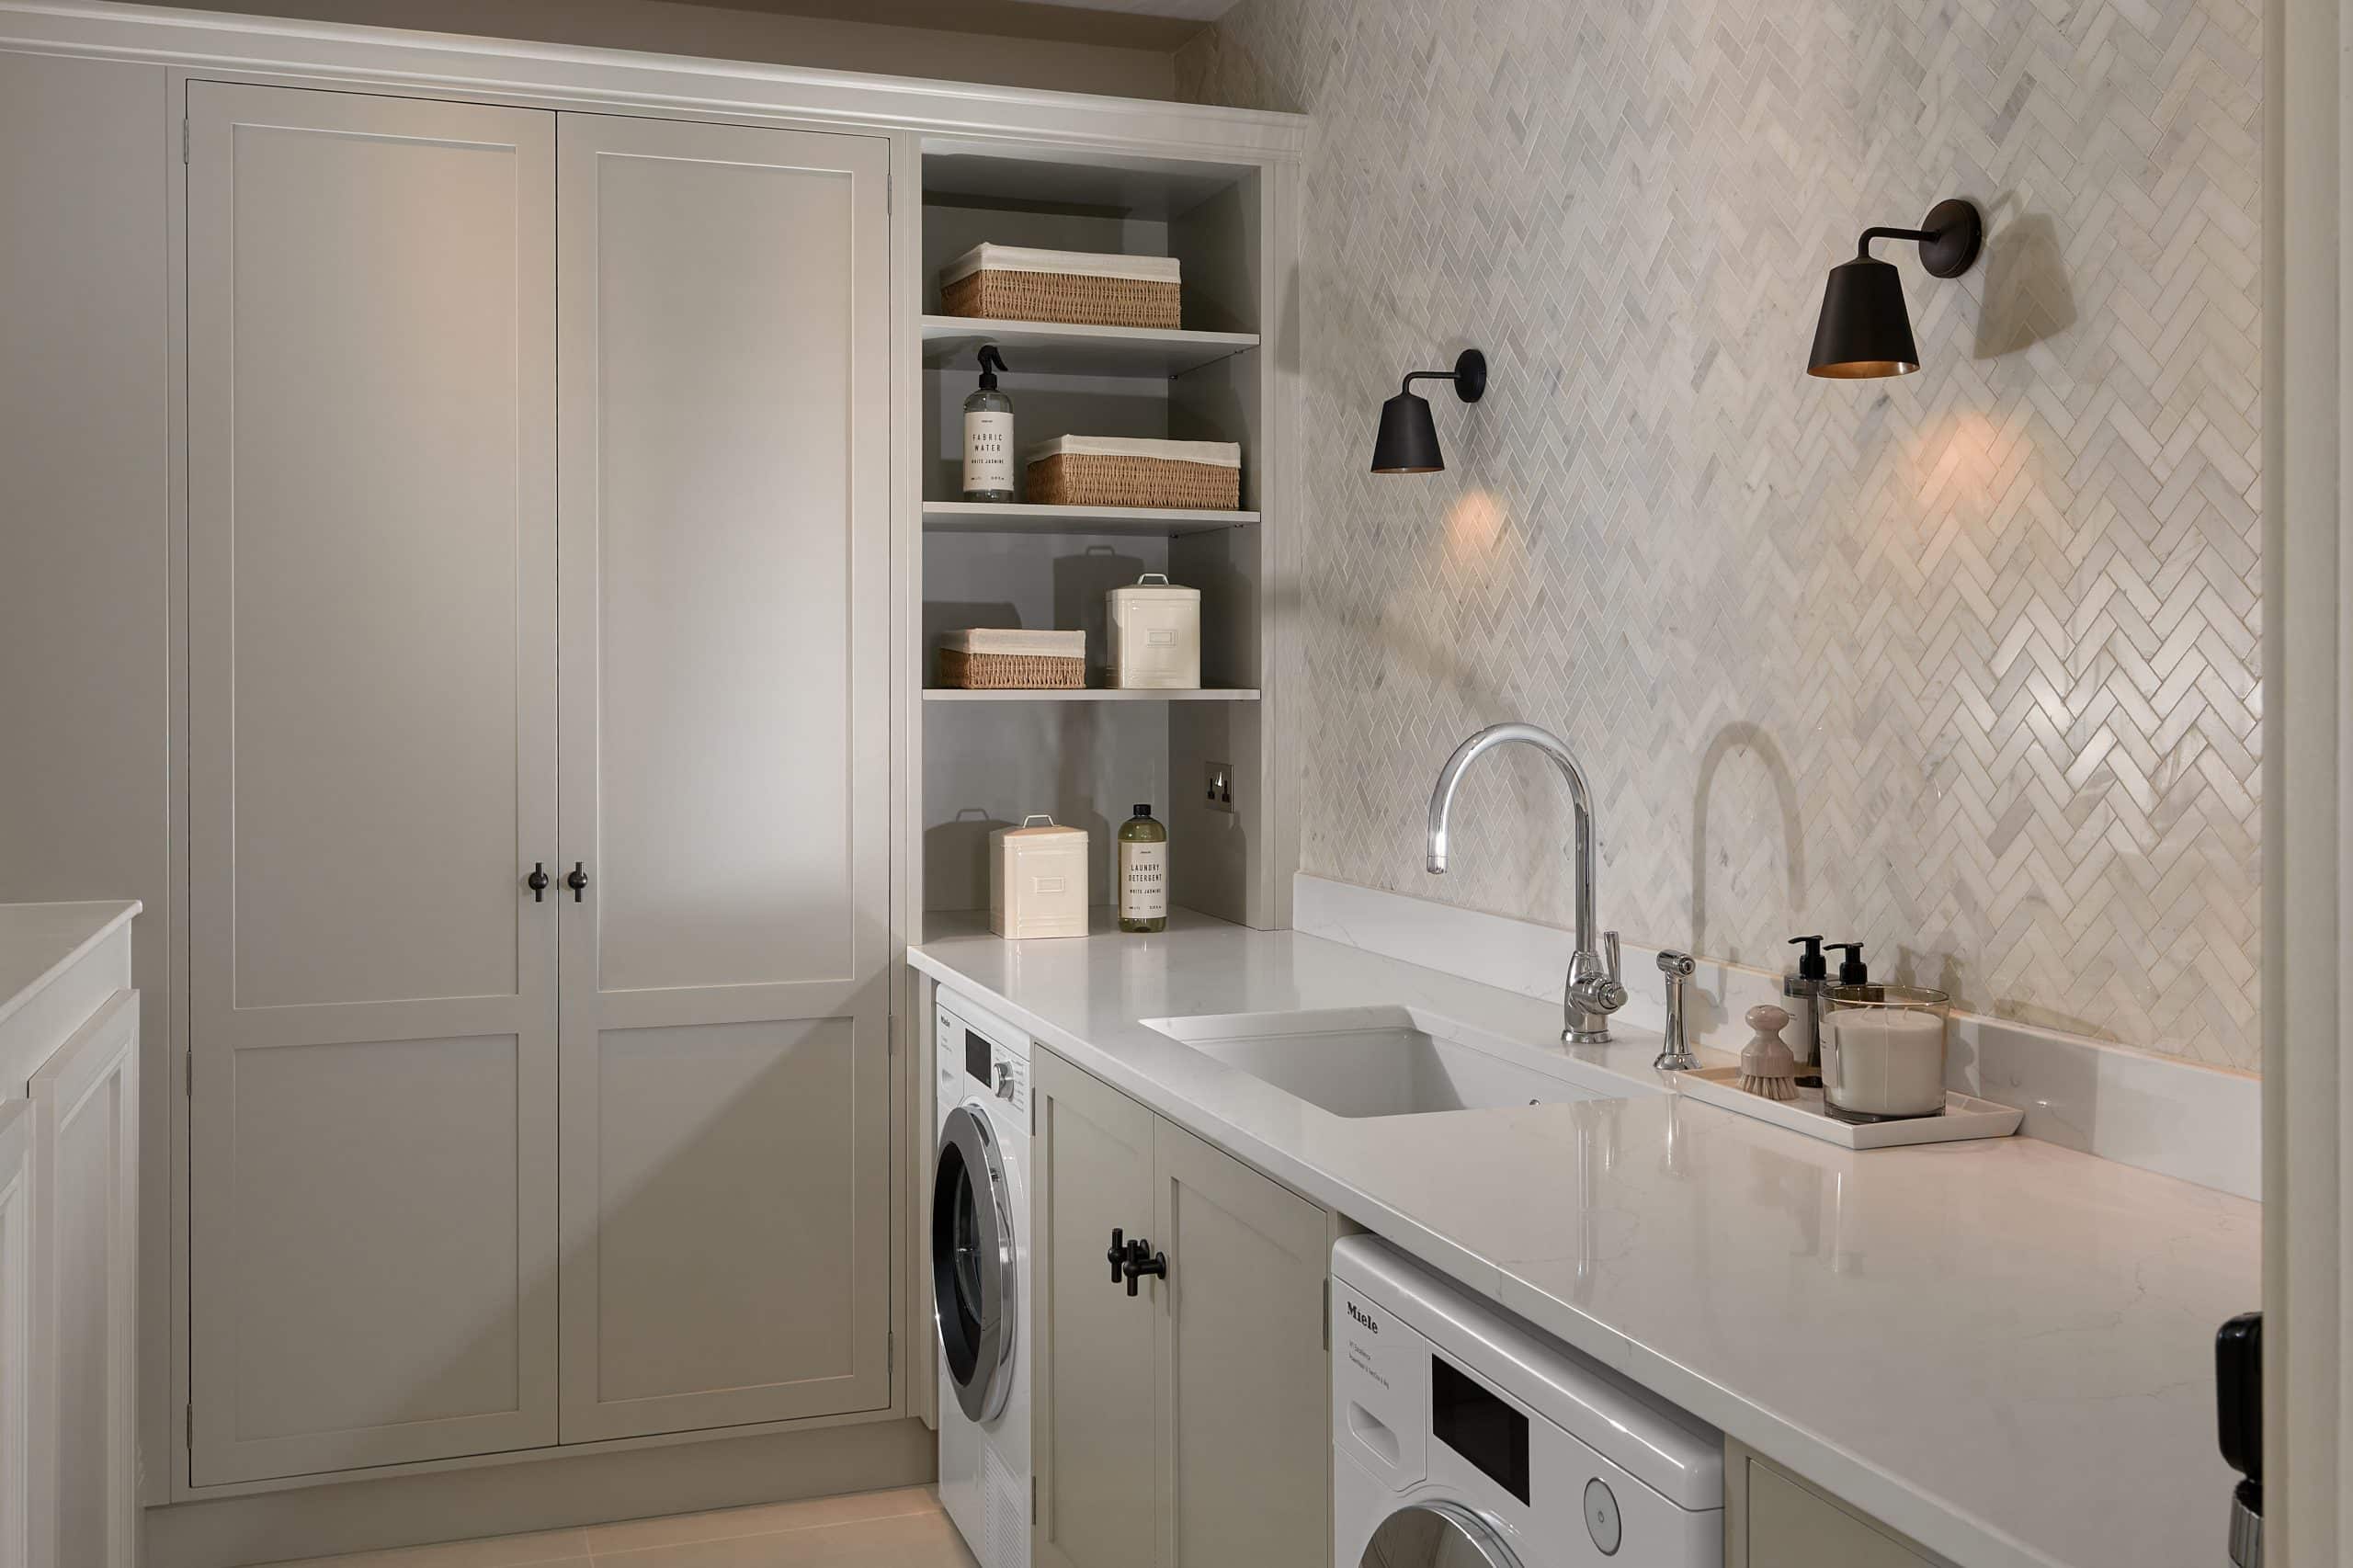
For the pinnacle of convenience we created an upstairs laundry room for our client, making the washing, drying and folding of clothes as easy as possible. In addition to the washing machine and tumble dryer, we included two full height cupboards with shelving for the storage of towels and bed linen, alongside open shelving for detergents and soaps. Above the appliances we chose Caesarstone Noble Grey worktops and a Shaws of Darwen Fireclay sink with a Perrin & Rowe Langbourn tap in chrome.
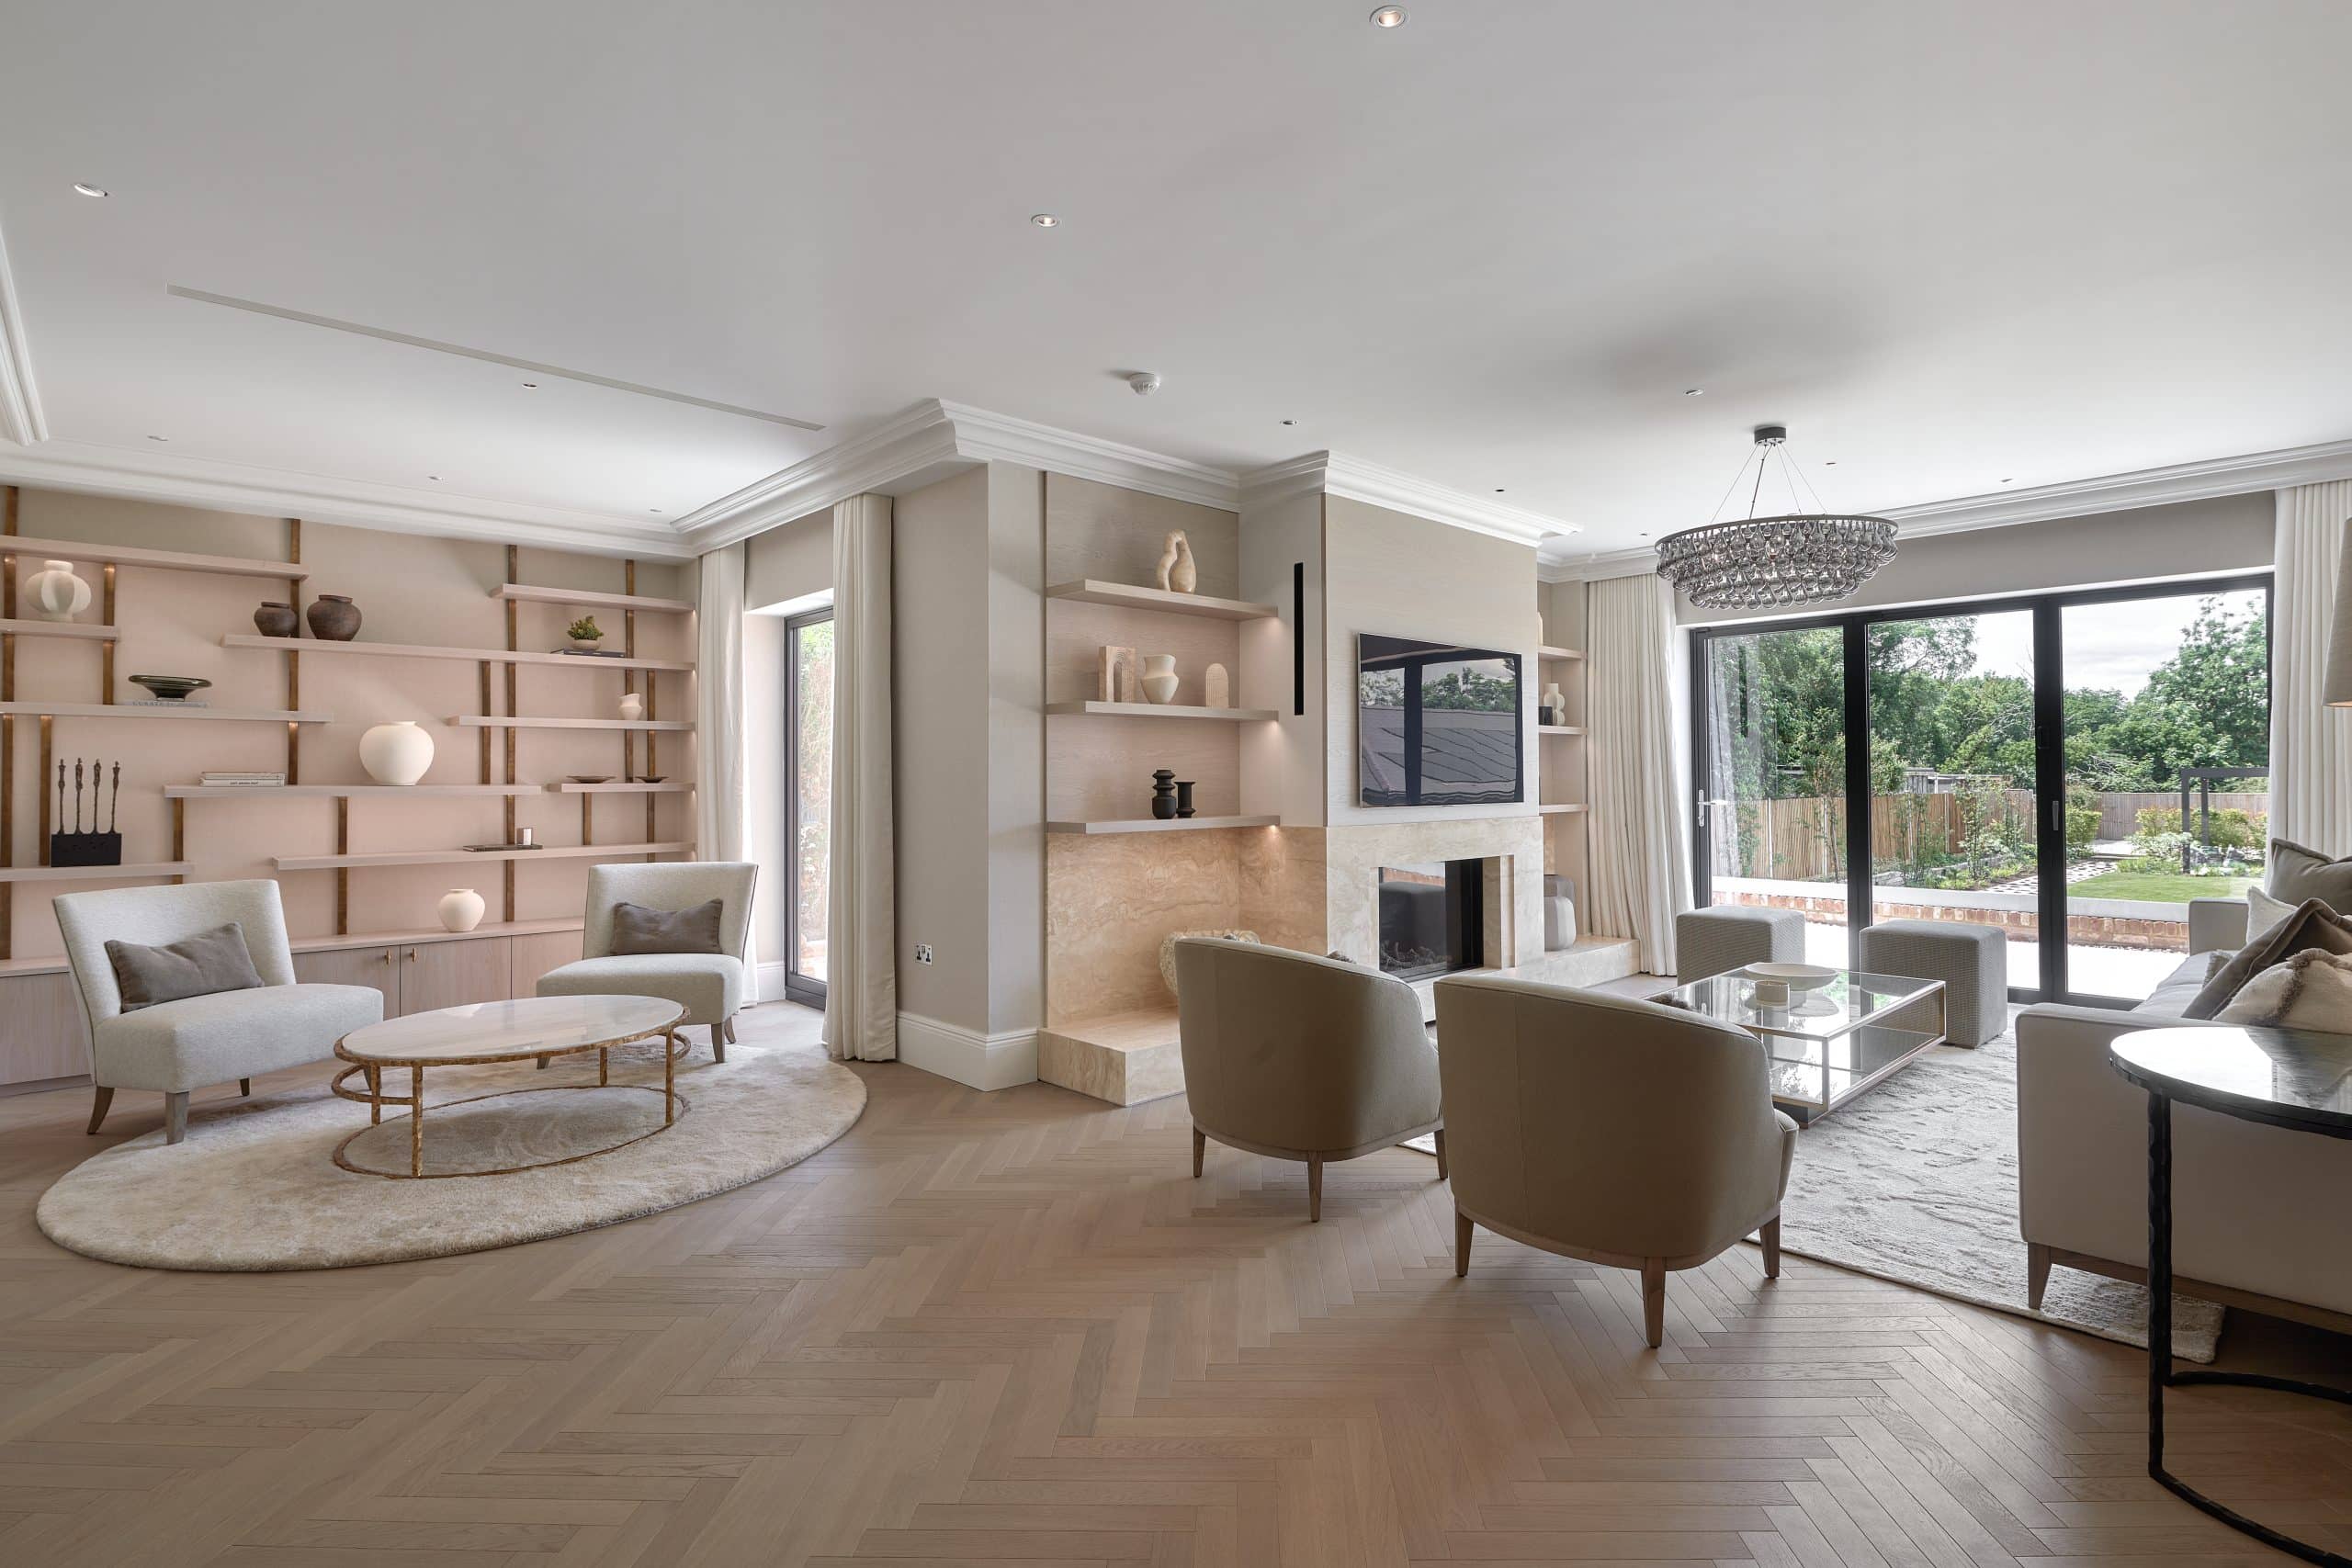
A series of spaces for entertaining guests was also high on the wish list for our clients, and so we created three unique spaces where they could host friends and family amongst the sophisticated backdrop of handcrafted cabinetry.
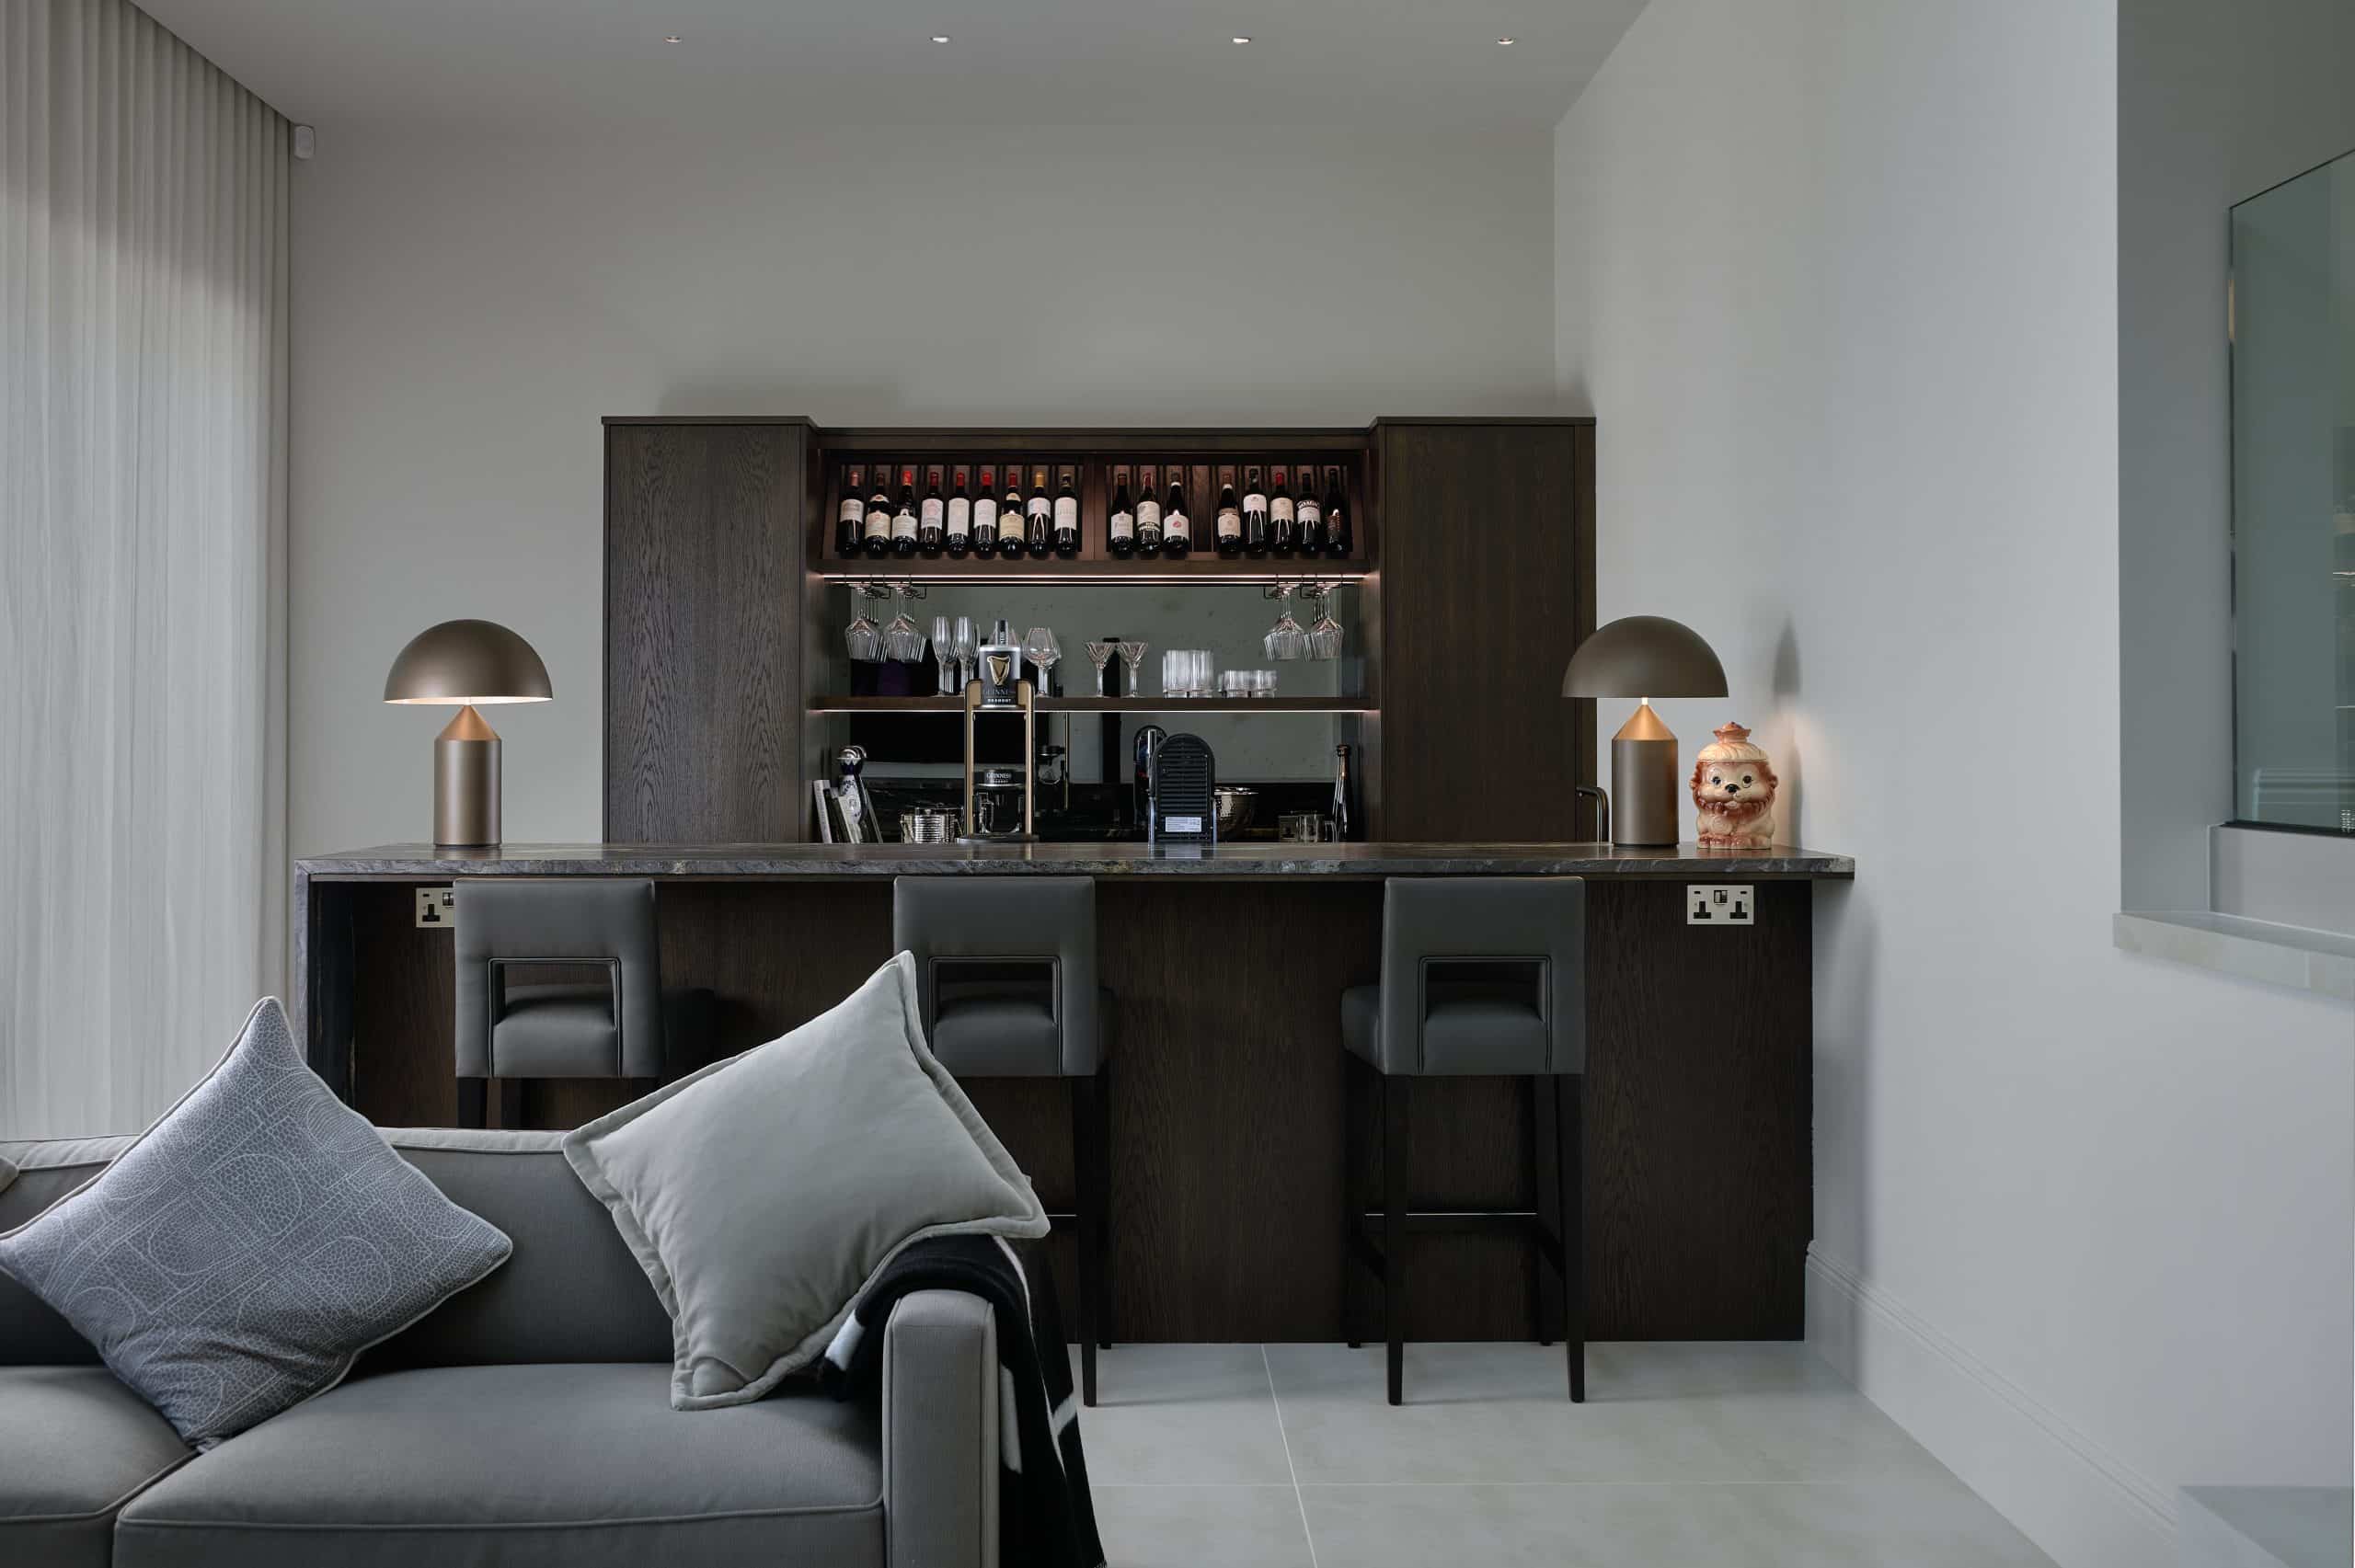
The first of these spaces was a bespoke bar which sits just below the level of the open plan kitchen, with direct access to the garden and pool house, and boasts two fridges for perfectly chilled drinks, an under counter freezer, ice machine and sink, as well as plenty of storage for wine bottles, glasses and spirits. For the cabinetry we chose dark stained oak with a black granite worktop, complemented by a splash back with a vintage finish on grey tinted glass.
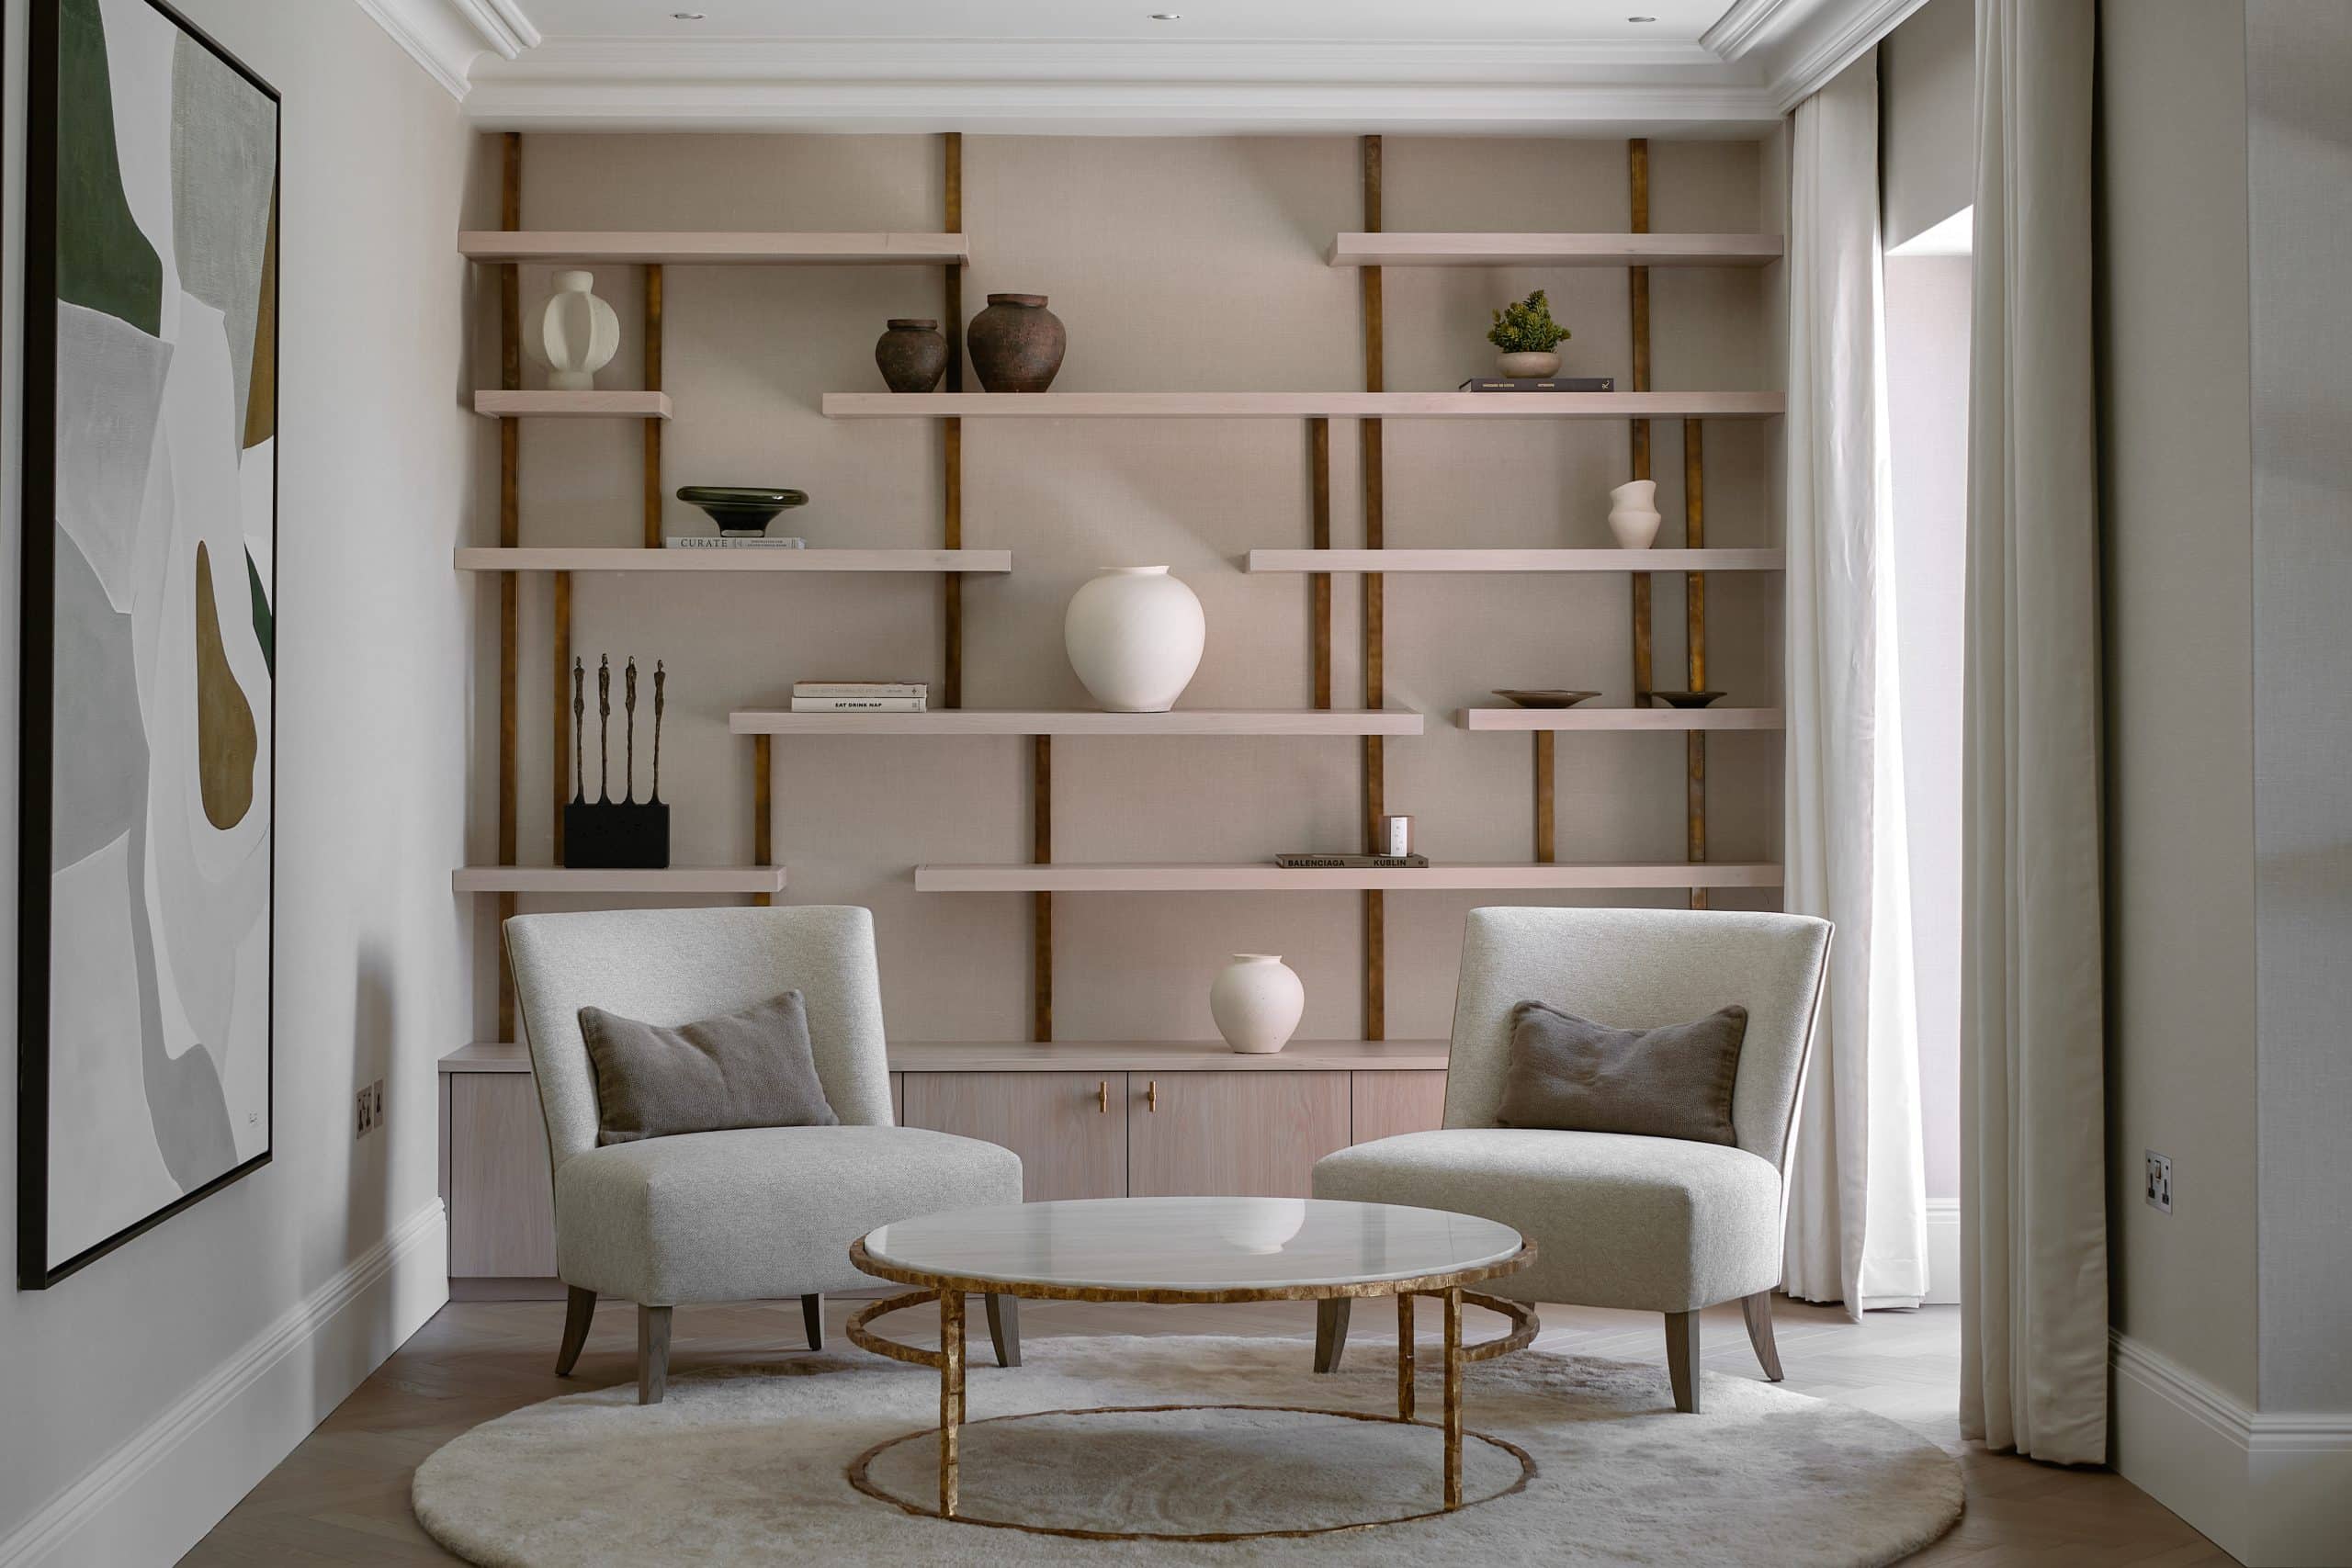
This timeless space includes two seating areas where our clients wanted to display a selection of photographs and ornaments, and so we set about designing floating display shelves in pale bleached oak with LED lighting, the wiring for which we concealed in the brass uprights behind.
We mirrored this look in the area surrounding the wall-mounted television where we also incorporated some low level cupboards for the storage of remote controls, family photograph albums and other miscellaneous items.
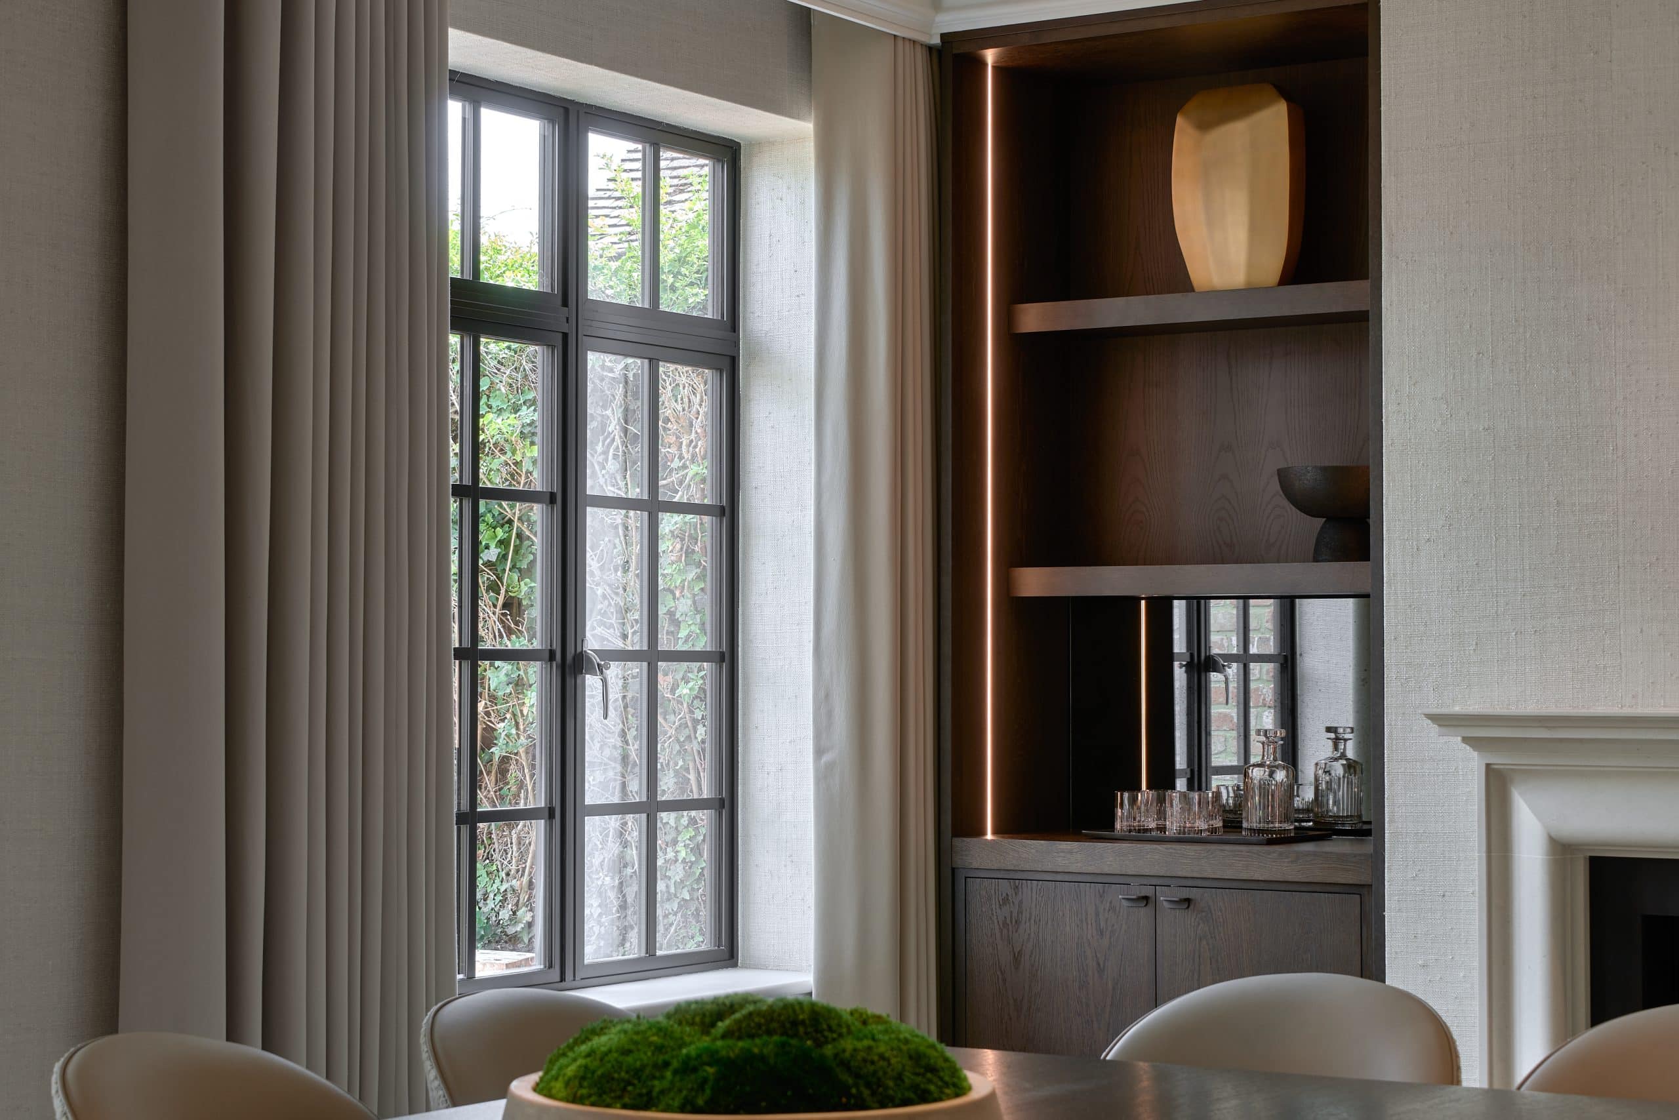
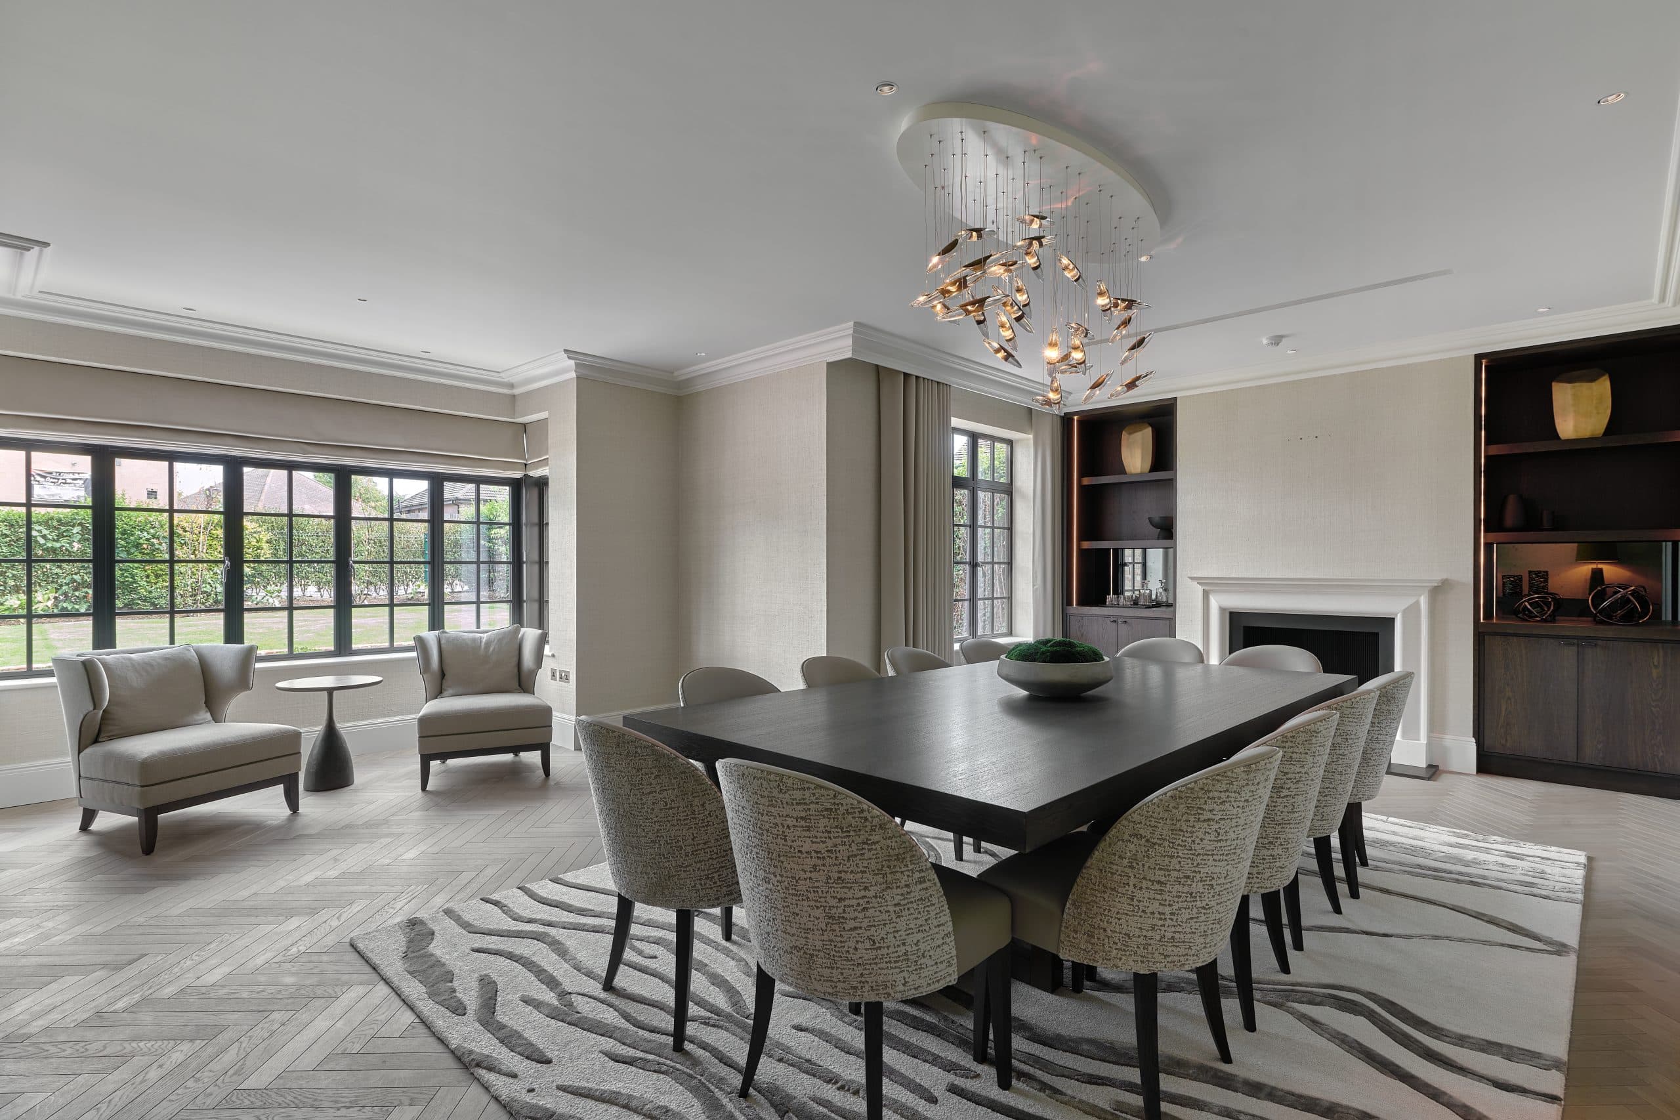
Next door to the drawing room sits the dining room, a formal reception room for special occasions with a glamorous and tranquil ambience.
In this space we handmade full height joinery on either side of fireplace with open shelving and closed storage beneath. Here we chose to use dark stained oak with an antique mirror on grey tinted glass behind, which is beautifully highlighted by the LED lighting which we included in the design.
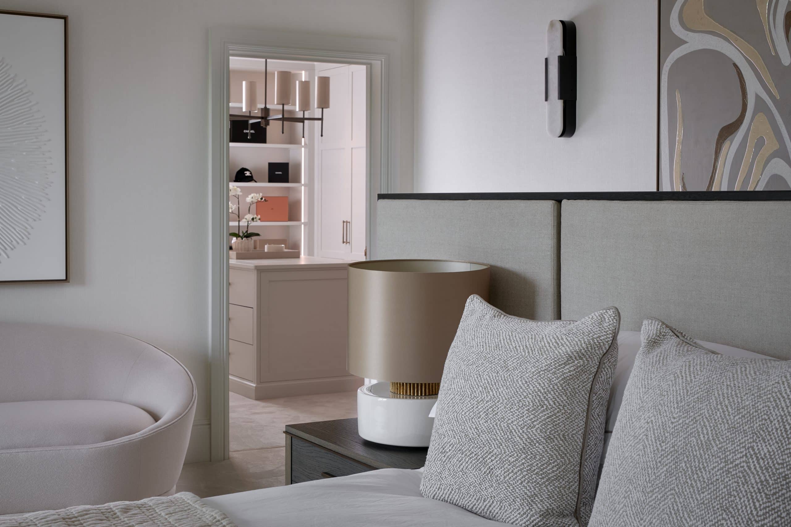
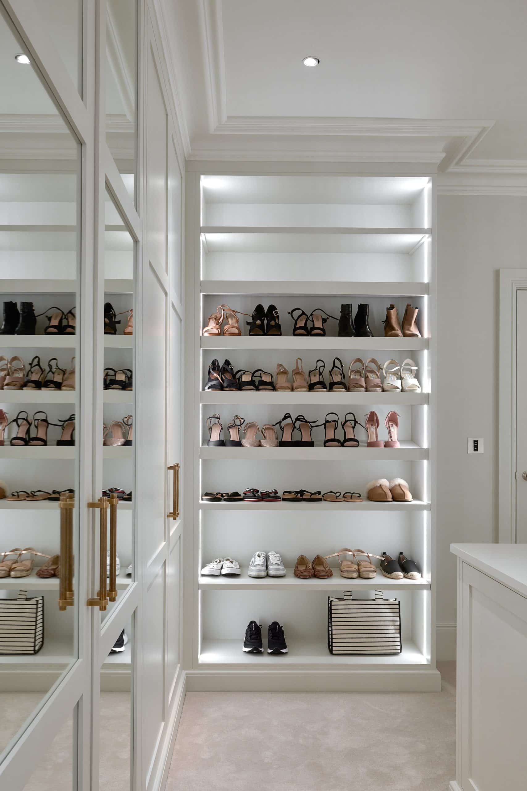
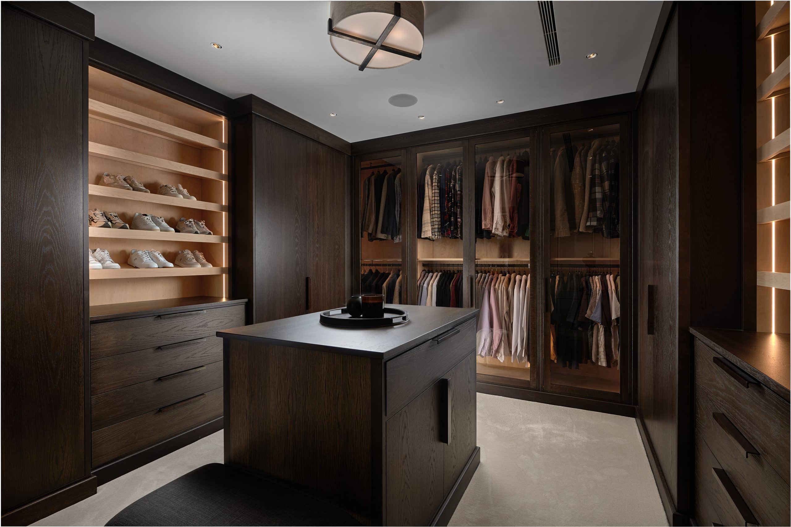
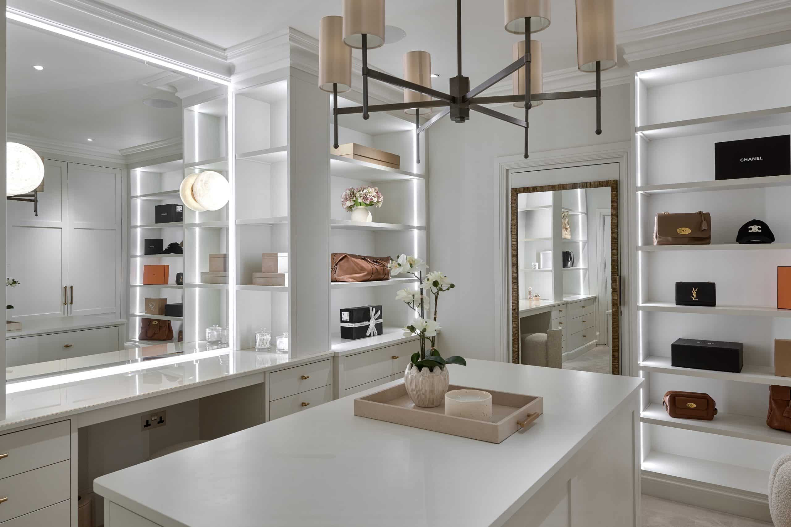
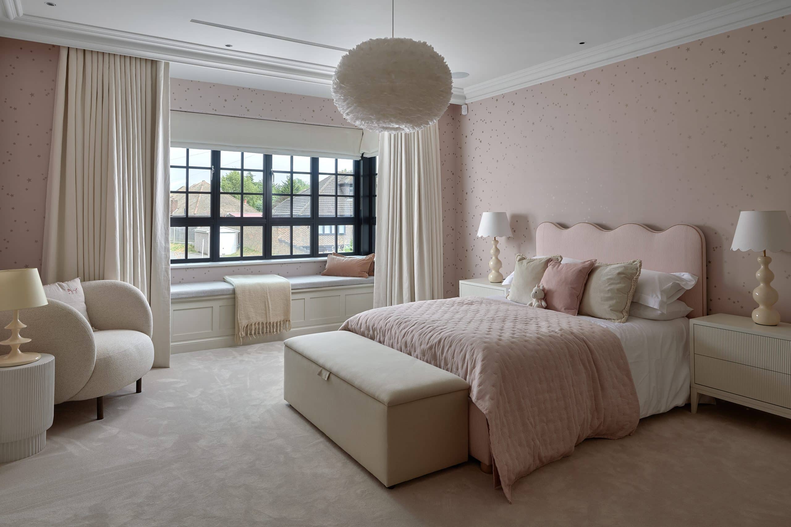
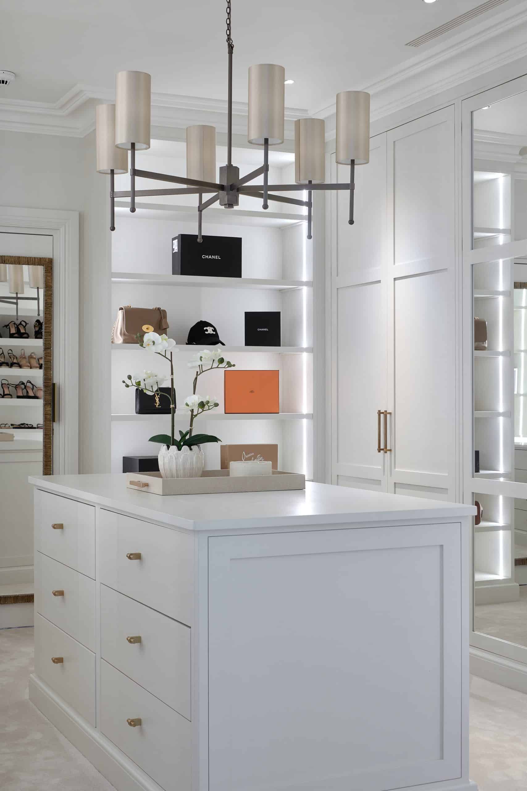
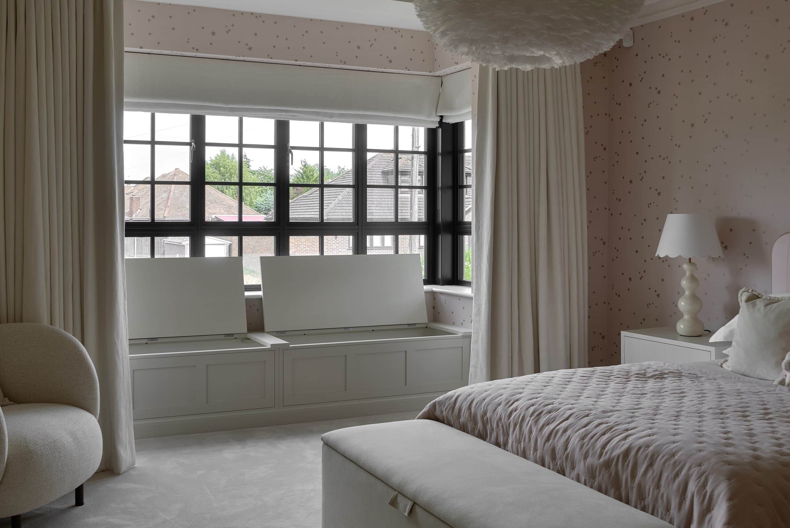
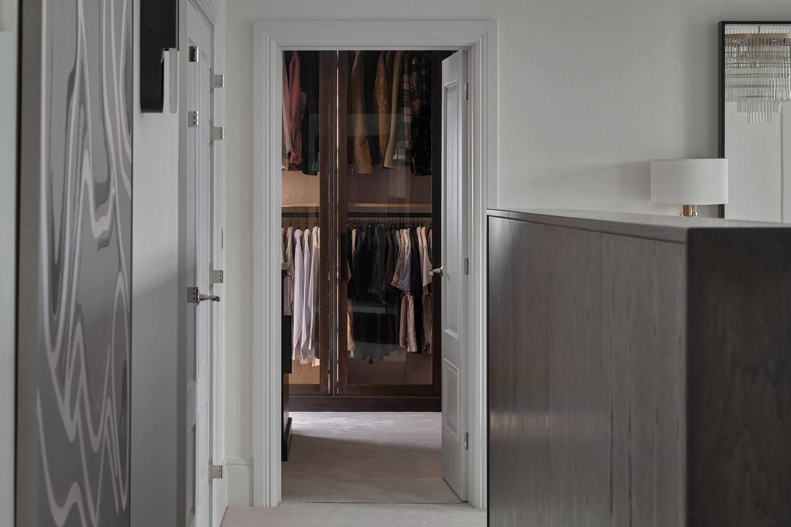
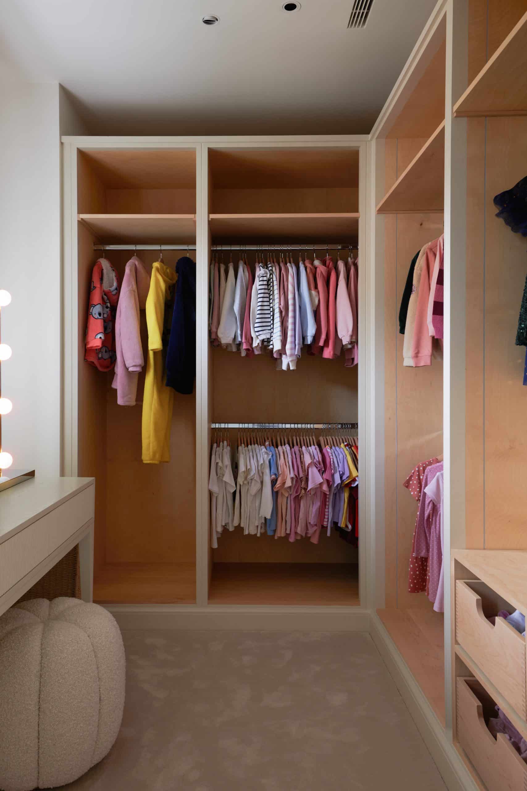
Upstairs we designed cabinetry for the bedrooms with each family member having their own, personal dressing room, so providing the epitome in luxury living.
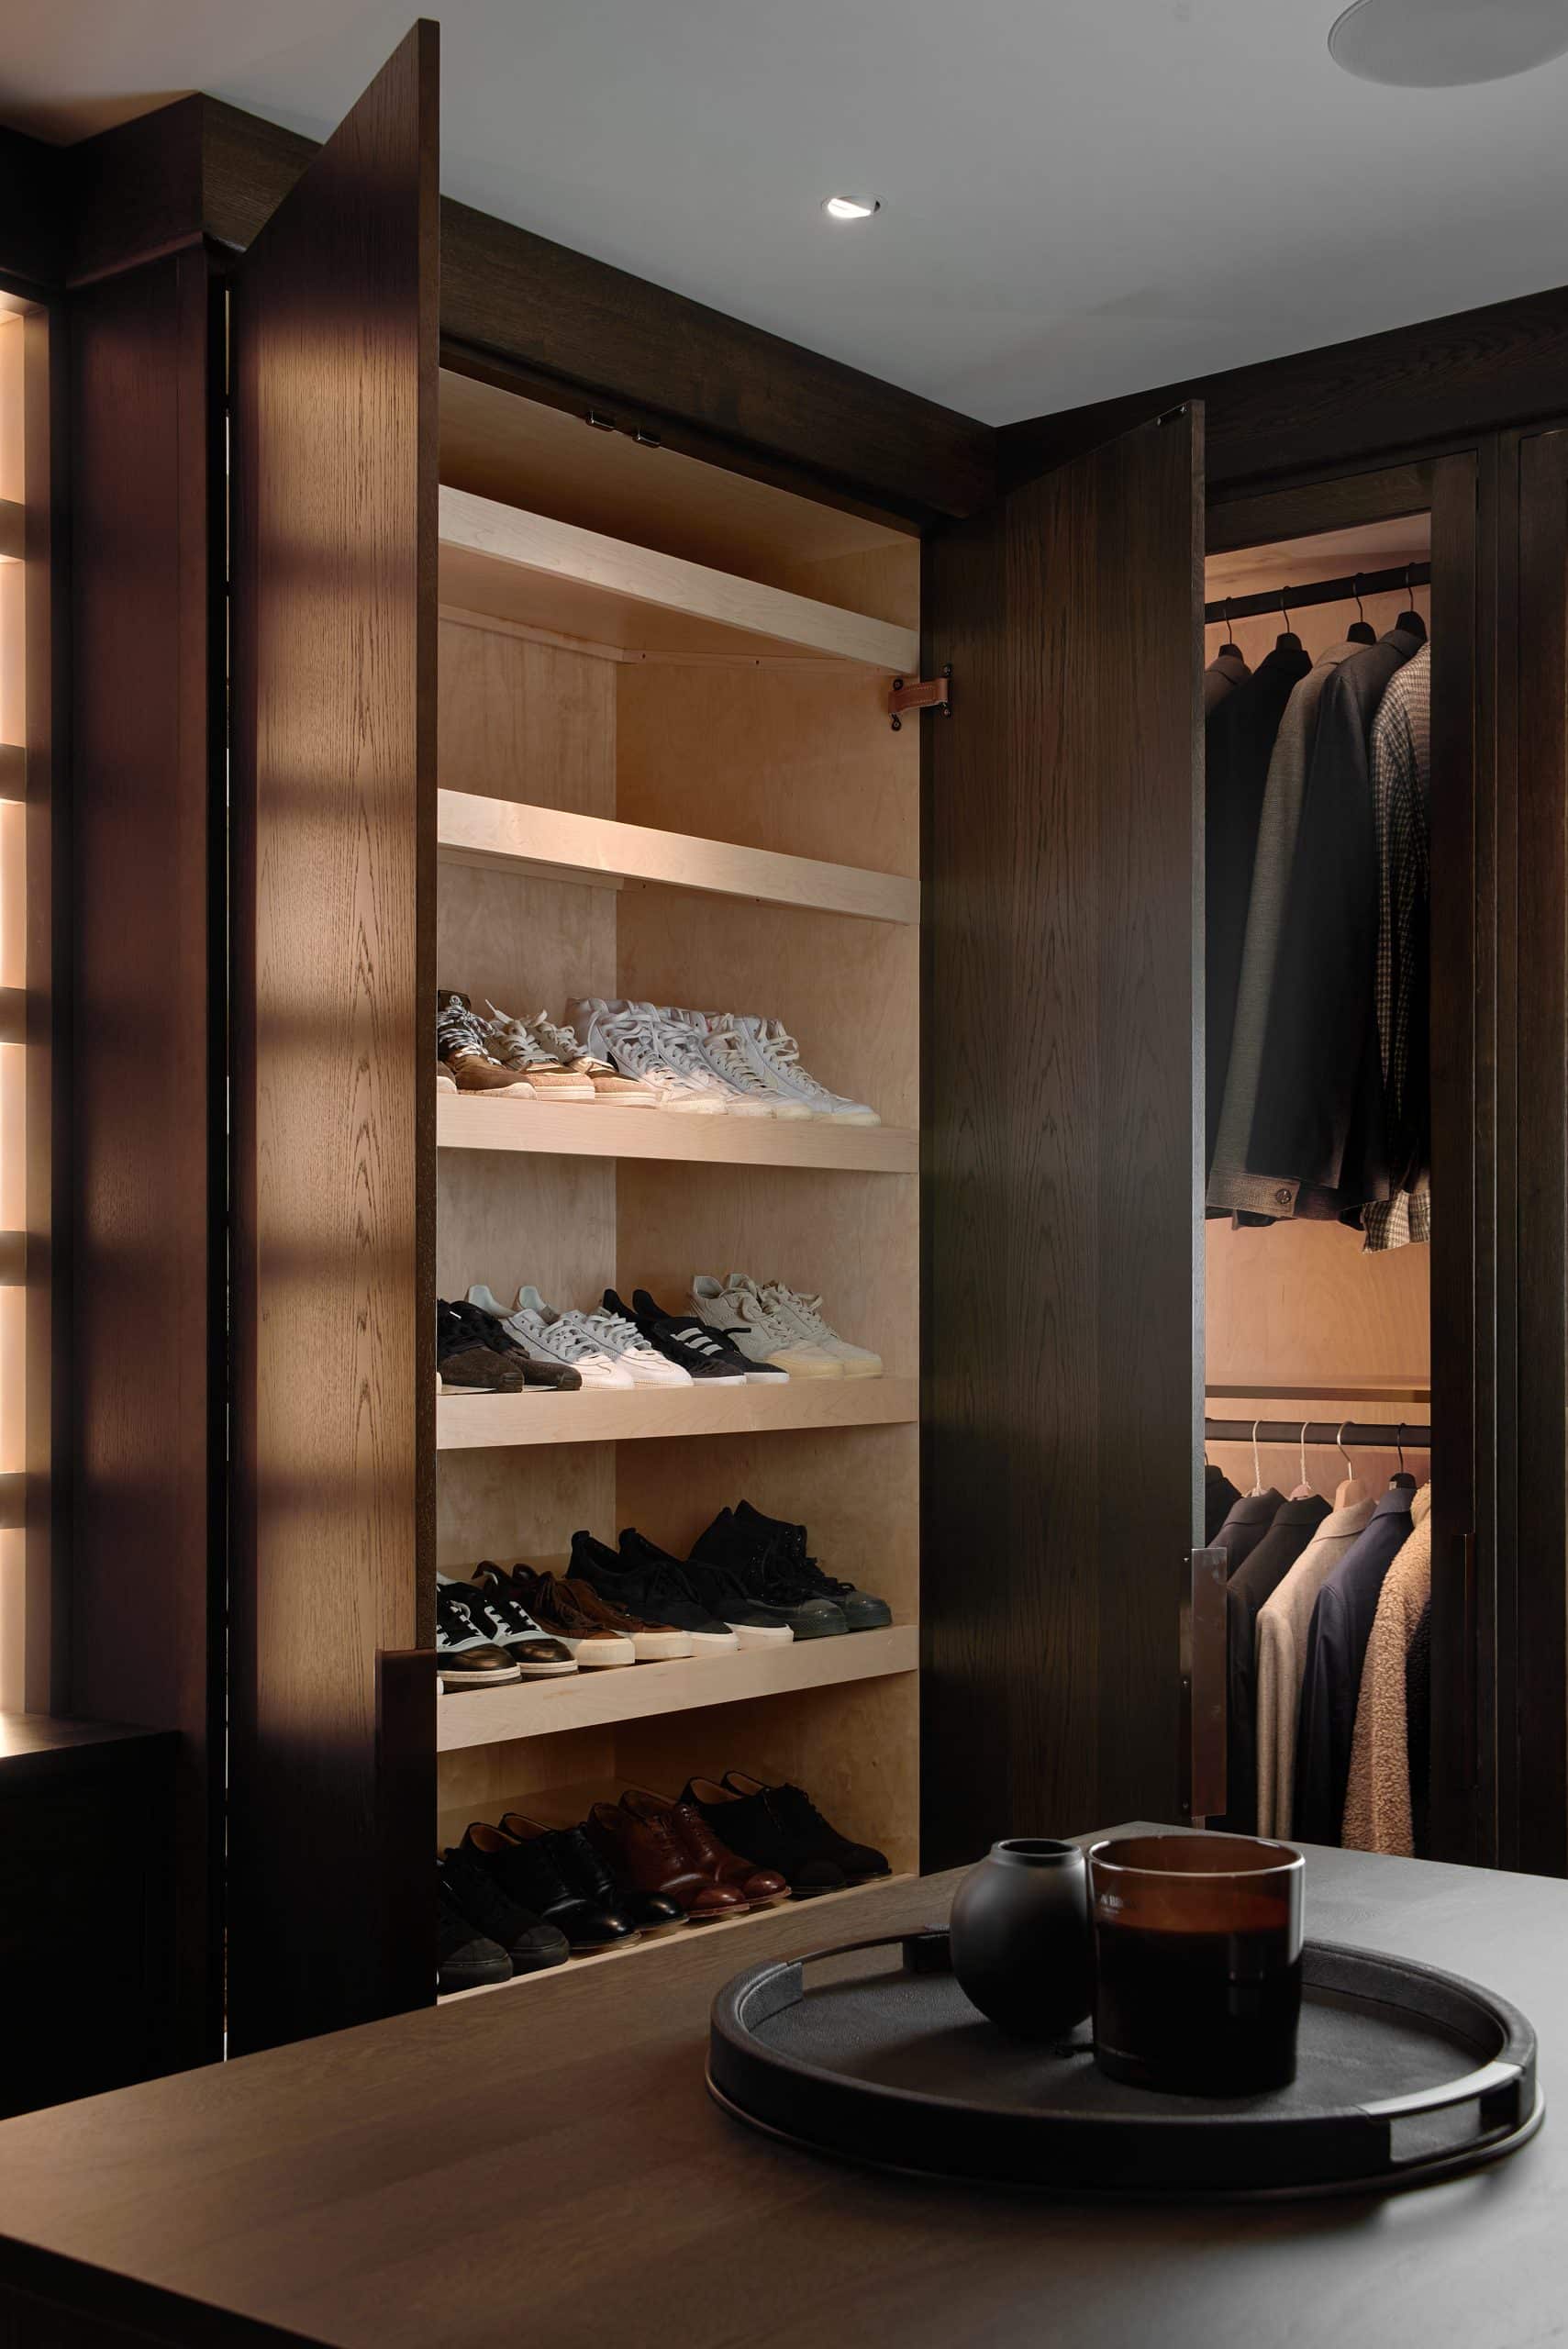
For the master bedroom we handcrafted cabinetry for the “his and hers” dressing rooms, with one boasting full height mixed storage with contemporary flat panelled doors in dark stained oak, whilst in the other we incorporated full height mixed storage with a dressing table & display shelving with Shaker door fronts and inset mirrors.
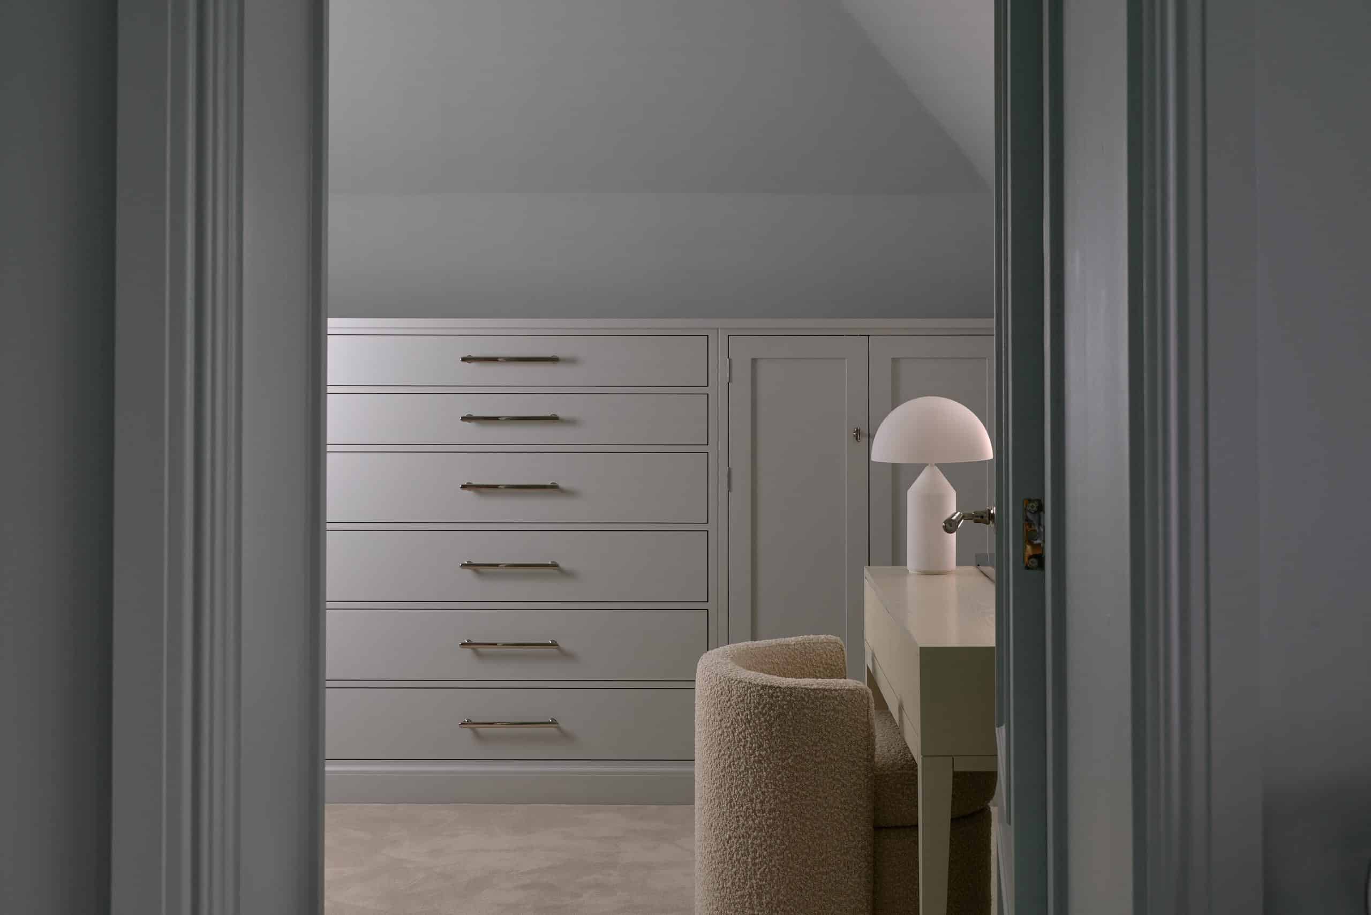
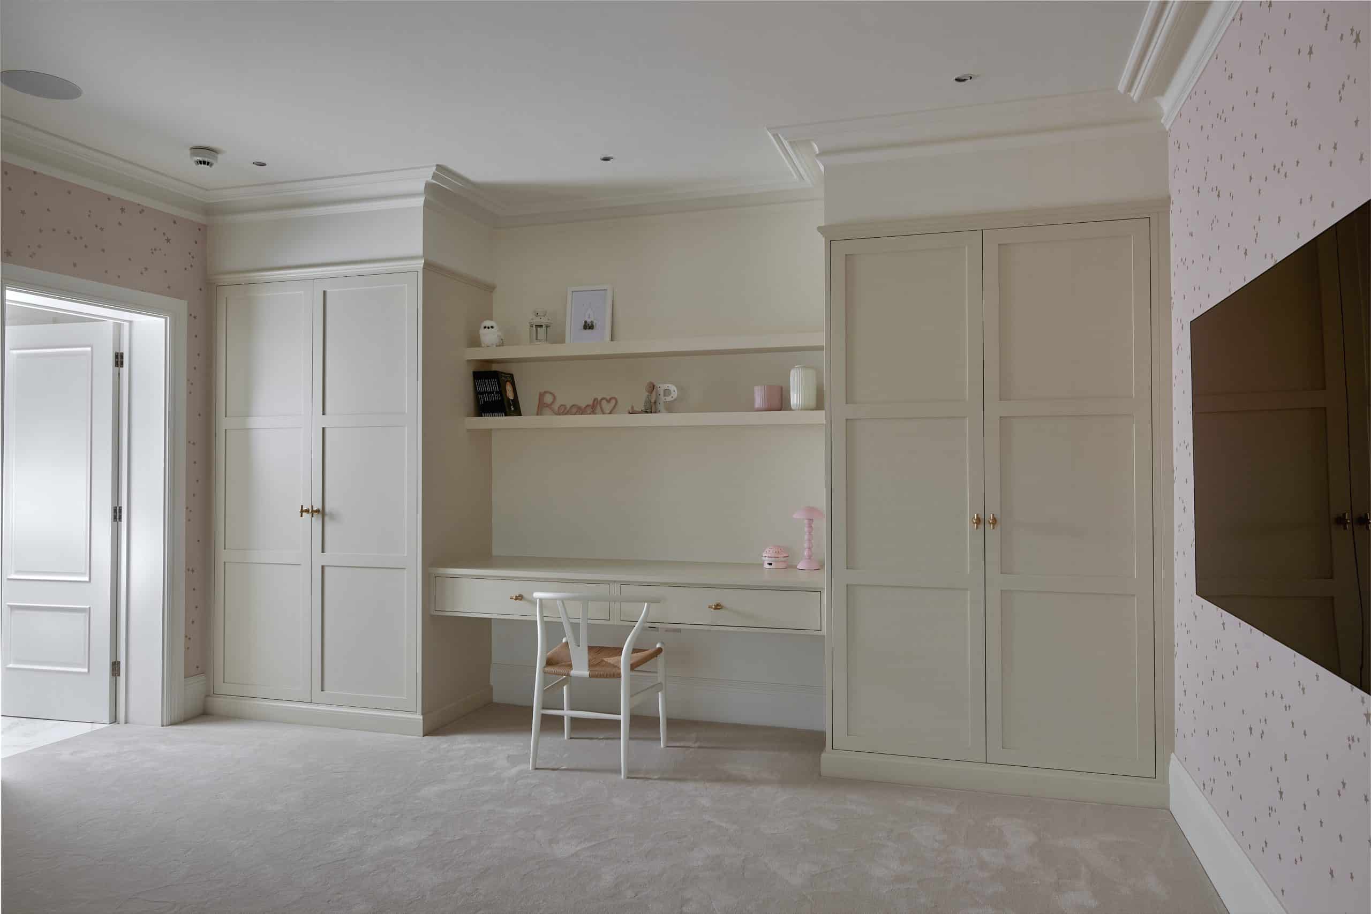
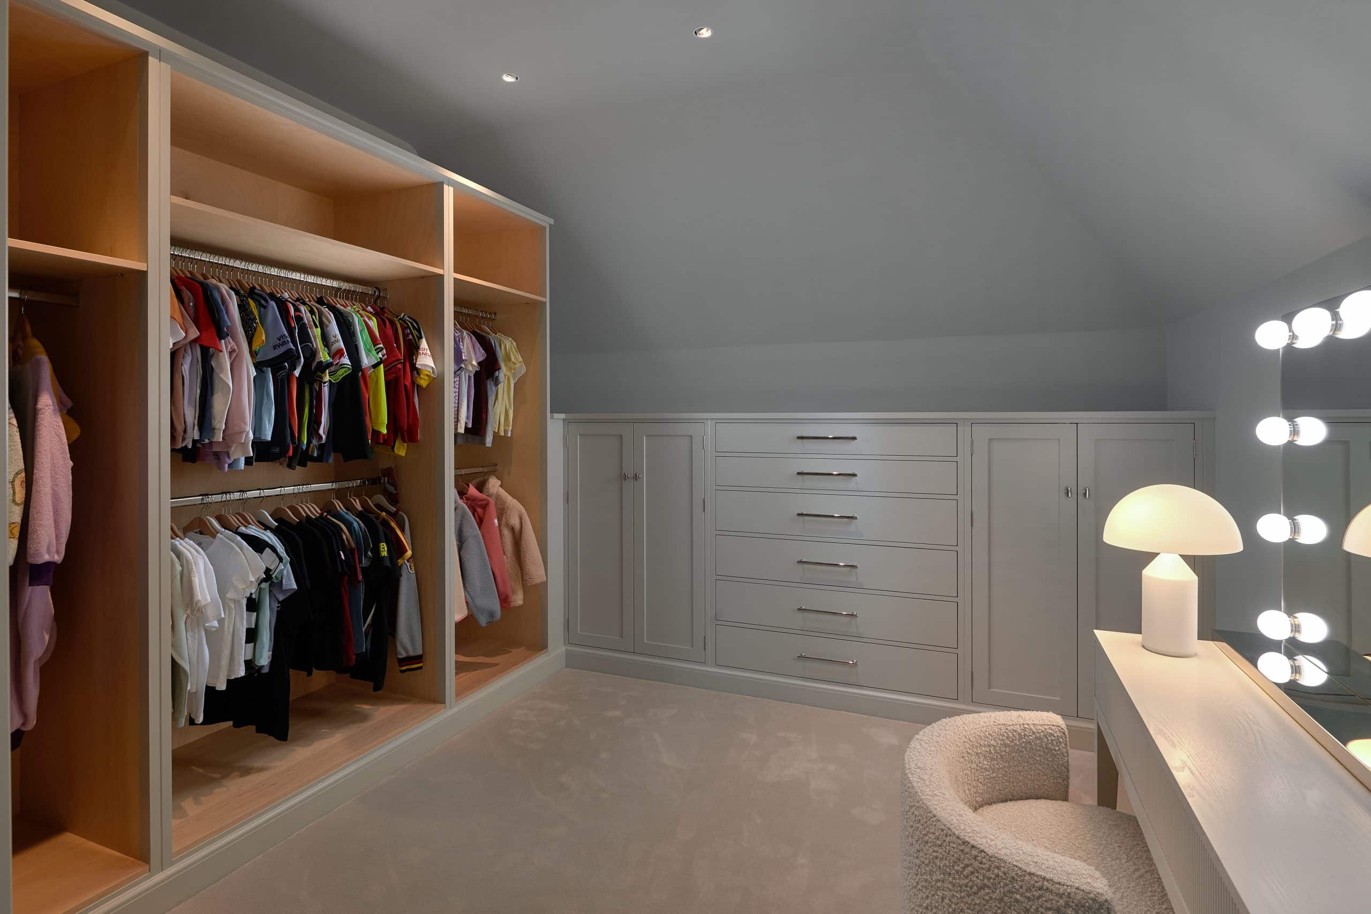
In the children’s dressing rooms we handmade full height cupboards and a mix of adjustable and fixed hanging storage and shelves, as well as drawers built into the eaves for additional storage. We also designed full height Shaker-style cupboards either side of a fitted desk in one further bedroom, with fixed shelves above and a bench window seat with additional storage underneath.
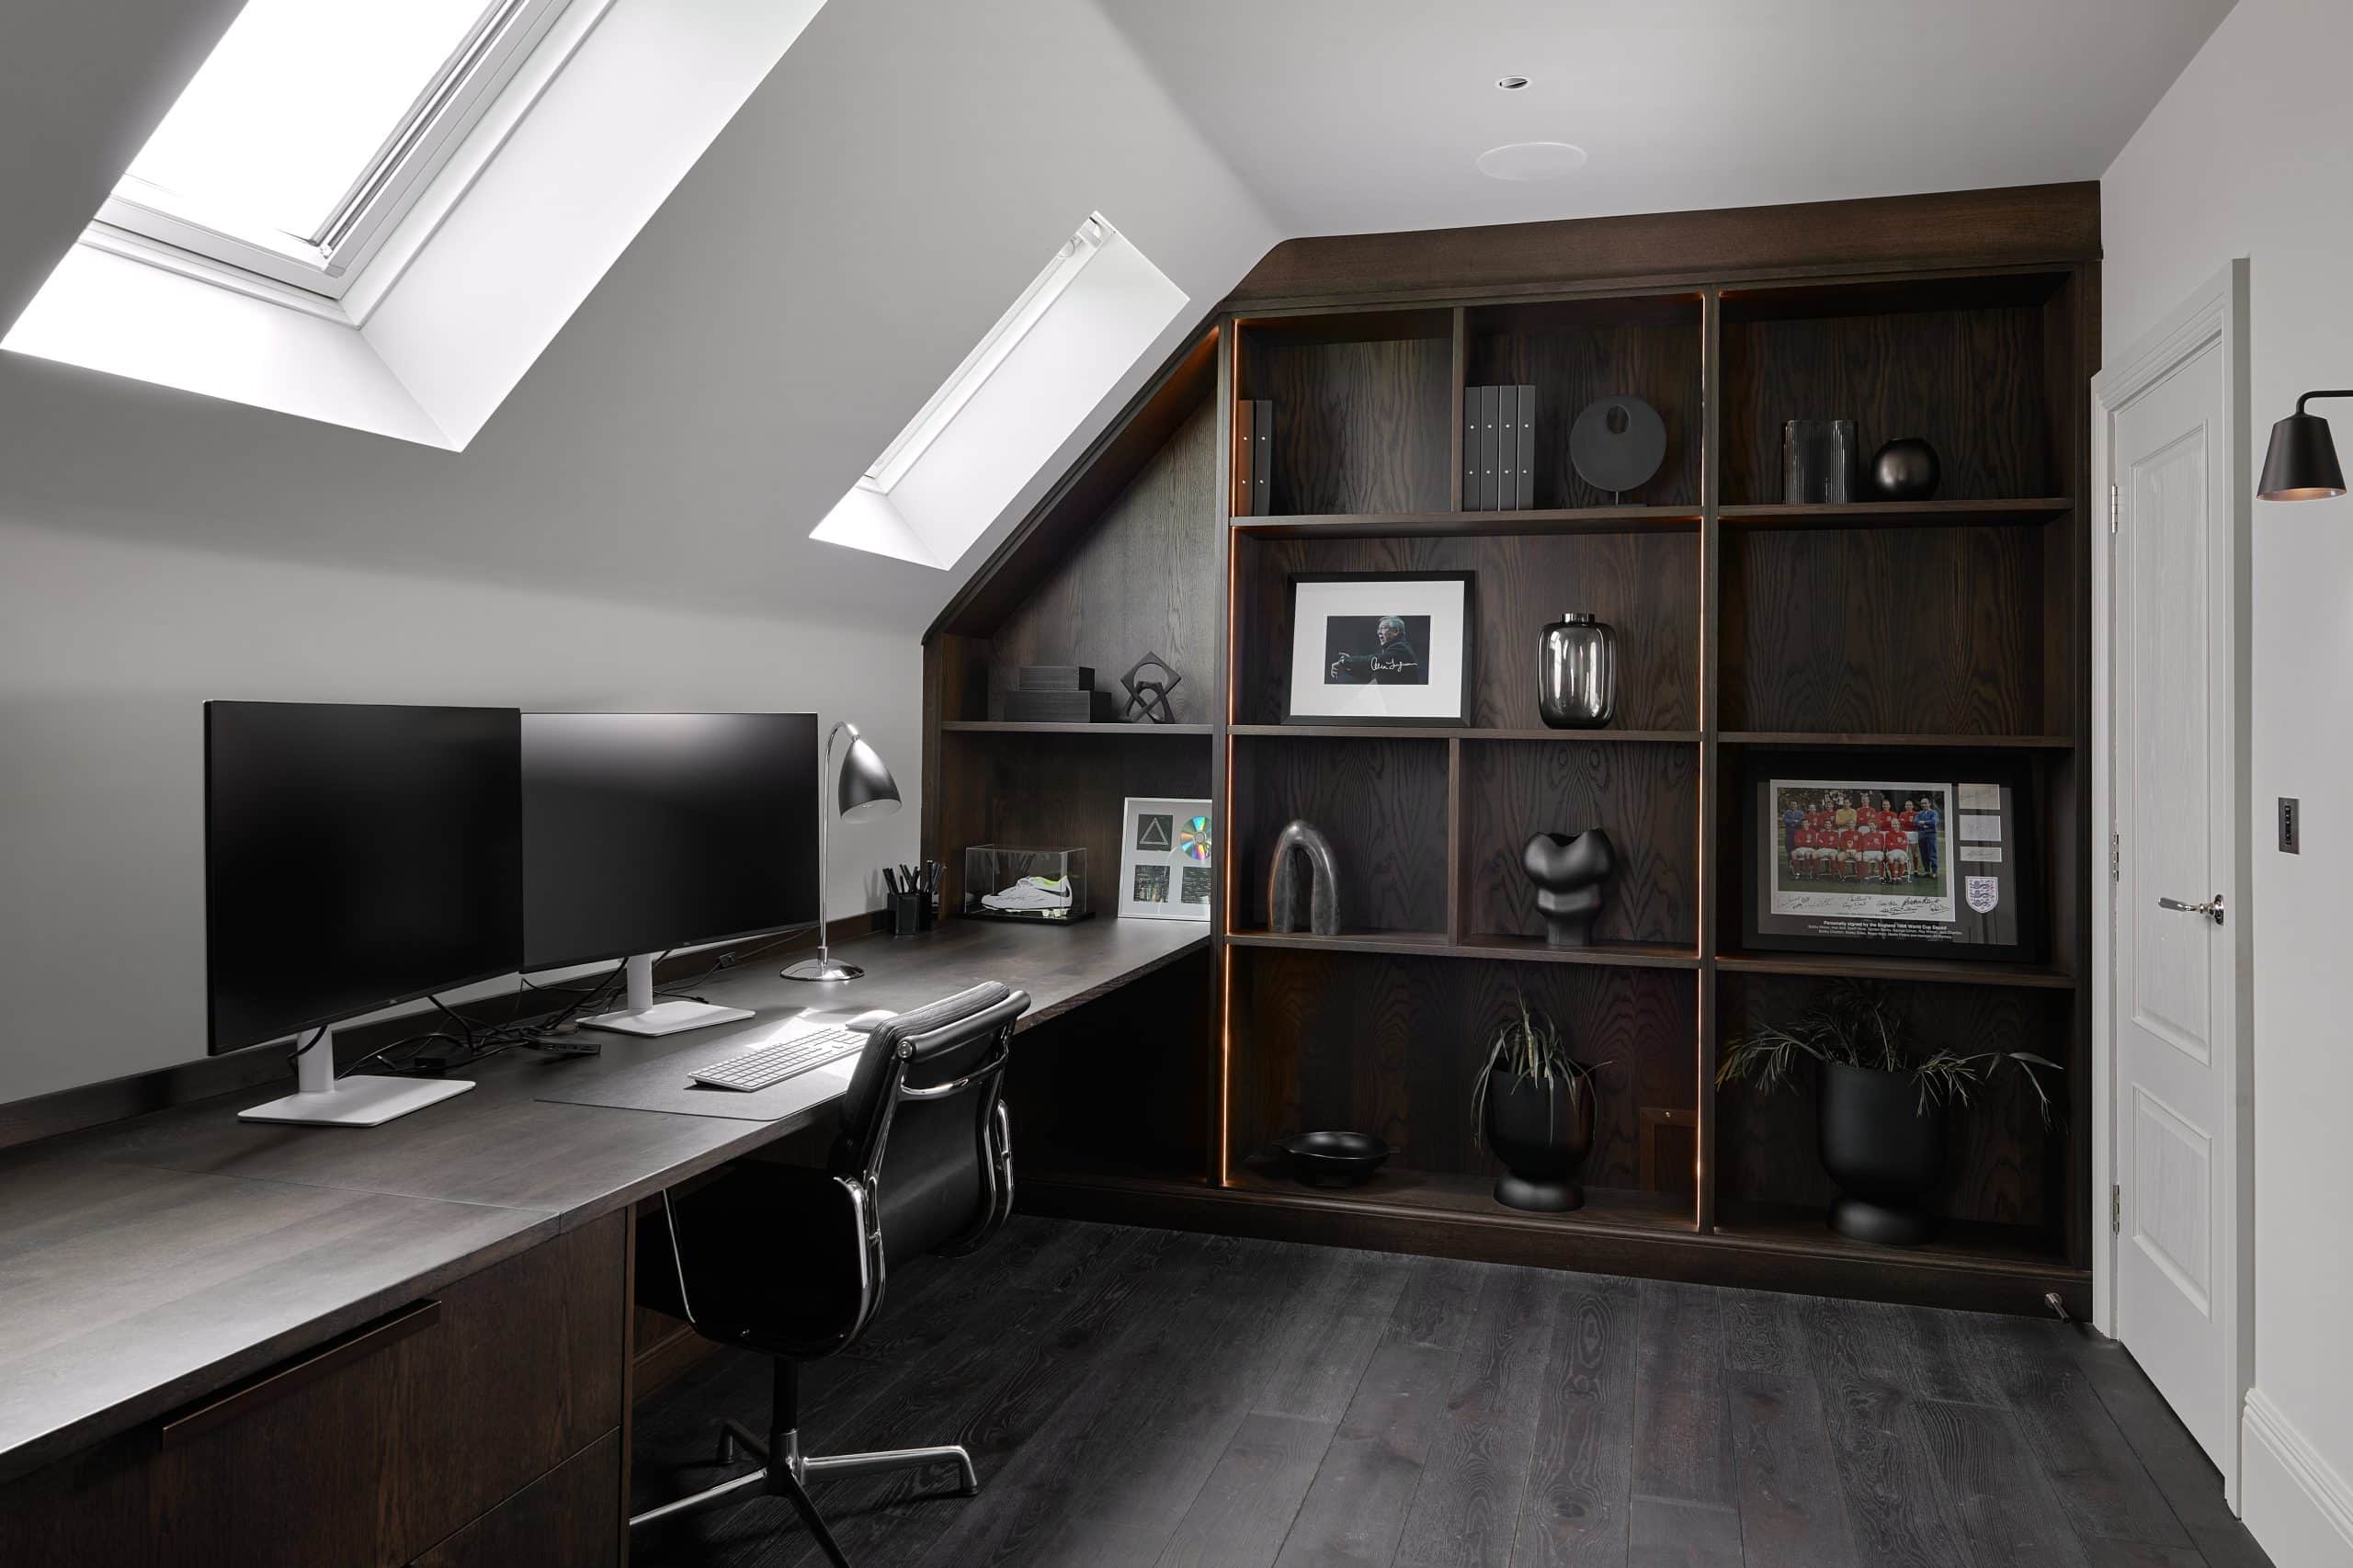
On the second floor of the home we handmade a spacious office for our client including a large desk in dark stained oak, complete with an integrated phone charger, low level cupboards and a bookshelf with subtle LED lighting.
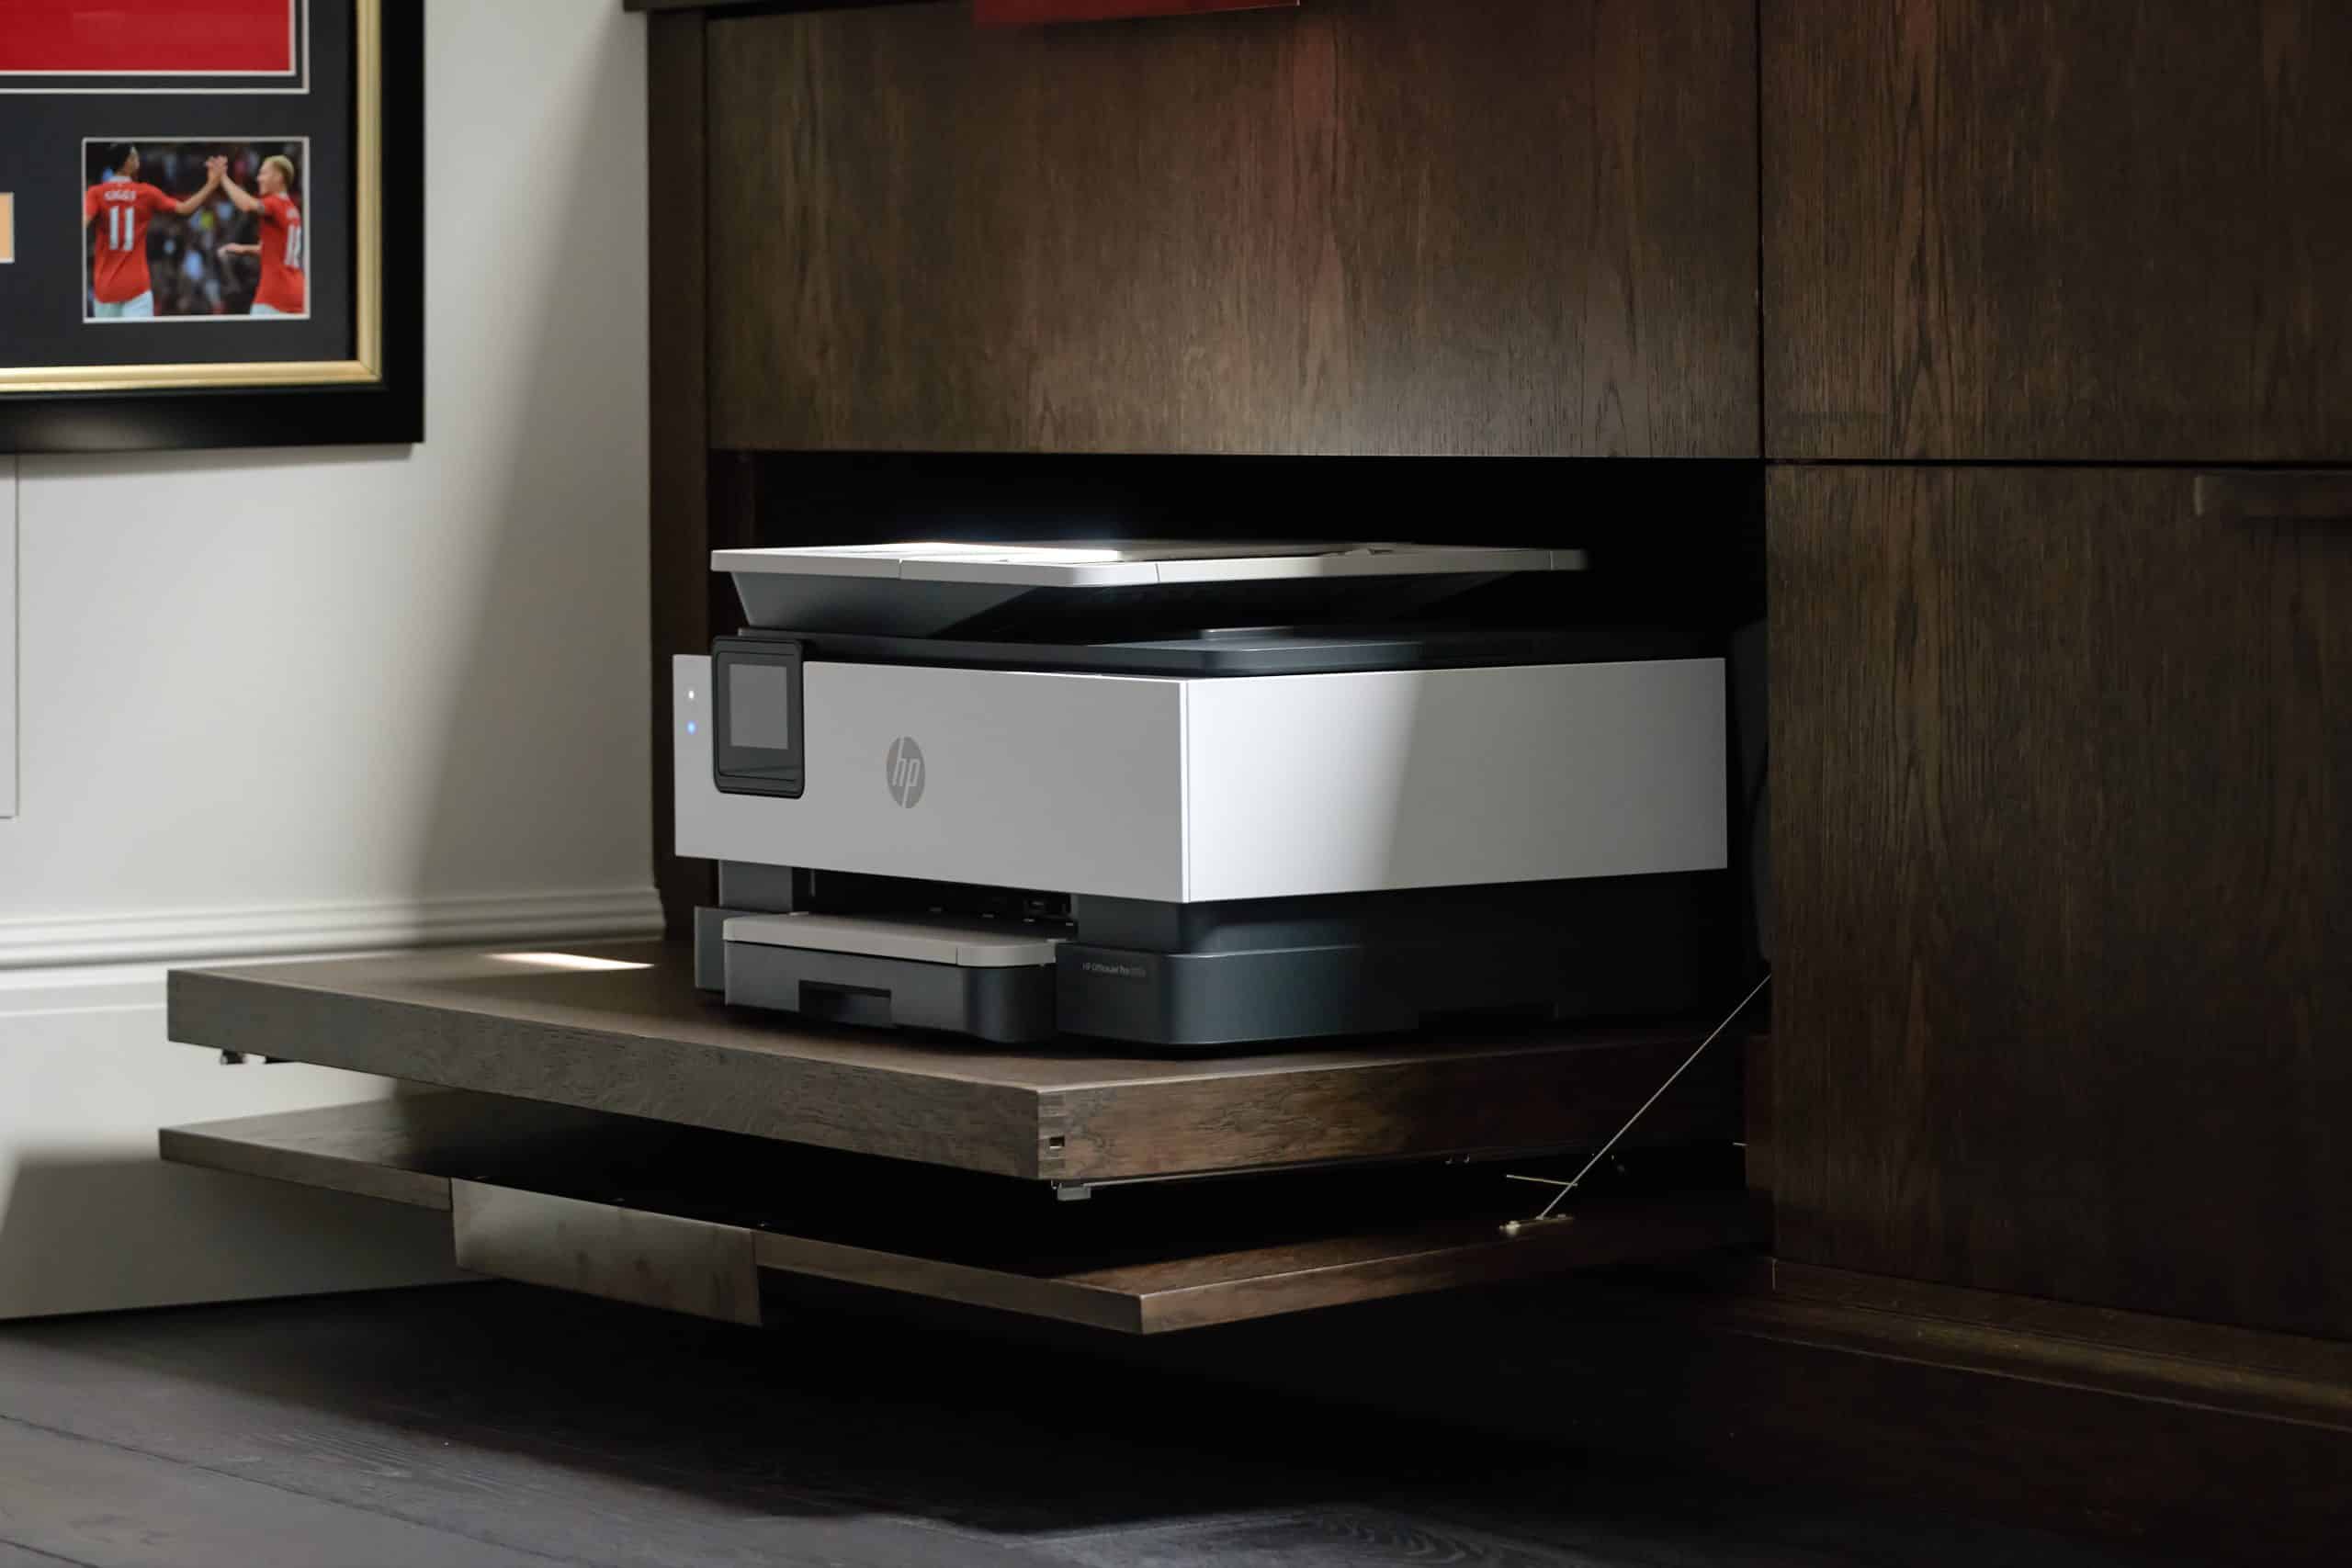
Within the desk storage we also designed a bespoke cupboard with a pull-out shelf for a printer, so helping to create a professional working environment which is easy to keep clutter-free.

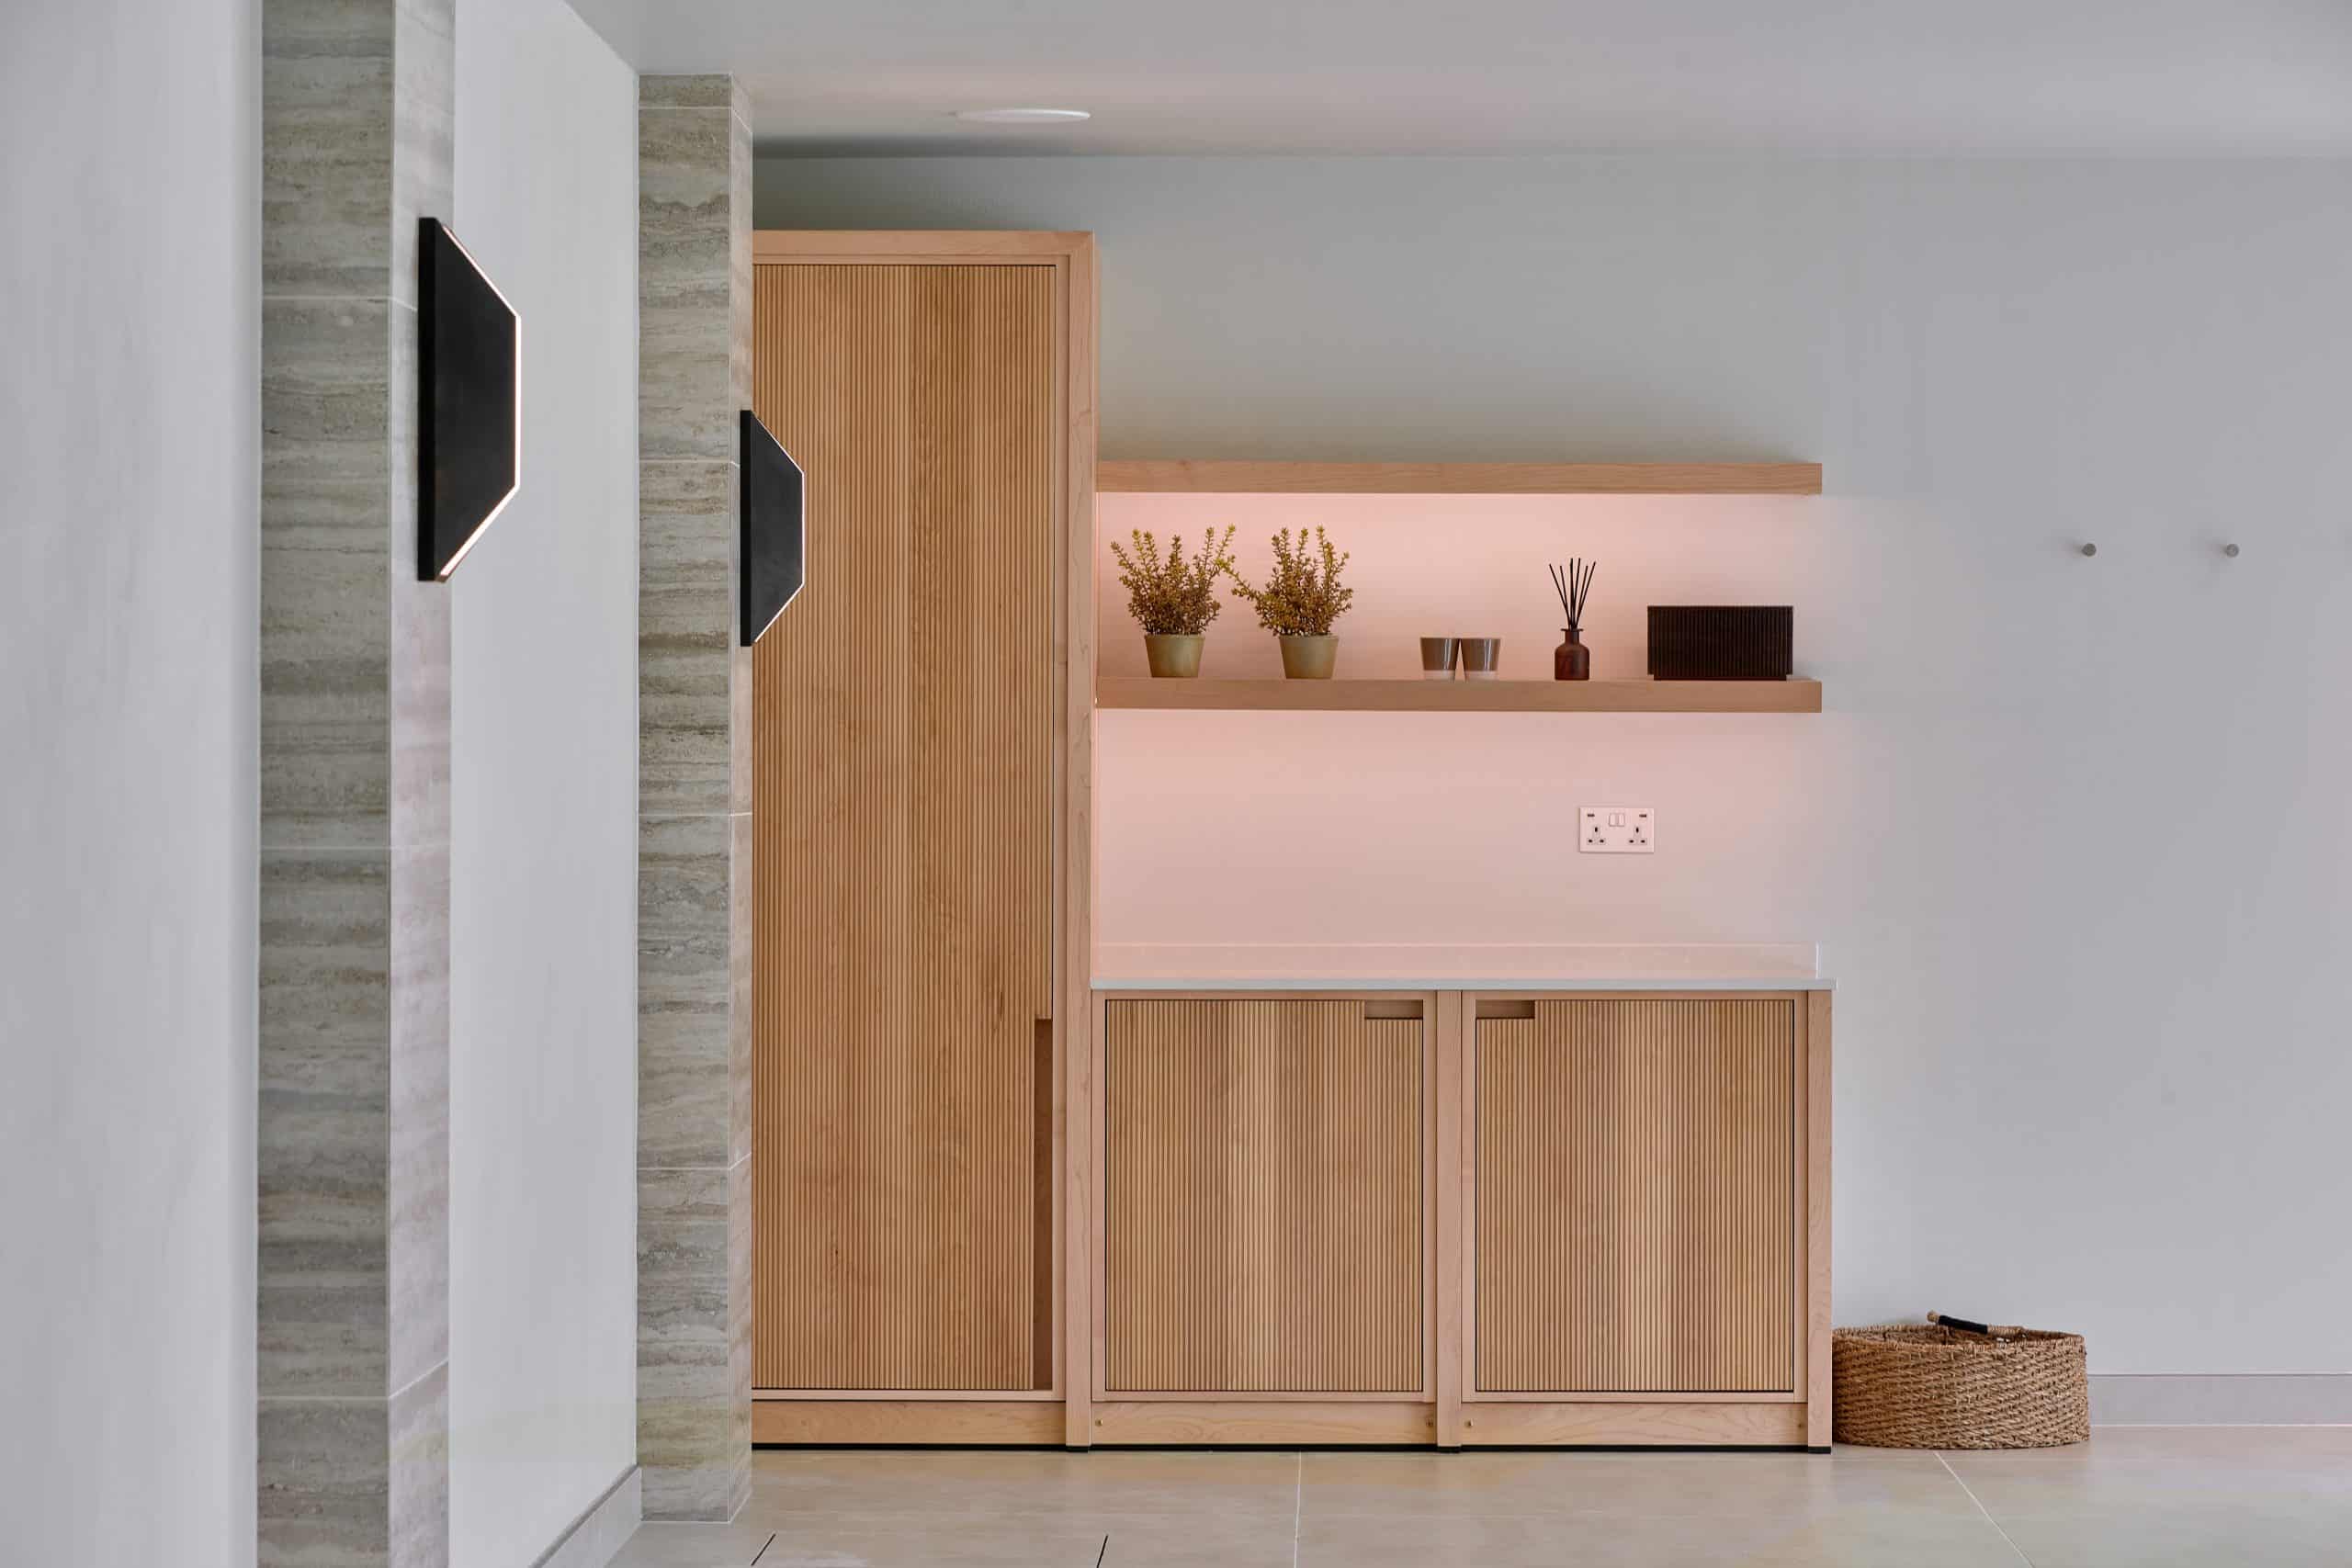
The final part of our brief was for the pool house in which our clients wanted a small bar area with open shelving, a fridge & freezer and a tall storage cupboard at one end, and a changing room with locker space at the other.
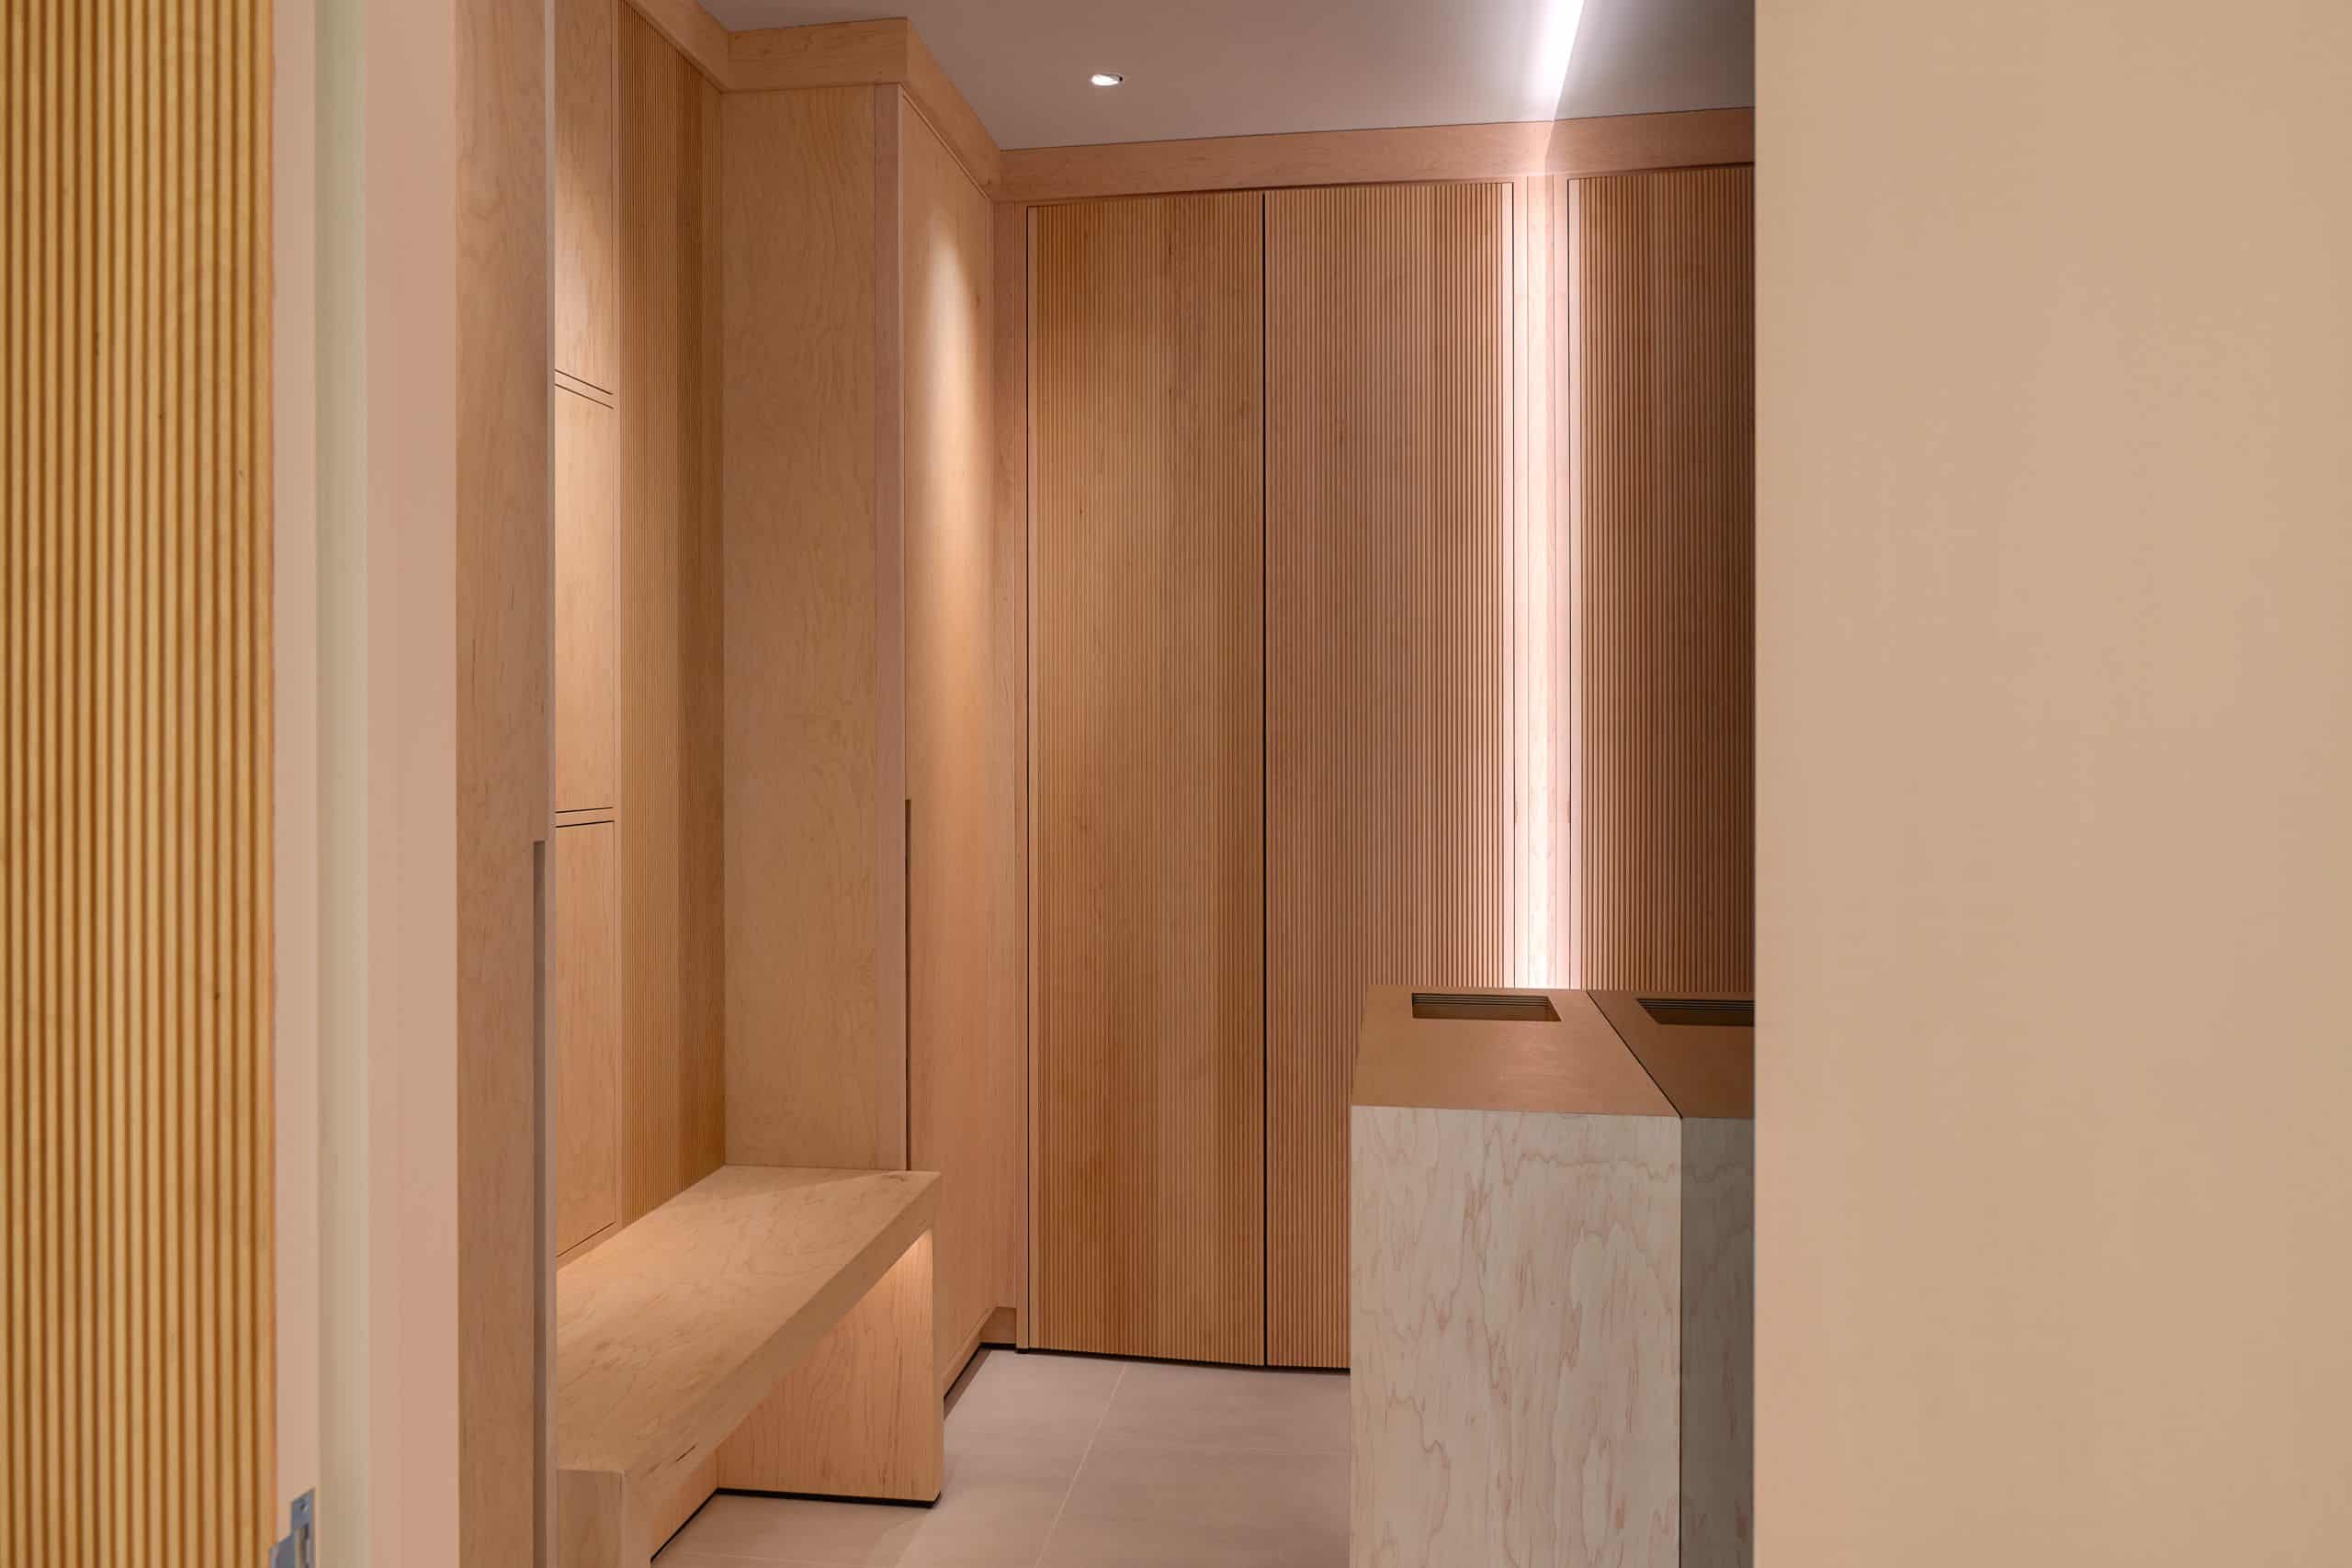
For the bar area we chose flat fronted, solid faced board in Asolo Birch, the aesthetic of which we mirrored on the exterior of the changing room area, however here we used a reeded version of the same material for added visual interest.
Inside the changing room we handmade a number of lockers above bench seating and a standing dressing table with laundry storage, also in Asolo Birch.

If you’d like to chat to one of our friendly designers about your kitchen, living space or whole house project then why not pop in and see us at our award-winning showrooms in Tunbridge Wells?
Give us a call on 01732 762682 or email us at hello@rencraft.co.uk to make an appointment or hit the button below to submit an enquiry online.
And if you’d like a little bit of kitchen inspiration to keep you going in the meantime, why not download our new lookbook to give you some ideas and food for thought from some of our recent projects.
