The Cabinetmaker's Kitchen
Our Tunbridge Wells Showrooms

Our Tunbridge Wells Showrooms
Georgian townhouse
Our brand new kitchen display on the ground floor of our twice award-winning Tunbridge Wells showroom.
When it came to completing our latest showroom display at Tunbridge Wells, we knew there was only one approach worth taking - one that worked with the architecture rather than against it. The result is a kitchen display that feels as though it has always belonged here, rooted in the bones of the building.
Here we take a deep dive into ‘The Cabinetmaker’s Kitchen’.


Such is the heritage of our Georgian townhouse, we felt it was important to work with what is already there and so, rather than concealing the beautiful arch-topped windows and original doorways, we chose to highlight them. Every piece of furniture has been thoughtfully positioned to expose the original features, allowing the views out to the street to become part of the display itself. As the natural light floods in freely, it gives the display a calm, open quality that no amount of artificial lighting could replicate.
To accentuate this serene atmosphere, we painted the walls in Farrow & Ball’s Scallop throughout; a warm, powdery tone that sits gently in the room without demanding attention. By picking out the beading around the doors and windows in a slightly different colour from the walls and ceilings, using F&B Stirabout across the furniture, we produced a layered, considered quality that honours the craftsmanship and the architecture.
The decision to remove a modern artificial drop-down ceiling proved prudent, when it revealed beautiful high ceilings with stunning detailing. A simple change from modern commercial lighting to residential lighting reawakened the original cornicing and, by allowing it to be reinstated to its former glory & running uninterrupted around the full perimeter of the room, suddenly it all made sense.
The new directional lighting (supplied by Lighting of London and controlled via Rako) can be pushed flush for a clean minimal look, or pulled down and angled to create a focal point such as highlighting a piece of showstopping marble. To complete the look, we chose a Moooi chandelier to hang above the peninsula island, which anchors the space with real drama and catches the eyes of passers-by on Calverley Road.


As you come in through the front door, the display to your left brings together a considered mix of furniture styles that sit beautifully alongside one another. The cabinetry combines a Rencraft plain-frame-square-narrow-door with Pippy Oak raised and fielded doors and an astragal glazed dresser: three distinct references that at once feel carefully curated and excitingly eclectic.
For the worktops we chose Silestone Siberian Frost paired with a stunning slab of one-off Calacatta Vagli Oro marble, the latter making the kind of quiet, confident statement that only natural stone can. For the handles we selected Armac Martin Quinton Pulls in steel alongside Armac Martin Cotswold bun knobs which we love for their small scale and precise detail.
To finish we included a Shaws of Darwen Bradshaw sink, paired with a Perrin & Rowe Armstrong bridge mixer in pewter, the combination of which creates a traditional look with a contemporary twist to echo the feel of the whole display. In this functional, prep area we discreetly integrated a Miele dishwasher and other hidden storage features such as pull-out bins and trays concealed within the cabinetry.

Either side of the arched window looking down Calverley Road, we fashioned twin dressers in stained waxed oak to bookend the room with perfect symmetry, making use of the generous ceiling height. To add a touch of elegance, the wall cabinets were fitted with astragal glazed doors, with each of the 16 panes individually set with beading front and back.
We also designed a run of beautiful handcrafted fitted cupboards to connect the twin dressers. This contemporary version of the cabinetry with narrower frames, no raised centre panels or beading created a flatter, discreet presence.


Our beautifully proportioned chef’s table with its fluted, stained oak legs look as if it might well predate the fitted cabinetry entirely, assuming the role of a cherished family heirloom to be passed on to future generations. Hidden within the deep drawers of this table are clever storage details: a secret pull-out for spices and a dedicated slot for knives which creates a sense of theatre and a clutter-free worktop. On the other side we opted for a ‘cut-away knee hole’ to comfortably seat three barstools and create an additional family social space. As a finishing touch we chose a premium Calacatta marble top, in bright crisp white with dramatic grey veining and rounded bullnose edge, so circling back to the building’s own heritage with the edge profile echoing the mouldings running around the ceiling above.
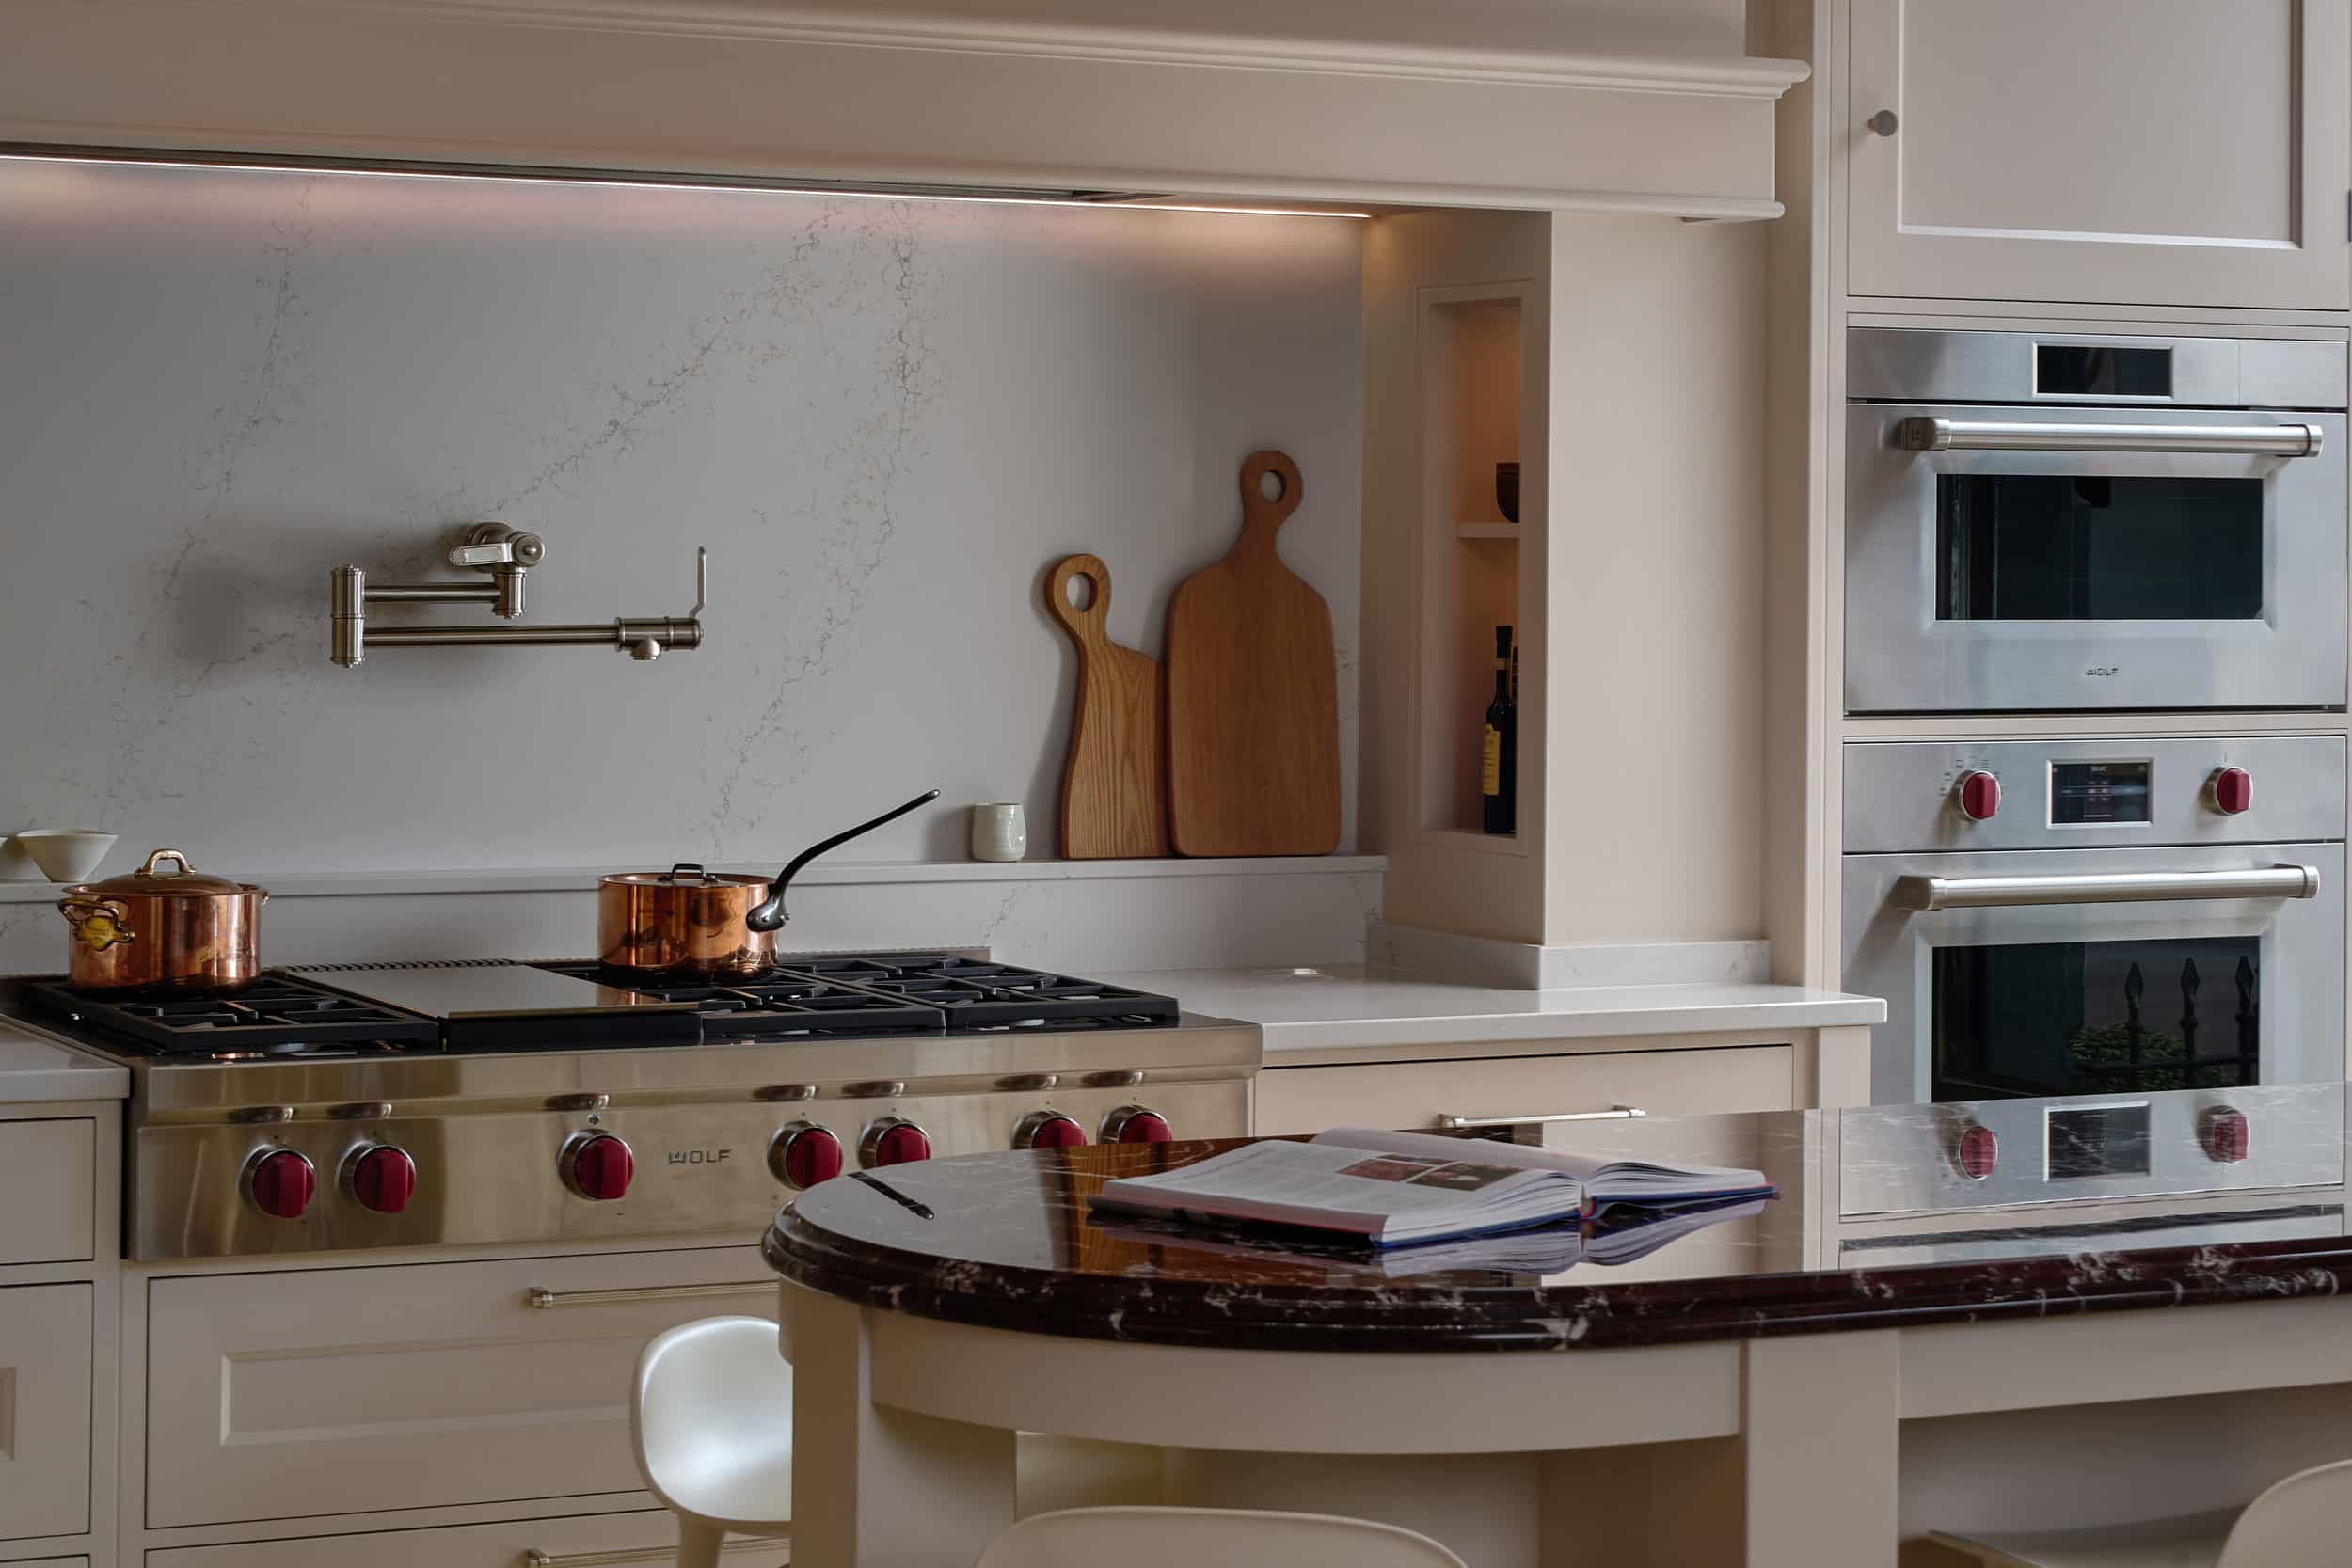
The right-hand display is anchored by the Wolf cooking suite including a six-burner range top with hotplate, a combi oven and an oven stack. With the range set within the natural recess of the chimney breast it becomes an undeniable focal point. Small built-in niches each side of the range allow for items to be stored or showcased thereby maximising storage in an elegant manner and a stone shelf runs behind the range perfect for storing oils, spices or frequently used cooking essentials. The Silestone Siberian Frost worktop adds a touch of sophistication to the overall design which is highlighted by the subtle LED lighting running across the entire splashback, creating a warm, inviting glow around this cooking zone and highlighting textures and materials whilst adding to the overall ambience. Mounted above the range is an Armstrong pot filler, allowing saucepans to be filled directly, adding a further touch of luxury and a professional kitchen feel. The extraction is handled by a Westin Bloque Pro 1500, which disappears into the canopy above, so creating a seamless and refined look.
In front of the cooking area, we included a peninsular island as an additional prep space incorporating a Shaws Round Undermount sink with Perrin and Rowe Armstrong Monobloc mixer tap and under counter storage areas along with additional seating. The painted turned legs on the island match those of the facing chef’s table and the display is finished by the striking Rosso Levanto marble worktop, renowned for its deep burgundy tone and dramatic veining creating a truly eye-catching centrepiece.
To the left of this display is a hidden door, secretly and seamlessly incorporated and leading down to the contemporary, urban basement displays in sharp contrast to the ground floor schemes.
The final ‘pièce de résistance’ in our Cabinetmaker’s Kitchen is a stunning freestanding architect’s chest finished in stained oak, with its stack of shallow drawers. Instead of containing architect plans, however it contains a curated selection of our most popular handles.
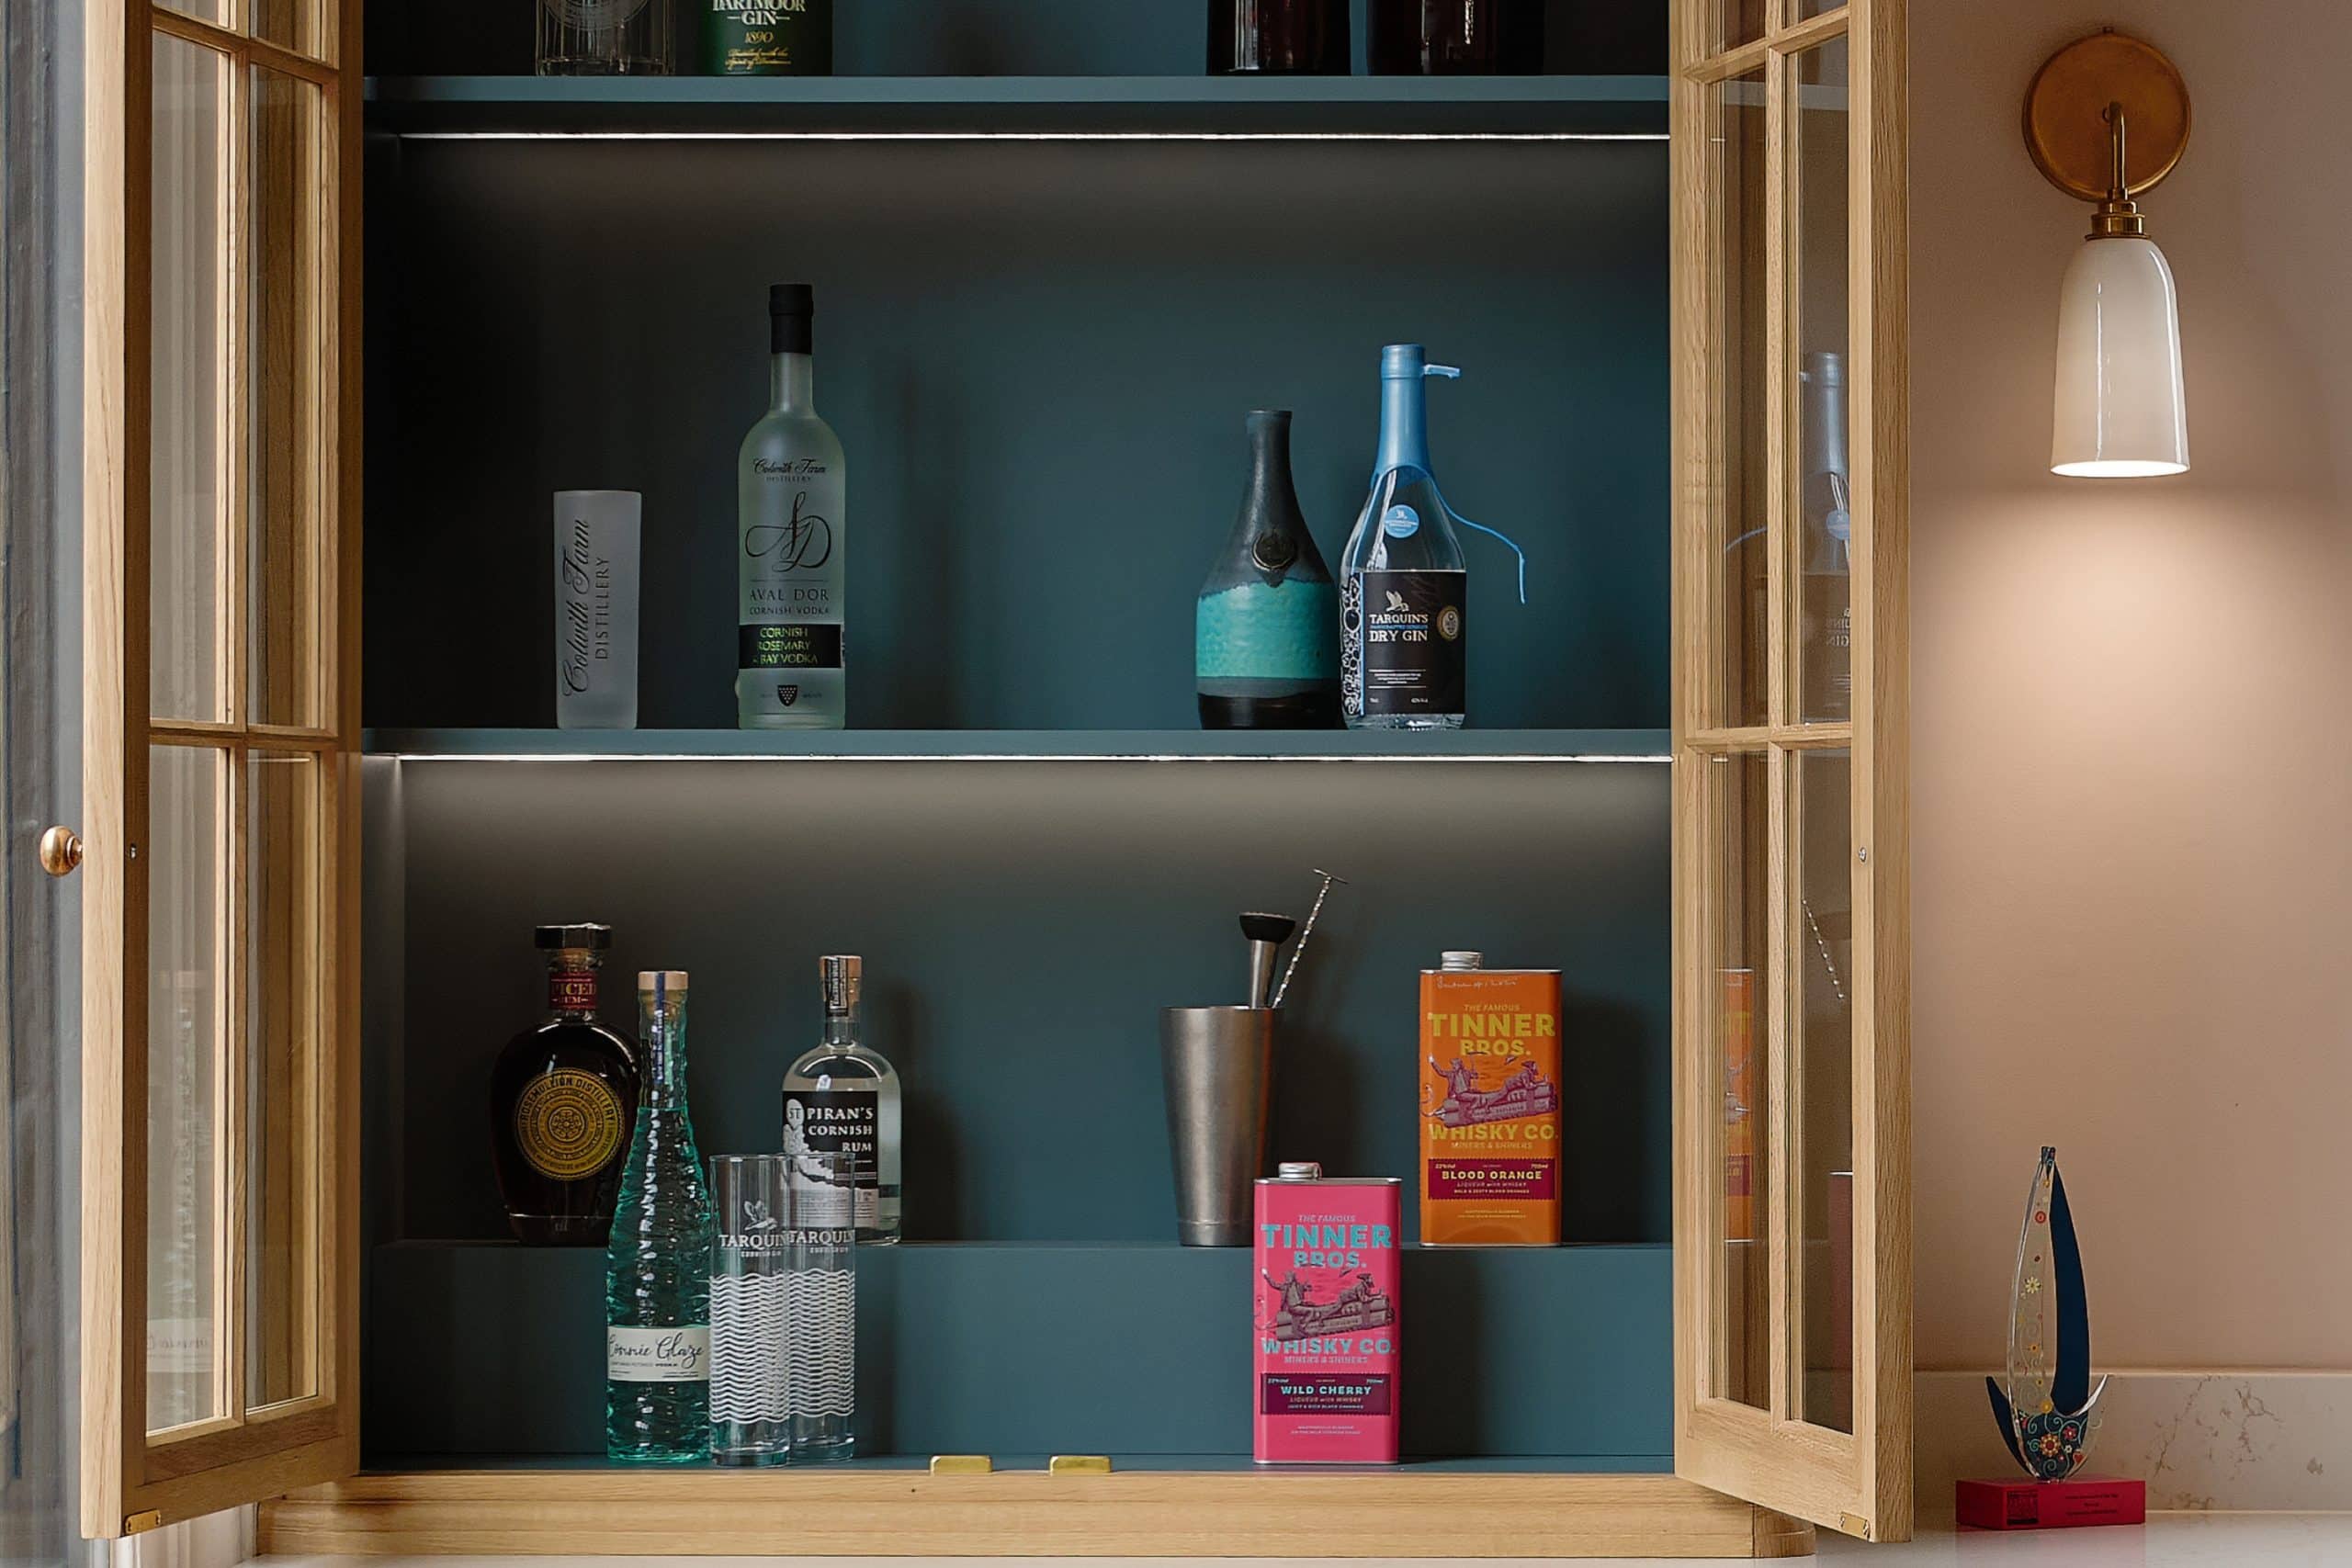
As with all our handmade kitchens, the difference is in the personal detail and we believe that a kitchen display is never quite finished until family treasures find their way into the cupboards and onto the shelves.
Dotted throughout the showroom are quiet nods to our Managing Director, John’s own roots and artistic interests with a ‘truly unique’ Chris Prindl pot sitting atop the architect’s chest, accumulated curiosities here and other personal fragments of memory from Cornwall there.
As with a family home built gradually, with a mosaic of memories within its walls, nothing has been bought specifically for a purely aesthetic purpose, but items have been pieced together with intention, and curated throughout the 45 years of Rencraft’s history.

This display is situated on the ground floor of our Tunbridge Wells showroom and we’d love to give you a personal tour and show you all the displays we have across our four floors.
Located at 81, Calverley Road we are easy to reach by train, on foot or by car and we have our own car parking to the rear of the showroom, so why not pop in to take a look.
We are open Monday – Friday between 9am – 5.30pm or on Saturdays from 9.30am – 5pm or, if you would like to make a private appointment, please call 01732 762682 or email hello@rencraft.co.uk
We look forward to welcoming you soon.
