Kitchen Seating Ideas

Take a Seat

Today our kitchens are undoubtedly the hub of any household where family and friends congregate to cook, dine, catch up on the day’s events and entertain friends. With the ever-increasing popularity of open plan spaces, our kitchens are required to be more and more versatile as they take on the additional role of work spaces, TV snugs, dining rooms and even playrooms with many a Lego set or artistic masterpiece having been created on our islands and tables.

And whilst a well-designed kitchen can stand up to the challenge of multi-tasking, it is the seating we choose which helps us to build those convivial spaces where everyone can spend time together whilst still doing their own thing.

Whether you’re looking for inspiration for seating around a central island or peninsula, a separate dining table, a comfy corner banquette or a nifty nook for relaxing with a book and a cup of tea, here are some of our favourites from our showrooms and clients’ homes.

Hand-paintd Shaker-style kitchen island with seating

Cooking and conversation

This client wanted to create an informal seating area at the kitchen island so they could catch up at the end of the day with the rest of family, whilst still being able to get on with preparing supper. To create a social space we placed a Bora Classic downdraft hob on the island and left the rest of the worktop clear so there was plenty of space for chopping veg, overseeing homework or a quick breakfast before heading off to work and school.

Our client also loves to entertain friends and so we positioned a wine chiller next to the seating area so that they could sit and chat over a glass of wine – the ultimate in convenience!

To add some extra visual appeal to the seating area we used textured sawn oak beneath the worktop to match the handleless drawers on the other side and to create a contrast with the soft grey hand-painted cabinetry.

Bespoke kitchen design Tunbridge Wells

Split the difference

If your kitchen is on two different levels, just like our very own House of Rencraft in our Tunbridge Wells showrooms, then you may like to consider a split level island to create two distinct zones. In this example we chose to incorporate an elevated section around the hob area to create a division between the cooking and dining areas of the central island, as well as provide opportunity for some subtle LED lighting.

This clever design feature allowed us to have a lower level area at the opposite end of the island where we could position chairs rather than bar stools, making it more accessible to younger and older family members and adding an extra layer of comfort to the space.

Open plan kitchen diner handpainted in blue with Bora hob and kitchen seatin ideas in Sevenoaks

A room with a view

On this project our clients had two requests when it came to designing their kitchen island: the first was to ensure that there was a casual dining area to provide space for their growing family to eat together, and the second was to make the most of the views out to the garden.

This kitchen was one area of a large open-plan space which has three living zones – the kitchen, a formal dining area and a family TV room with a lantern light. We therefore decided to design an L-shaped island with a hob at one end which was conveniently positioned opposite the sink, fridge and larder cupboard. At the other end we left plenty of space for the family to sit, either whilst eating together, or from where they could keep an eye on the children playing or watching TV.

This project was part of a whole house solution and so we hand-painted the cabinetry in the kitchen in the same blues and creams throughout the property to create a fluid and cohesive design across the entire home.

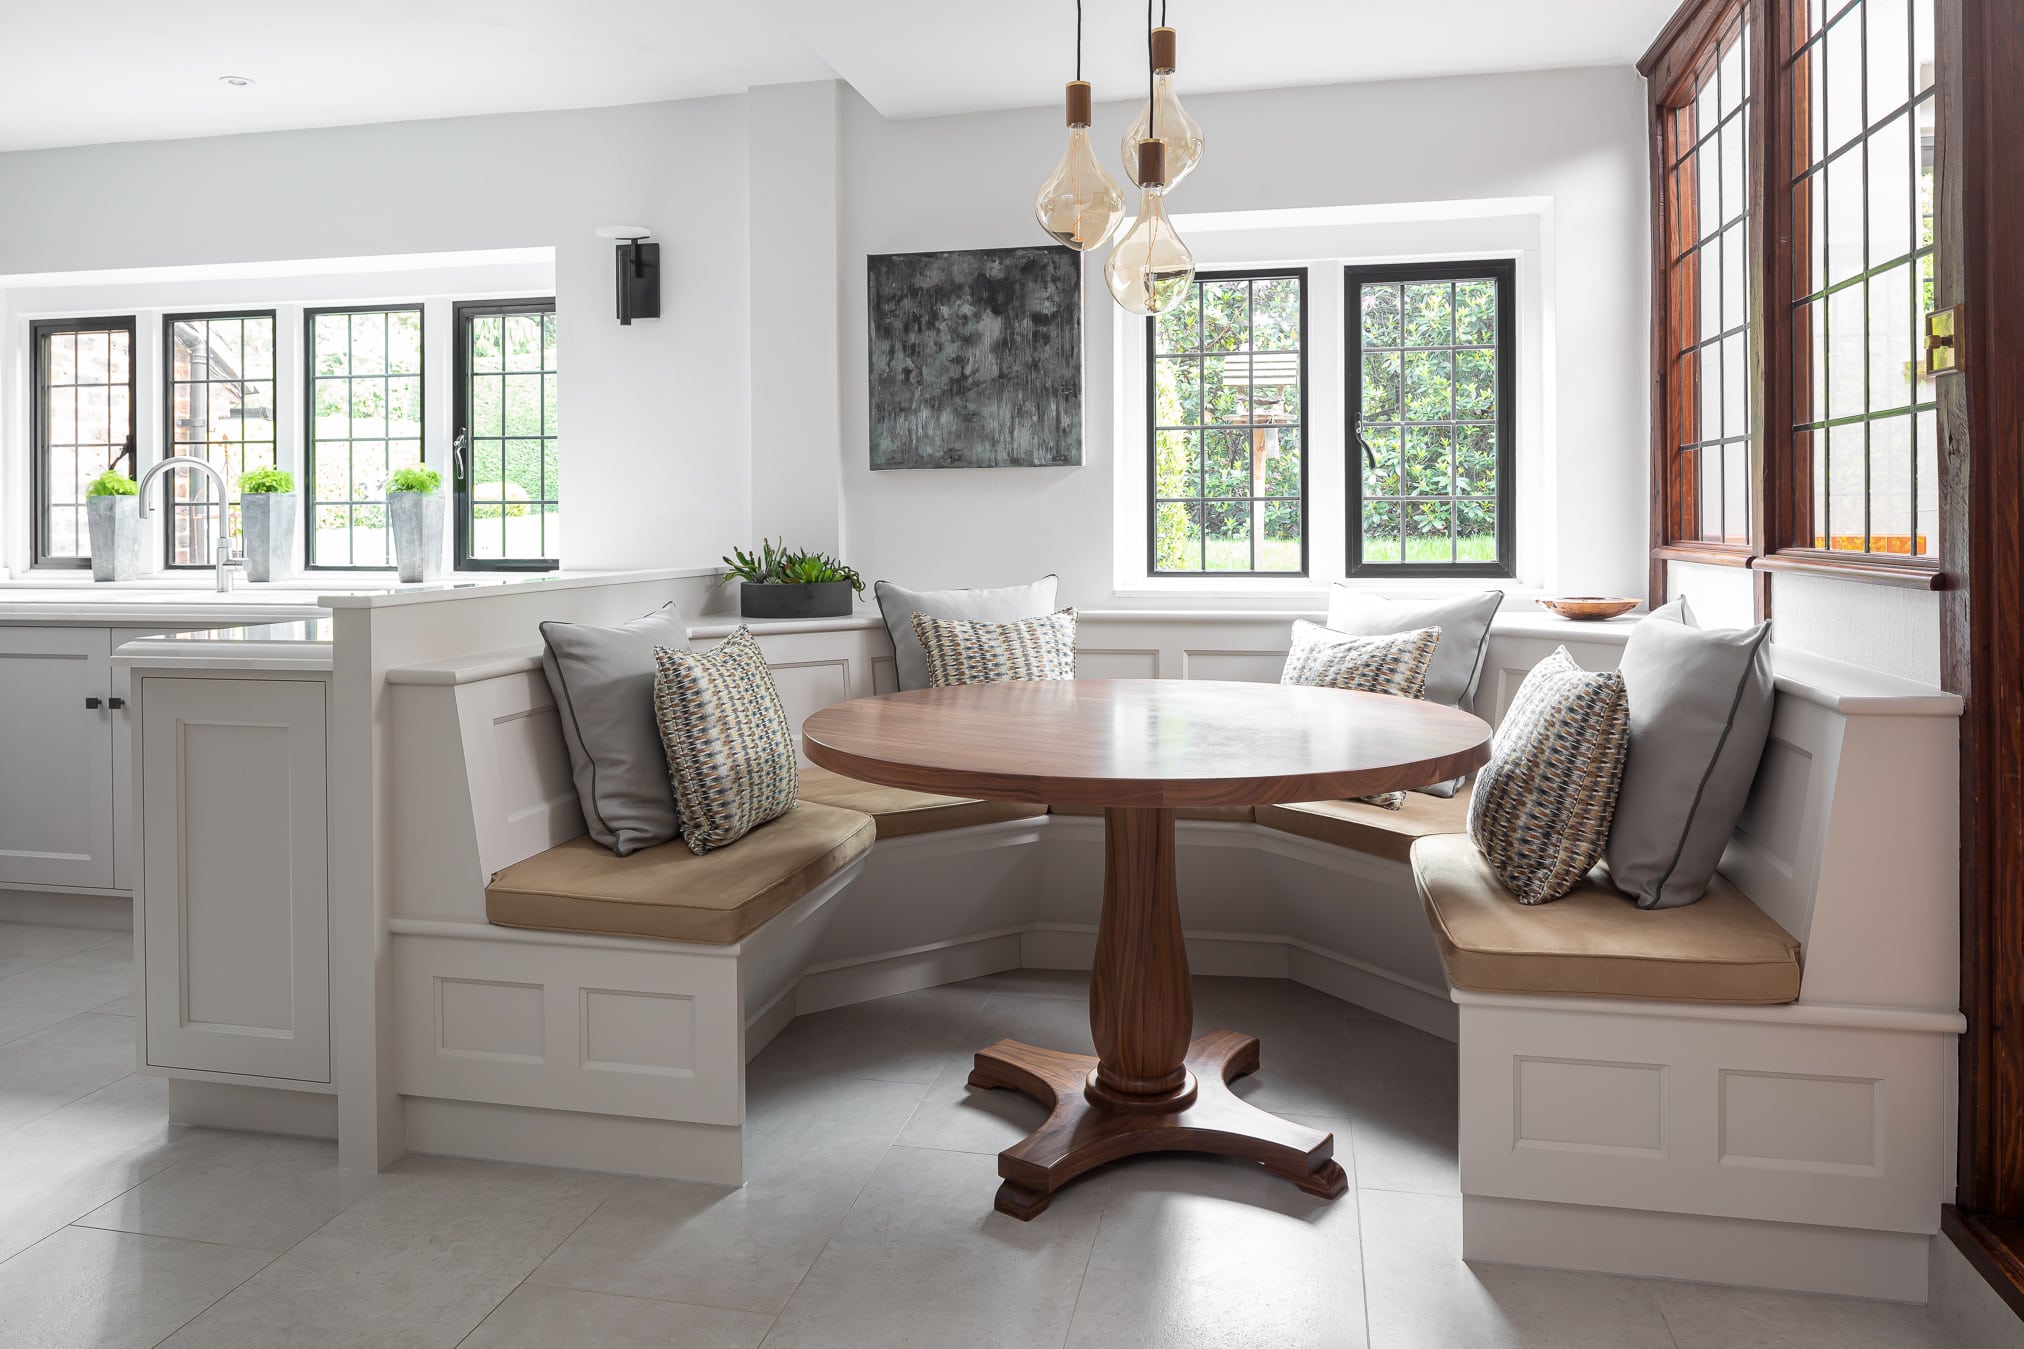
Breakfast nook kitchen seating with walnut table

Breakfast banquette

Due to the original layout of our client’s kitchen in their 1920s Arts & Crafts home, there was not room for a large central island with seating, but the family were keen to have a space in their new kitchen to eat breakfast aside from the formal dining room.

To provide a solution we designed this bespoke breakfast nook to give a comfy place to sit with a cup of coffee in the morning or to eat a cosy, family supper at the end of the day. The curved banquette with padded seating makes the most of the space and provides views not only to the garden, but also the rest of the newly designed kitchen.

We also handcrafted a circular walnut table which mirrors the walnut peninsular island which we also installed, meaning that the room flows seamlessly from one zone to another.


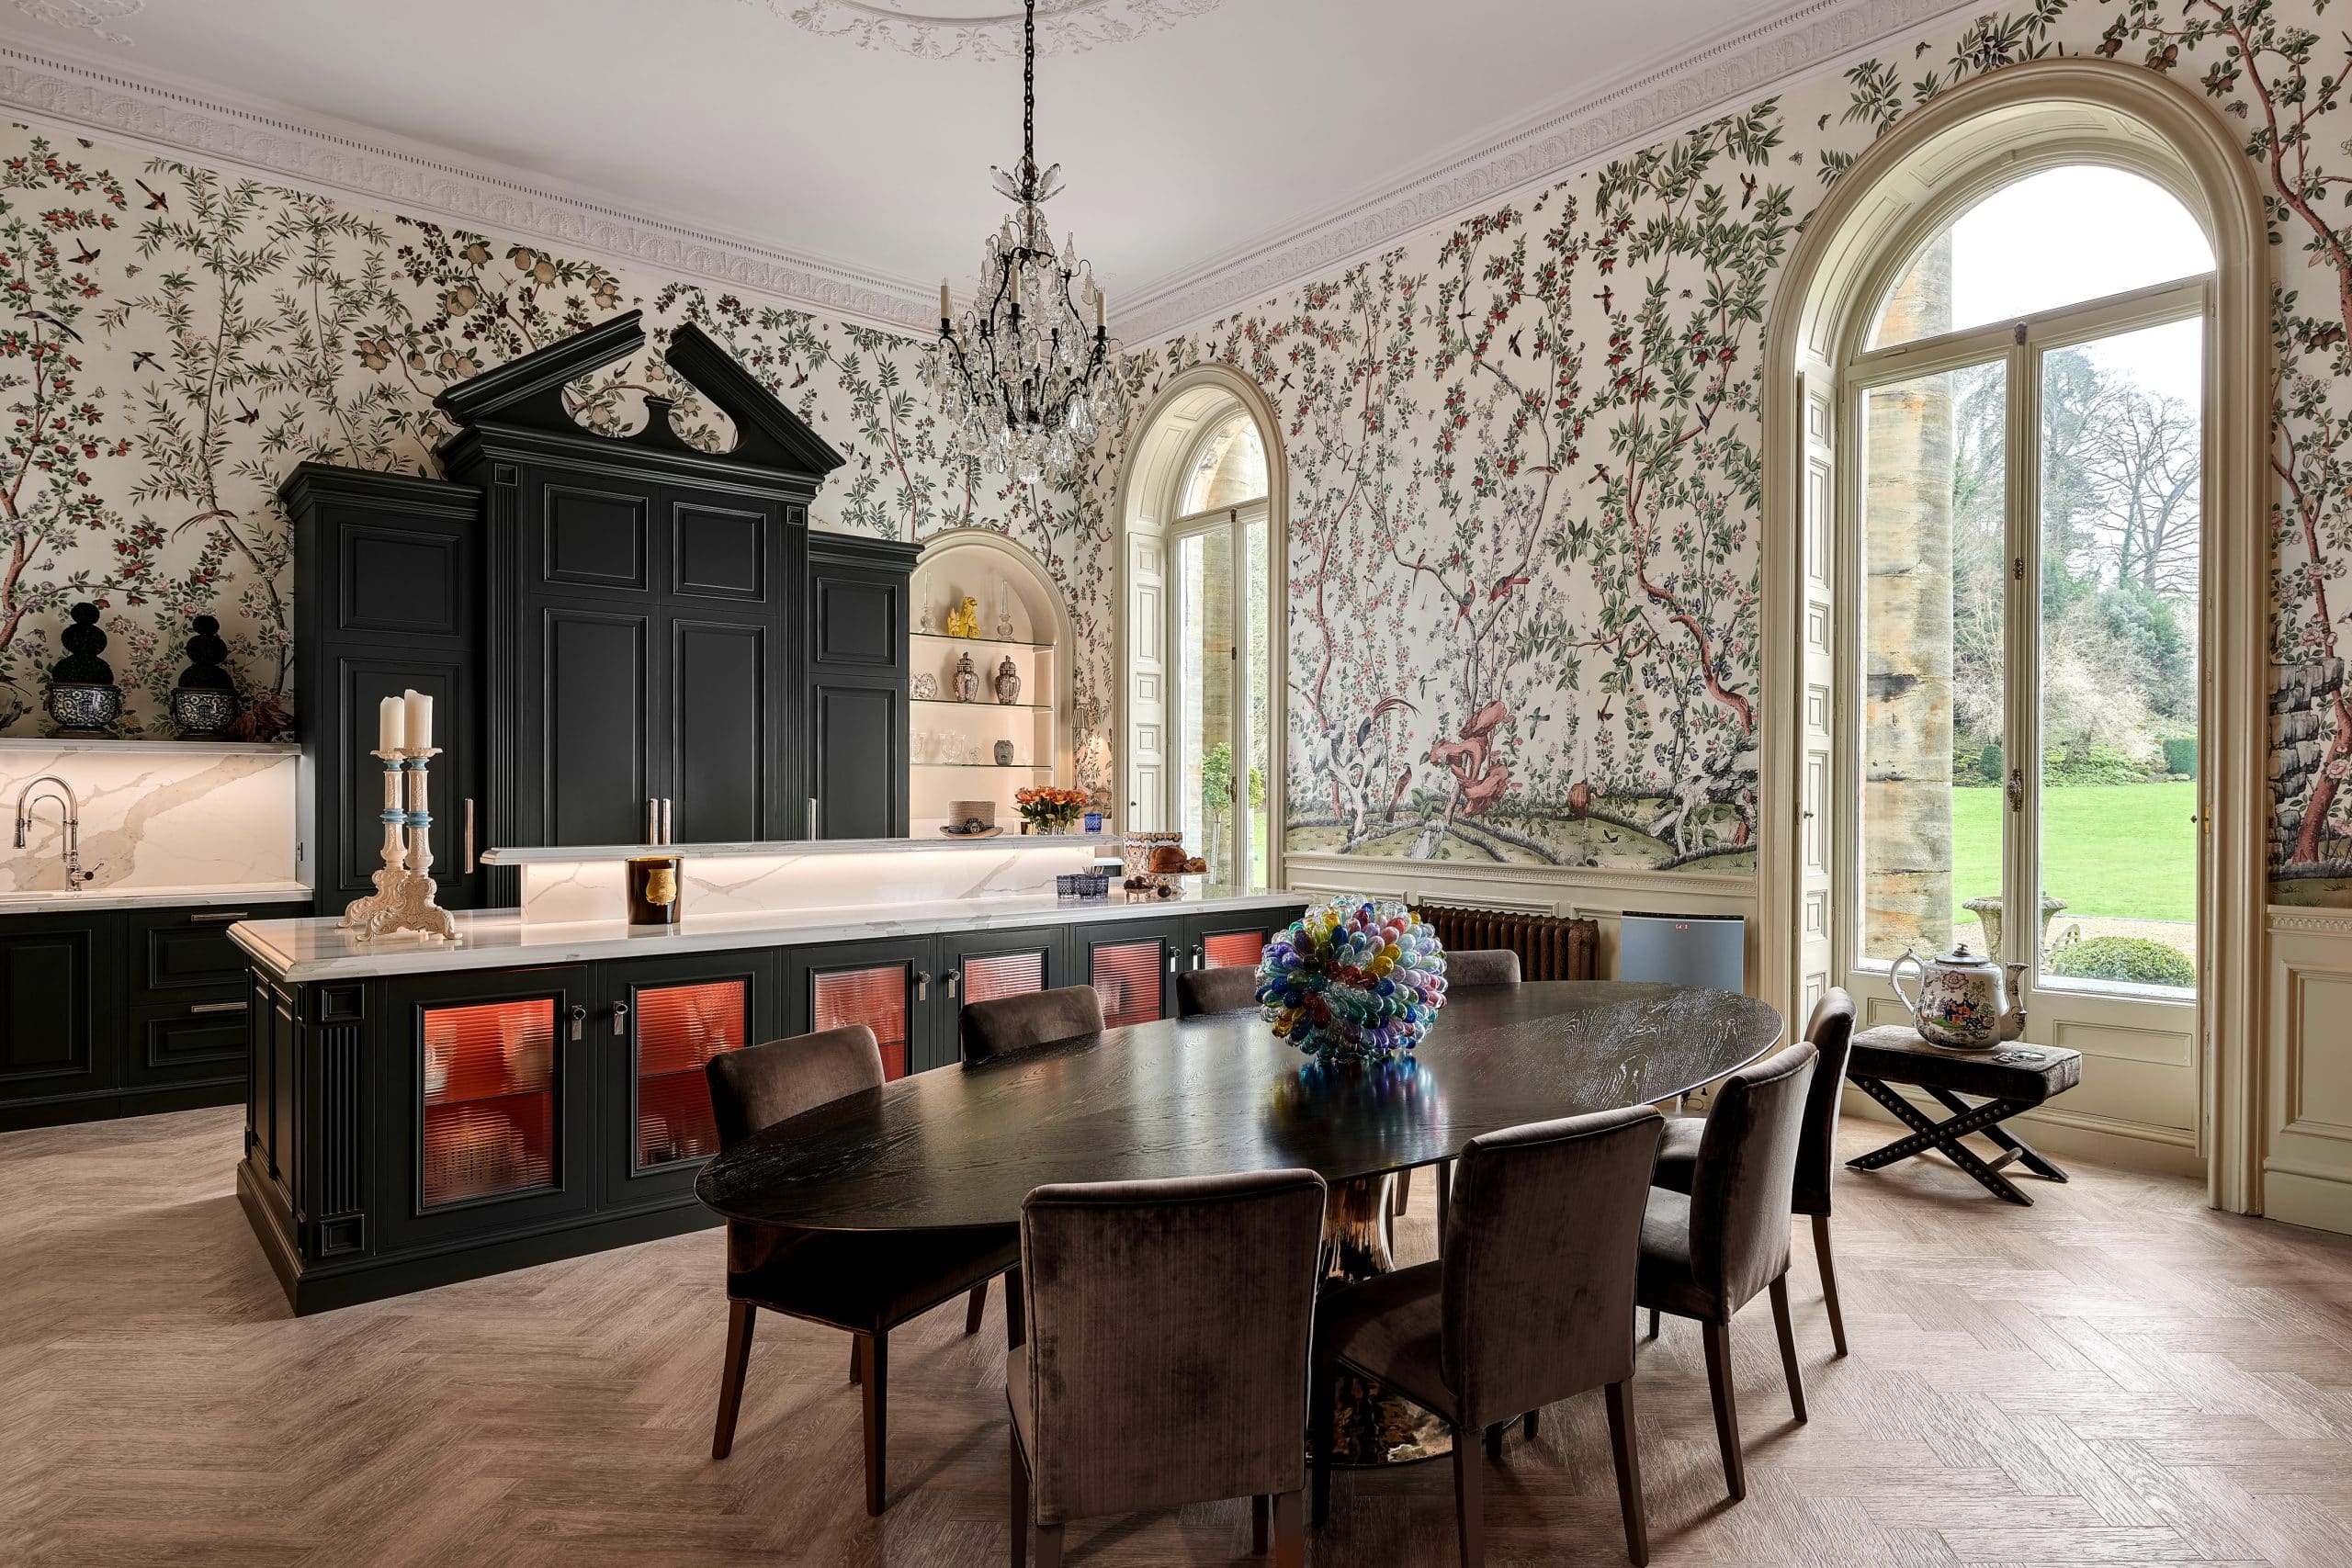
Bespoke handmade kitchen with Zardi and Zardi wallpaper handpainted in Farrow and Ball Studio Green

A formal affair

When we relocated the kitchen from its original position at this Grade I Listed property, our client was keen to retain the formal splendour of the 18th Century grand salon and so we were tasked with creating a room which had two distinct zones: a functional kitchen and a formal dining room. Our client was also keen that the working side of the kitchen was, as far as possible, hidden from view from the entertaining space and so we designed a raised plinth with subtle LED lighting behind which we positioned the Bora hob, as well as the ovens and dishwasher.

On the outer facing side of the island we designed a run of cabinetry with 6 glazed doors which were lit from the inside to reveal hand-painted interiors in a striking coral, so highlighting the silhouettes of our client’s carefully curated glassware and ceramics inside.

To provide seating for guests, we positioned a large but beautifully elegant dining table designed by Julian Chichester to take in the views of the extensive grounds, as well as the period features of the room and not forgetting the panoramic chinoiserie by Zardi & Zardi.

Appliance Garage Bi-folding doors with window seat in a luxury handmade kitchen in Sevenoaks

Pull up a pew

This Georgian village house is steeped in history and so one of our tasks was to incorporate the beautiful beams and pillars, original sash windows and even an old church pew into the new design. To make the most of the light streaming in from the windows, we decided to install an appliance garage with bi-fold doors and oak interior in between, so creating two window seats either side. One of these we topped with oak to match the adjacent cupboard and we also found opportunity to provide additional storage underneath.

In the rest of the room we installed a large kitchen island with an informal seating area which sits opposite a more formal dining table for entertaining.


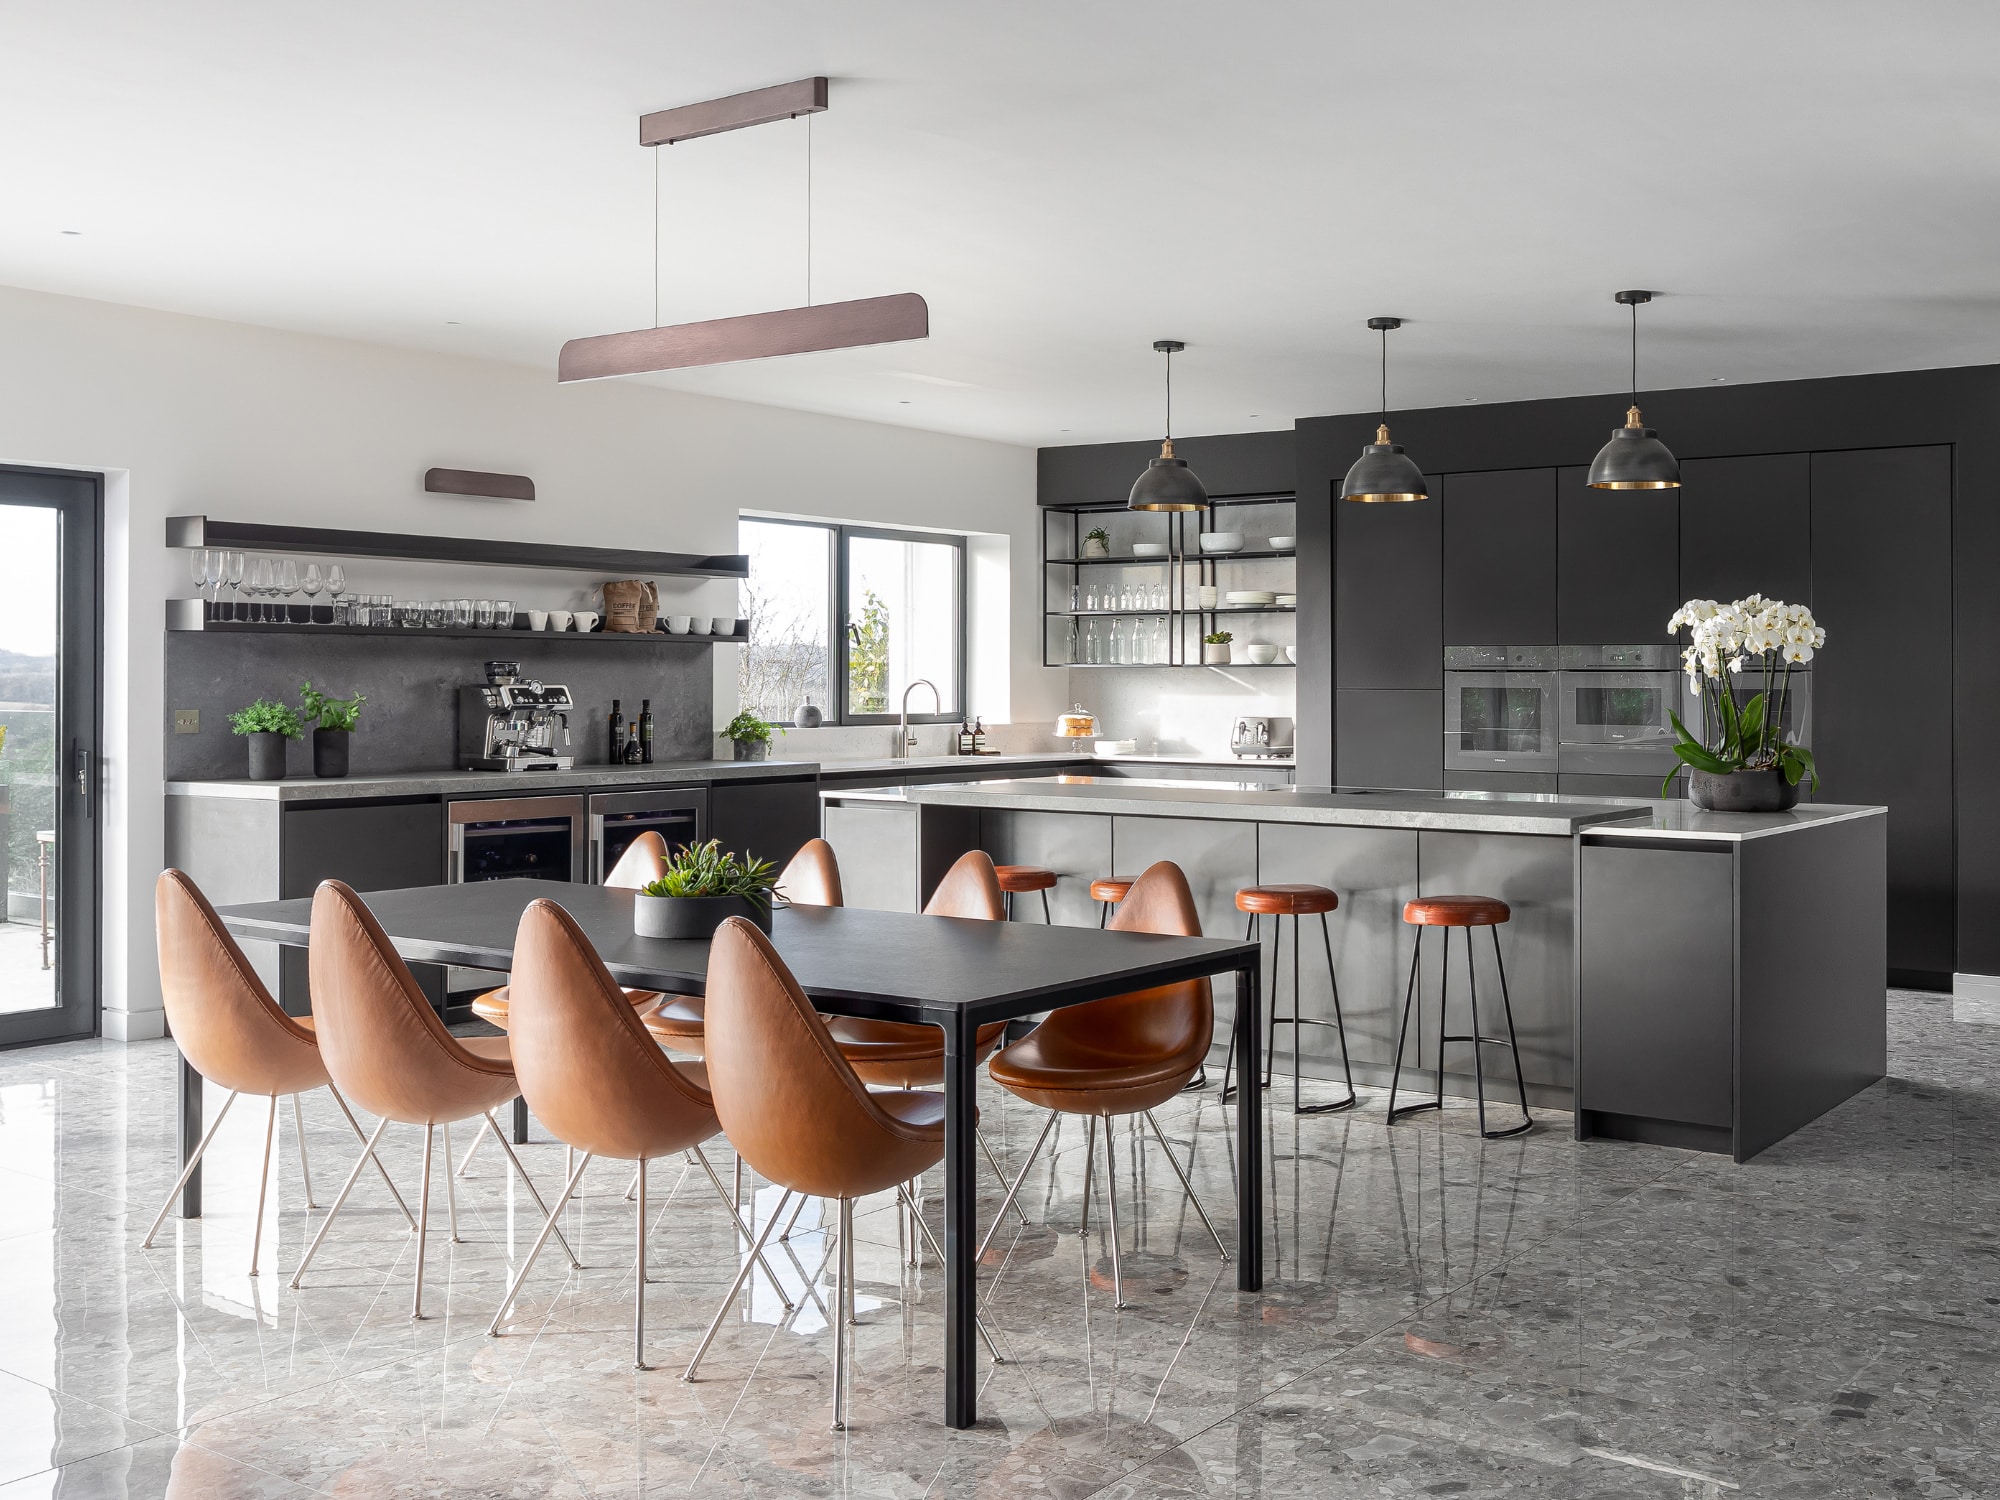
Contemporary kitchen design with SieMatic kitchen island, Buster and Punch lighting, Bora hob and Bora ovens.

Elevate your seating

This contemporary kitchen is one of our displays at our Tunbridge Wells showrooms and may be found in 81, The Penthouse on the second floor.

We enjoy hosting many events in this kitchen, such as cooking demonstrations and wine tastings, and so we were keen to create a design which allows clients to sit in comfort, but with an elevated view of the Bora hob, Tepan and downdraft extractor which we set in limestone on the island.

This higher level seating also has the added advantage of drinking in the views of the neighbouring, character properties and Calverley Park beyond.

Looking for some inspiration?

Our showrooms in Tunbridge Wells are full to the brim with kitchen seating ideas and our friendly team are on hand to show you around and chat through your plans.

Why not give us a call on 01732 762682 or email us at hello@rencraft.co.uk to make an appointment, or just pop in on Monday – Friday between 9am- 5.30pm or on Saturdays from 9.30am-5pm.