BOOT ROOMS & BEYOND

Fill Your Boots

Making the right choice - boot room, utility or bootility?

In today’s busy world we demand more and more from our homes and the modern penchant for open-plan living spaces means that multifunctional rooms are increasingly popular, but with greater and greater numbers of us wanting to live that idyllic country house lifestyle, the boot room has flooded back into fashion in a big way.

But what if you simply don’t have the space for a room dedicated to outdoor pursuits? We bring you the bootility room – a hybrid boot-utility room which may just be exactly what you’re looking for.

Let us explore the difference …

Boot Rooms

Blue hand painted boot room with cupboards, drawers and shoe cubby holes

If you’ve ever come home after a rain-lashed walk with several sodden dogs plus a gaggle of welly-clad children and considered hosing everyone down in the garden before allowing them into the house, then a boot room is for you.

Designed to bridge the gap between the outdoors and the inner sanctum of your home, the boot room (or mud room, as it’s sometimes aptly called) traditionally provides a second entrance to the rear of a country house where wet coats, dirty shoes, riding hats, shooting equipment and dogs’ leads can be rinsed off, hung up and left to dry.

In more modern incarnations, boot rooms provide space for outdoor and sports paraphernalia such as hockey sticks, golf shoes, as well as walking boots & sticks to be properly stored. Or why not incorporate a cosy ‘dog nook’ with integrated bed and bowl, perfect for drying off and a snooze after an afternoon scamper.

Blue hand painted boot room with cupboards, drawers and shoe cubby holes

How to design a beautiful boot room

For us, the key to designing the perfect boot room is blending open and closed storage as well as providing a place to sit when putting on or removing footwear.

Top tips from our designers

One of our go-to tips for any boot room is a bank of floor-to-ceiling shoe nooks which allow all the family to find their shoes and put them away with ease (well, that’s the theory!). These open cubby holes also have the additional advantage of allowing your footwear to dry off without creating dampness inside your cupboards, thus preserving the life of your boots and cabinetry at the same time.

We also love to provide plenty of hanging space so that winter coats and summer blazers are on hand when leaving the house and can be popped back again when arriving home. It’s all about making tidiness an achievable goal for every member of the family!

However quickly the weather changes, we can’t wear all our jackets in one day and so we always incorporate plenty of closed cupboard storage and drawers into our boot rooms for clothing not in current use. These are equally useful for stashing away shopping bags for the supermarket, winter accessories in the summer months and bulkier items such as cricket pads, leaving the room feeling uncluttered and beautifully organised.


By default, a boot room is a place where wellies and walking boots are taken on and off and this invariably means two things: you will need a place to sit whilst you take them on and off, and you will need deep storage to stow your footwear away. To solve this problem, we like to include deep storage bench seating in our boot rooms which does both jobs in one.

Boot room with shoe nook, wellington boot storage and hanging pegs for coats.
Green painted boot room Tunbridge Wells

Utility Rooms

Bespoke utility room with black appliances, dark grey painted cupboards and white Belfast sink

When you’re sitting down to supper, the last thing you want is for the washing machine to suddenly start its spin cycle, drowning out any chance for conversation faster than you can say “Wash dark colours separately.” Nor do you want valuable storage space to be taken up by the tumble dryer or to find muddy rugby boots being cleaned in the kitchen sink.

Let’s get one thing straight – a kitchen is for cooking, dining & socialising; a utility room is for laundry and life admin, which definitely doesn’t need to be on show!

If you’re lucky enough to have the space for a separate utility room then we would say grab that opportunity with both hands, because the more order you can bring to the piles of odd socks, floor mops, detergents, sponges and all the other cleaning paraphernalia that life throws at us, the calmer you will feel.


Bespoke utility room with black appliances, dark grey painted cupboards and white Belfast sink

How to create the most useful of utilities

When we design a utility room, it’s all about providing plenty of options for our clients and maximising storage space to create a room which is well-planned and easy to use.

Top tips from our designers

If you want to make the most of your room’s footprint then floor-to-ceiling cupboards are a must, especially when you want to hide away the ironing board, Dyson and steam cleaner. It’s also a good idea to include plenty of shelving where you can put your lesser used items at the top, leaving plenty of space for frequently used sprays, sponges and smaller appliances to be kept within easy reach. And those lower down shelves? These are ideal for heavier items such as vases and big bottles of detergent refills.

If there’s one thing all utility rooms have in common it’s water, so make sure you choose a large, deep sink which will allow you to leave hand wash items to soak, empty the mop bucket without splashing over the top, or in which to place house plants for their weekly watering.

And with all that in mind, it’s also a good idea to take advice from expert designers like ours when picking worktops. Remember that some materials are more porous than others and so you want to choose something which will be able to stand up, not just to water but to any cleaning chemicals you may also use.

The big question is, will you continue the colour palette from your kitchen into your utility room, or will you introduce a new, contrasting tone to mix things up a little?

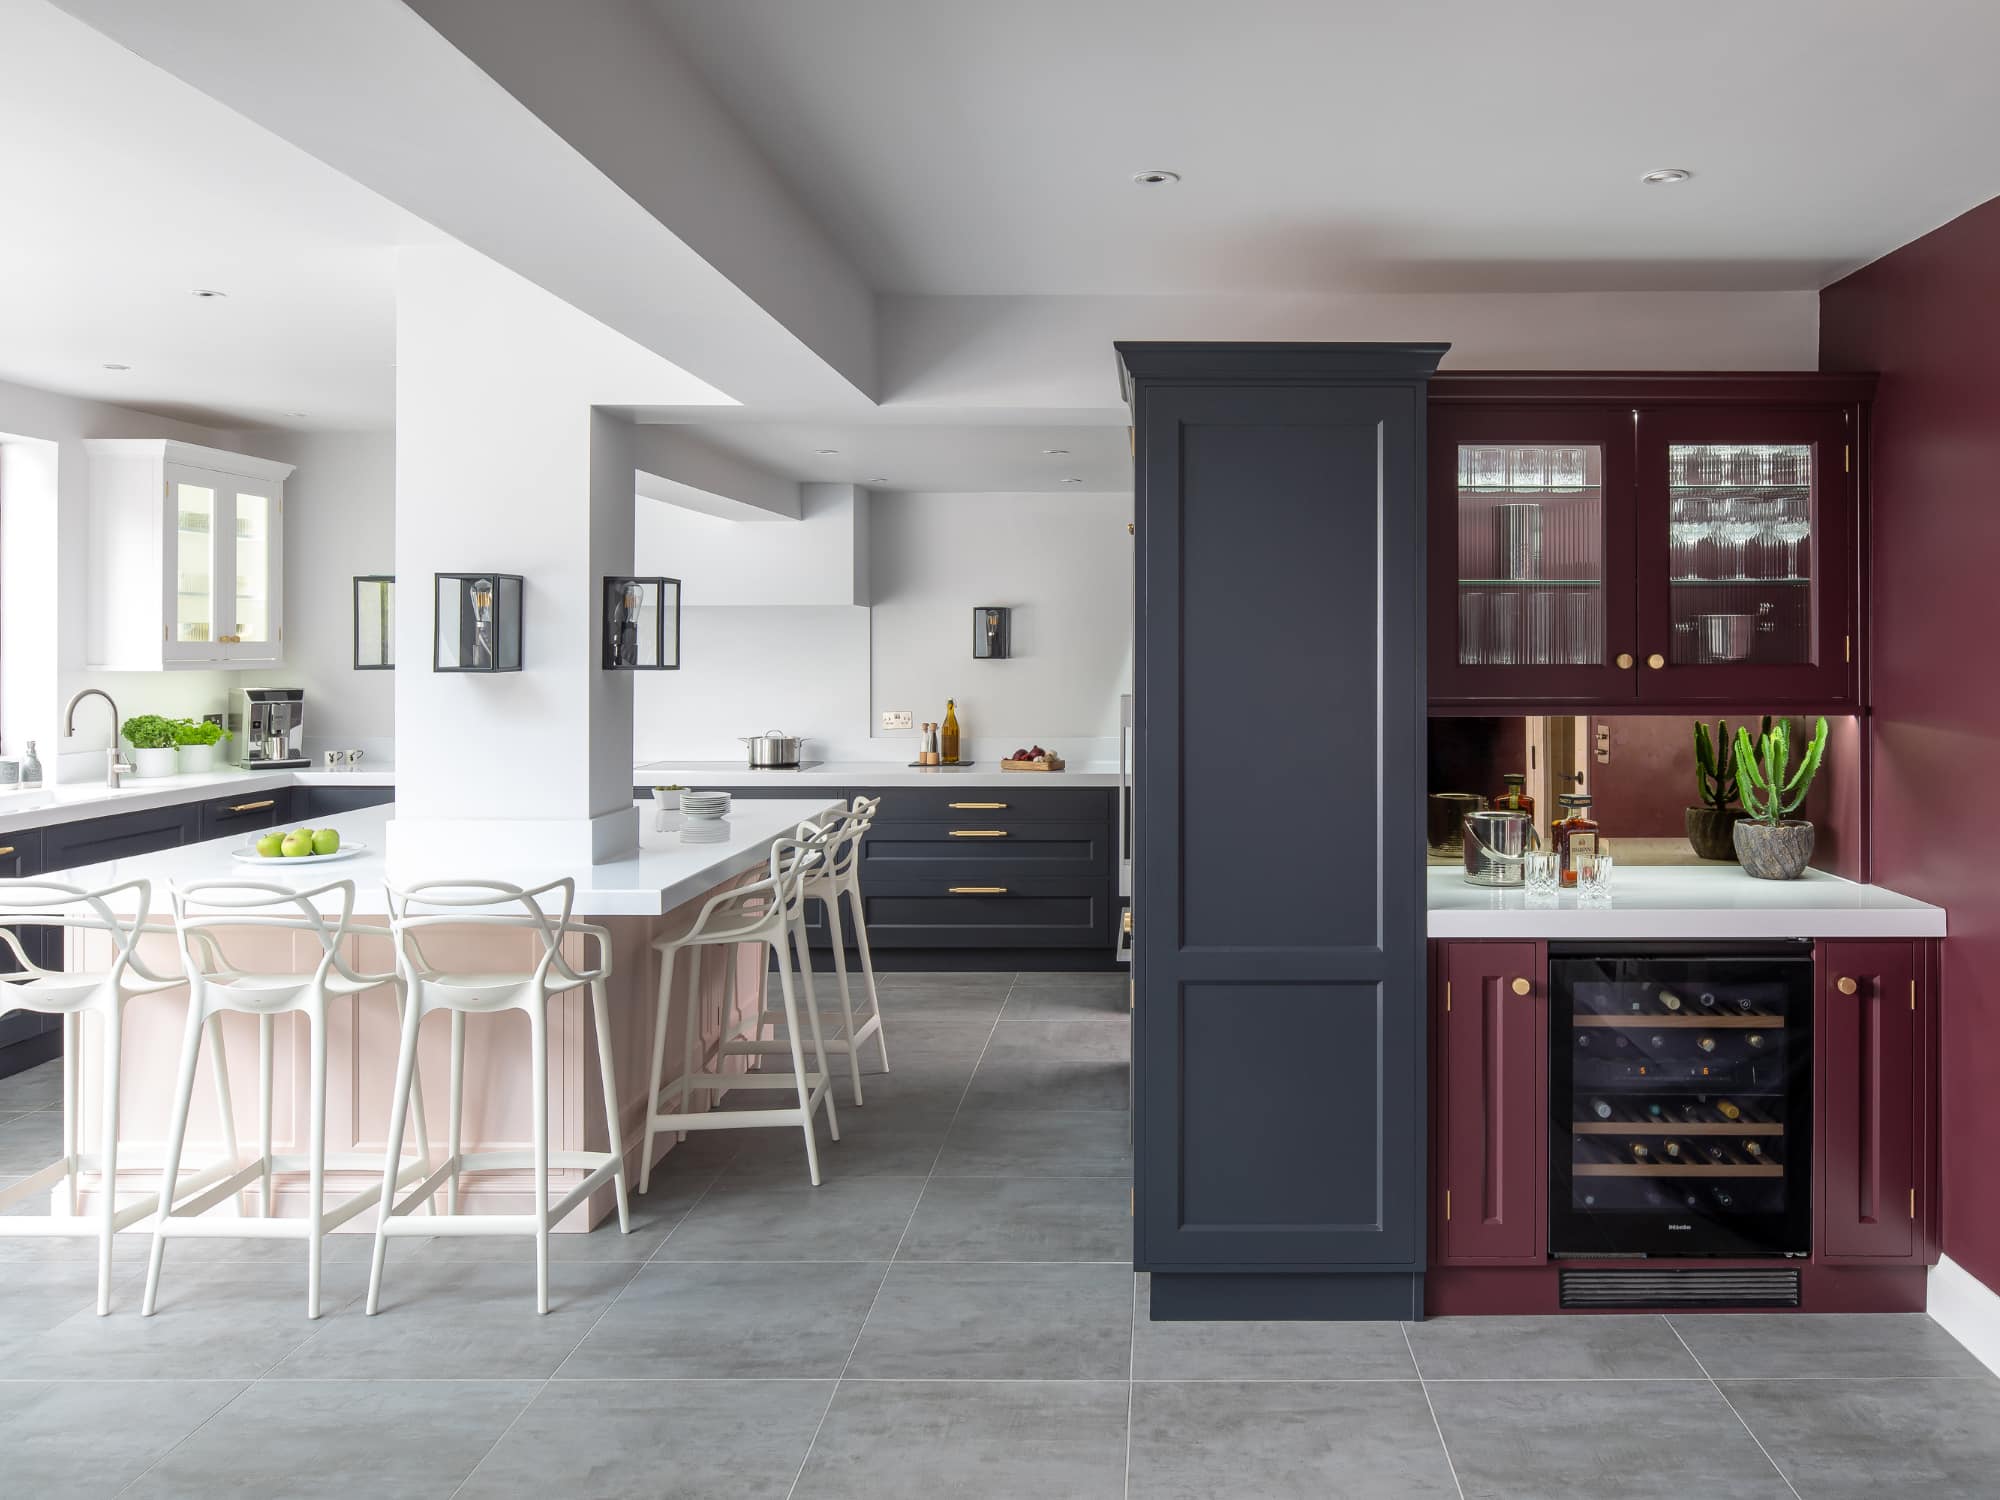
A great example is this client’s utility room which we hand-painted in a damson hue which, whist being in contrast to the dark grey and blush pink cabinetry in the kitchen, matches their cocktail nook perfectly and so ties the two spaces together with a warming splash of colour.

Hidden door with handpainted grey cabinetry and damson bootility room.
Pink Kitchen Island with zoned living and a beverage station.

Bootility Rooms

Little Greene grey bootility room Kent

As well as being a delightful portmanteau word which skips off the tongue, a bootility is the perfect mixture of everything a utility and boot room has to offer: a functional space which acts as a buffer zone between the mud and mess of the outdoors and the rest of your home.

The ideal bootility has access directly from the outside meaning that any sports kit can be popped straight into the washing machine, wet coats hung up, dogs dried off with towels still warm from the tumble dryer and gardening boots put away without a trail of top soil being left through the kitchen.

And, as well as being practical, a bootility is also a great space-saver as it combines two rooms in one, leaving you extra room downstairs for a games room, TV snug or children’s play room.


Little Greene grey bootility room Kent

Building a beautiful bootility

Top tips from our designers

Let’s face it – if the great British weather has anything to do with it then the chances are there will be plenty of garments which will require drying throughout the seasons, and that’s where pegs come in. The last thing anyone wants is to find that the wax jacket you hastily shoved in the cupboard after being drenched yesterday is still a cold, damp mass you really don’t want to wear again today which is why we also recommend plenty of pegs for airing coats, hats and brollies.

If you’ve got a young family, it’s helpful to make the removal of footwear, grass-stained trousers and toddlers’ all-in-ones as easy as possible and so we suggest including handy bench seating into our designs. To make things really user-friendly, we also like to position the washing machine, sink and tumble dryer opposite so there is minimal opportunity for the mess to spread and items can be swiftly laundered before the mud sets in.

The beauty of having a bespoke bootility is that we can tailor your cabinetry to suit your exact needs. If, for example, you would like a cupboard to hang bulky ski gear or a multitude of wet suits then we will handcraft you a space to fit your request. Or perhaps you require a storage solution for your riding hat & boots, jacket & jodhpurs and body protector. Whatever’s on your wish list our expert designers are on hand to ensure that we create a space that’s perfect for you and your family.

Luxury bespoke boot room with utility laundry area and pegs with bench seating.
Luxury bespoke bootility room Kent

Come and meet us

Farmhouse boot room handpainted blue


If you would like to talk one of our designers about your boot room, utility or bootility project, please call us on 01732 762682 or email info@rencraft.co.uk . Alternatively, you can contact us via the button below to make an appointment.