WHOLE HOUSE PROJECT


WHOLE HOUSE PROJECT
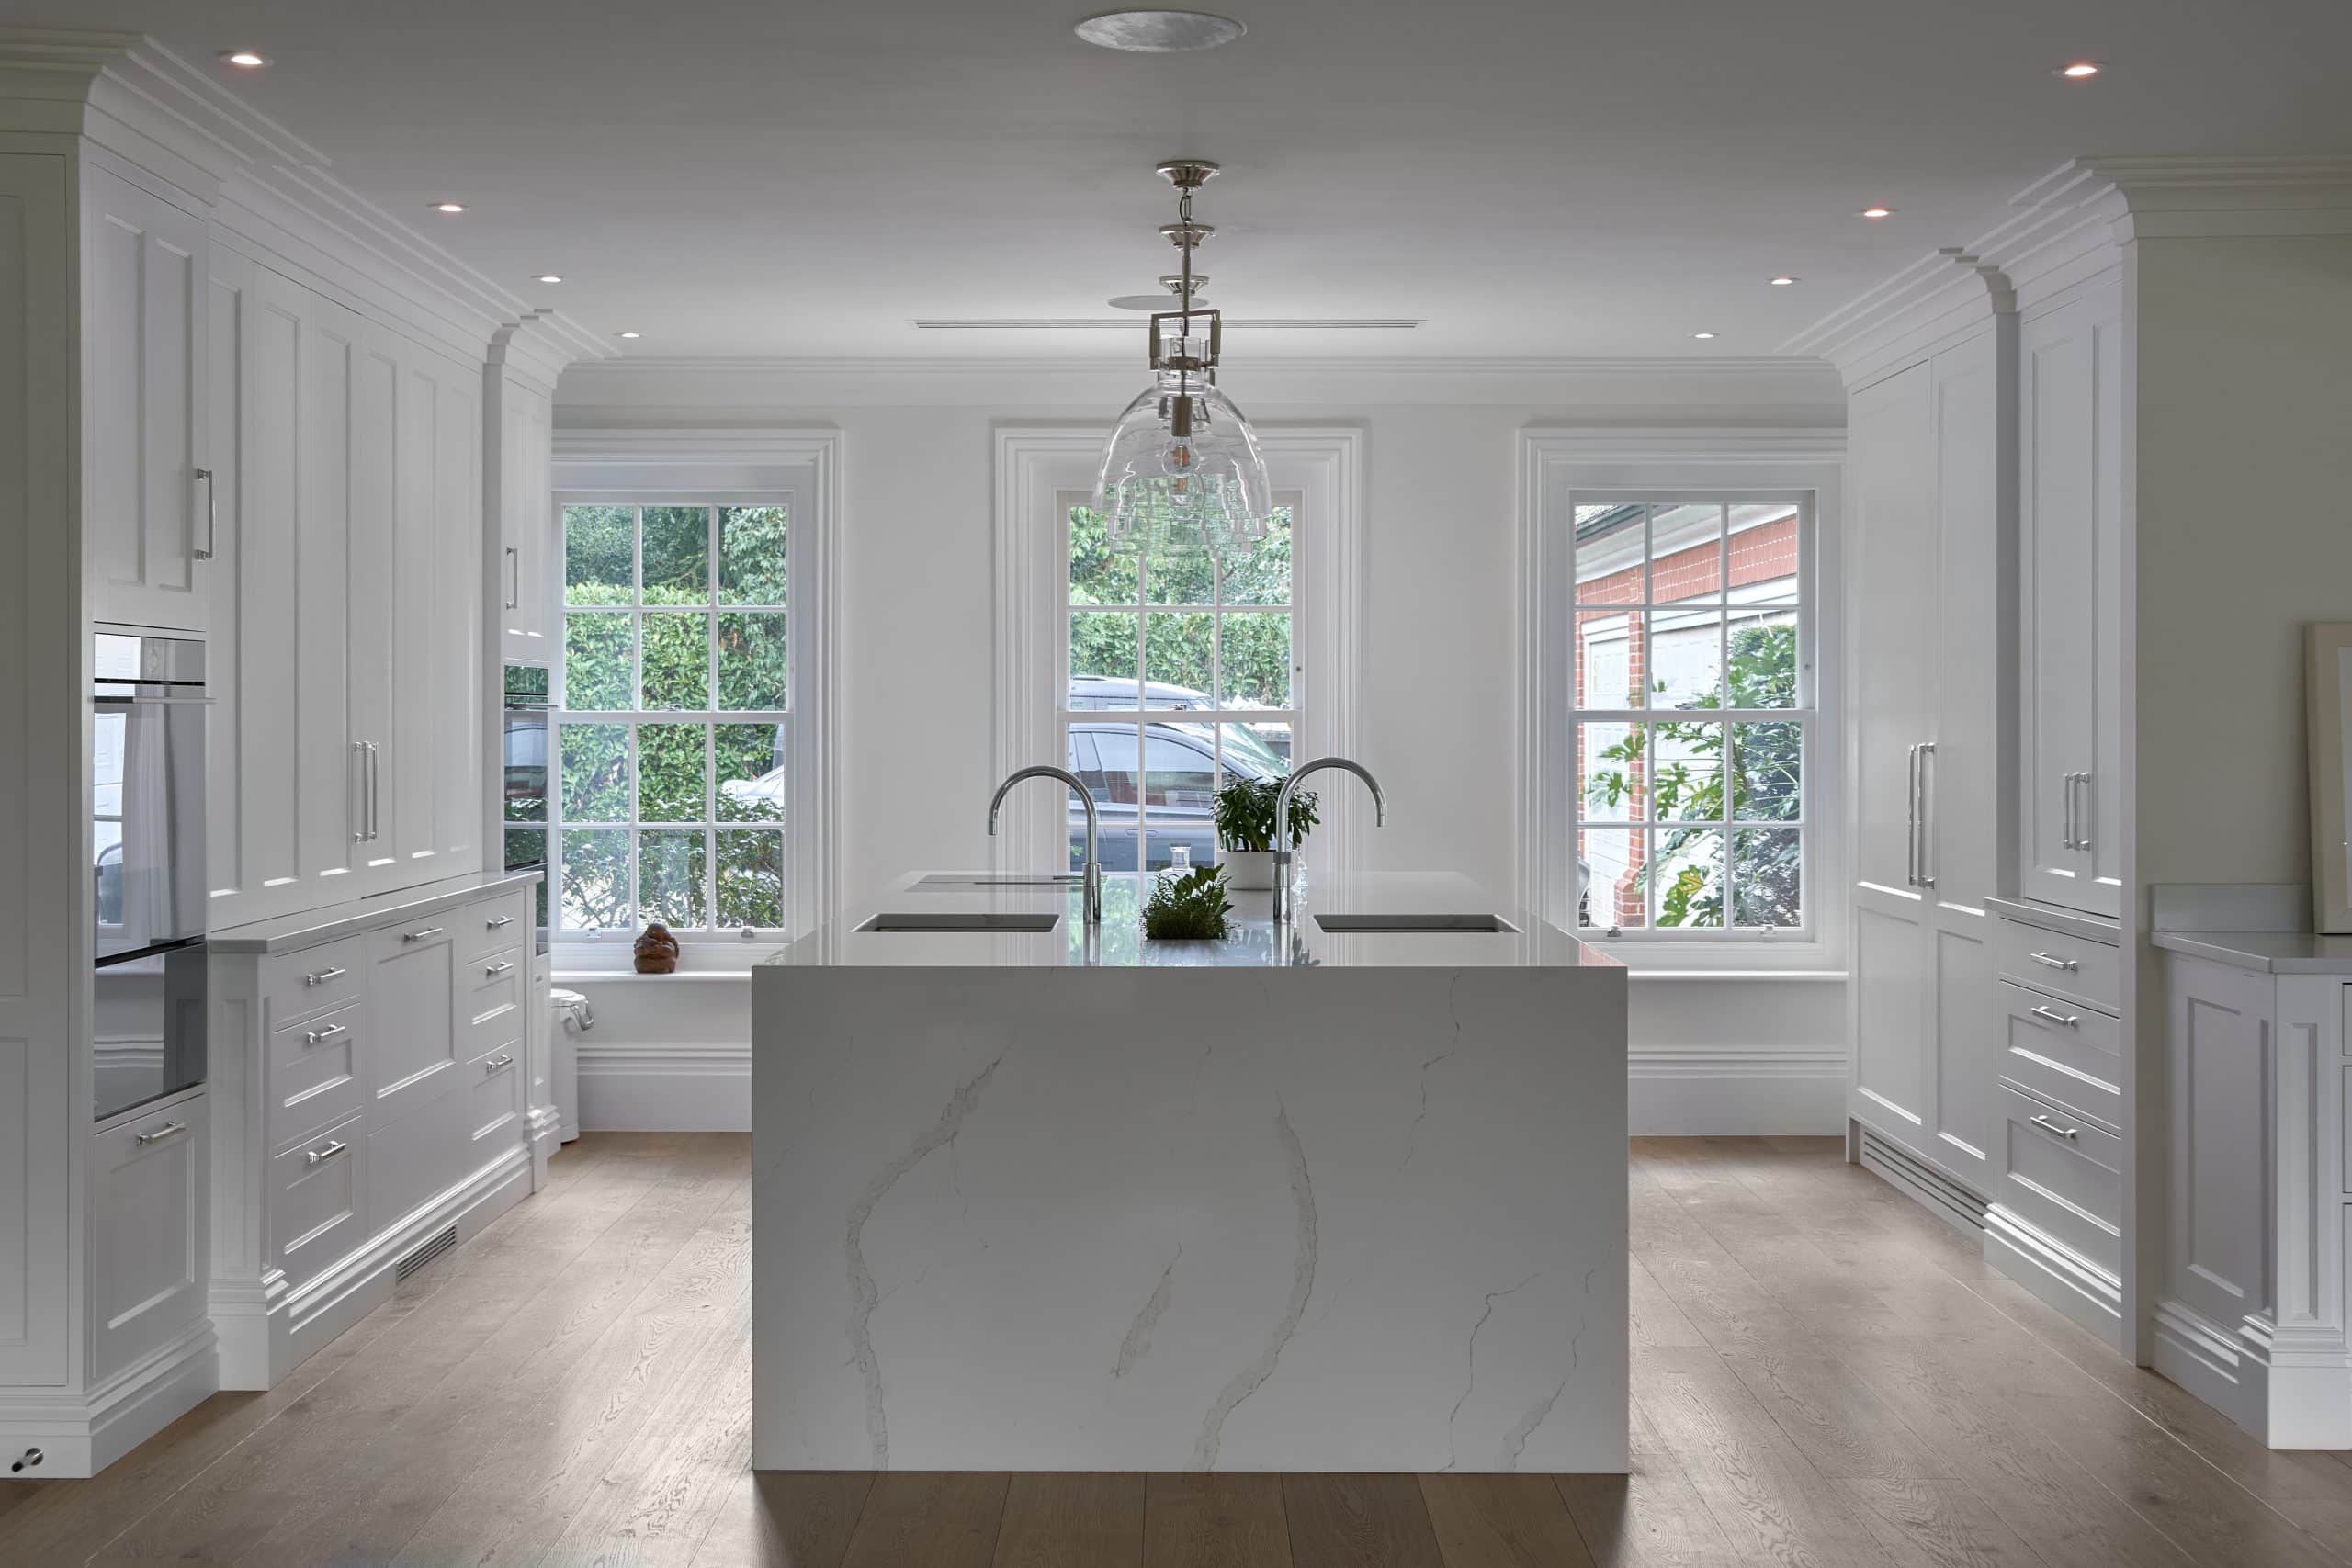
Having spent time globe-trotting as a family, our clients were drawn to the relaxed confidence of the Hamptons and classic New England homes: bright, well-proportioned spaces that feel welcoming rather than formal. With its high ceilings and generous proportions, this kitchen could easily have felt ceremonial, but instead warm oak flooring, carefully balanced lighting and beautifully considered detailing combine to serve up a balance of homely sophistication.
Throughout the kitchen we used our traditional in-frame with bevelled wide doors, a profile with enough depth and shadow to feel genuinely characterful without dominating the room. To remain in keeping with this theme, we hand-painted the cabinetry in Benjamin Moore’s Chantilly Lace, a beautifully soft white that keeps the room feeling fresh without tipping into stark, before adding polished chrome Jesper Square handles from Alexander and Wilks for a crisp, considered finish. The house itself has a Neo-Georgian style in its bones with distinct art deco touches in its cornicing and detailing, and the cabinetry’s modern shaker profile was chosen deliberately to bridge both influences: structured enough to honour the architecture, clean enough to feel entirely contemporary.
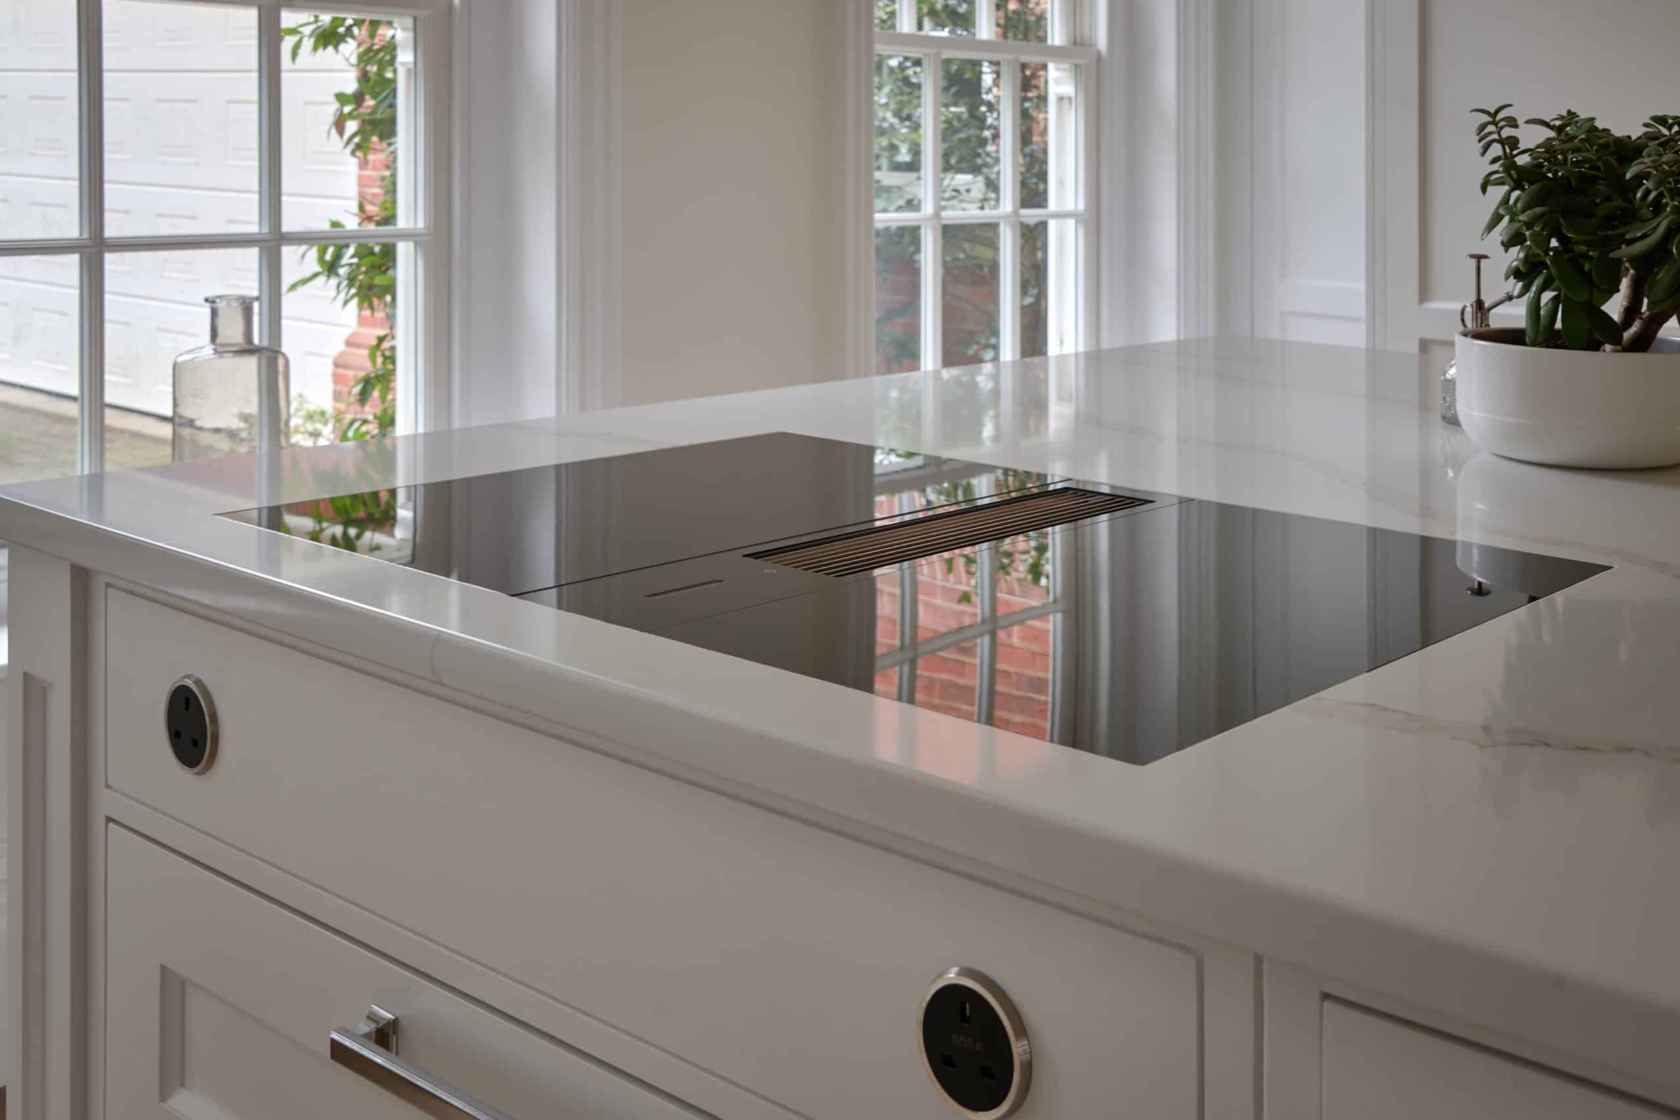
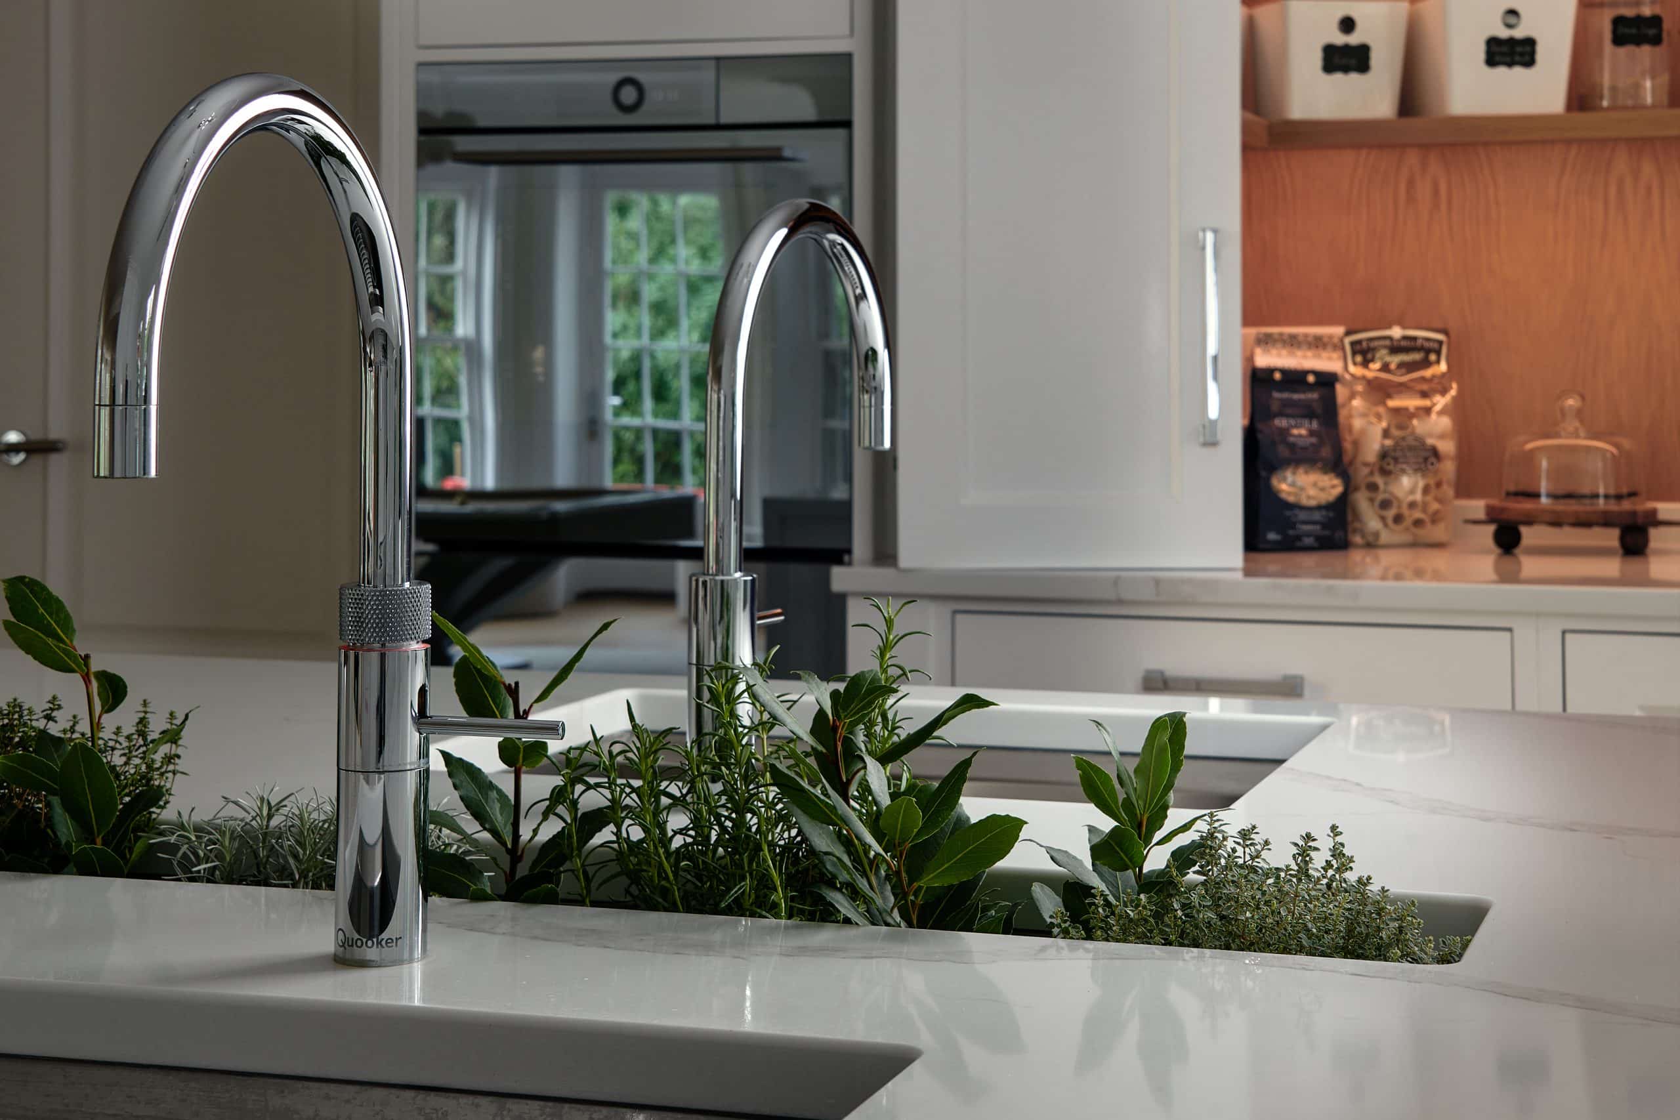
The island itself is very much part of the working kitchen, generously proportioned with ample prep space, conveniently yet discreetly positioned sockets, a sink on each side and a stainless steel trough running between them, meaning everything is immediately to hand. The sinks themselves were sourced from America, chosen for their generous scale and the clever accessories that come with them: inner bowls, tiered racks and integrated chopping boards that allow things to be tucked away neatly out of sight. The trough in the centre is equally hardworking, serving just as happily as an ice bath for bottles during a party as it does as a home for a row of fresh herbs on a Tuesday morning.
At one end of the island sits a BORA Classic 2.0 hob with integrated extraction, and this cooking zone is cleverly served by an undercounter fridge and dishwasher for optimum functionality. Indeed, the entire suite of appliances was carefully selected for a household that entertains at scale: two Quooker taps, a full complement of V-ZUG ovens, refrigeration and warming drawers, alongside cooling drawers and integrated wine storage keep everything organised and within reach when it matters most.
The Calacatta Volcano worktops introduce quiet movement with their swirling drama of charcoal and ivory and the veining ties together the warm tones of the oak floor, flowing beautifully over the island edge in a waterfall finish that continues the sense of calm into the wider living space. The oak-lined breakfast pantry, hidden behind bi-fold doors, brings a further layer of warmth against the painted cabinetry, accentuated by subtle LED lighting that gently illuminates the space within. On the opposite side of the kitchen we designed a smaller coffee nook with pocket doors, meaning morning essentials are close to hand whilst the countertops remain calm and uncluttered.
For this project we also designed bespoke mouldings to echo the existing profiles found throughout the house, with plaster cornicing making full use of the room’s height and fluted posts on the island adding a quiet, architectural note of elegance. Large glazed pendants above the island soften the scale of the room beautifully and create an inviting atmosphere as the evening draws in.
And as with all Rencraft projects, the practical details extend to every corner. The step-in ends of the kitchen runs, necessitated by the large windows that span the room, were put to deliberate use rather than left as dead space. One houses a small shelf unit for recipe books, and the other a discreet cupboard for the handheld hoover.
“This is actually our second project with Rencraft – the first was in our previous home 15 years ago. We’ve always loved the quality of Rencraft’s craftsmanship, their excellent aftercare and willingness to embrace new ideas. We knew they would create something that was both beautiful and practical for the way we live.”
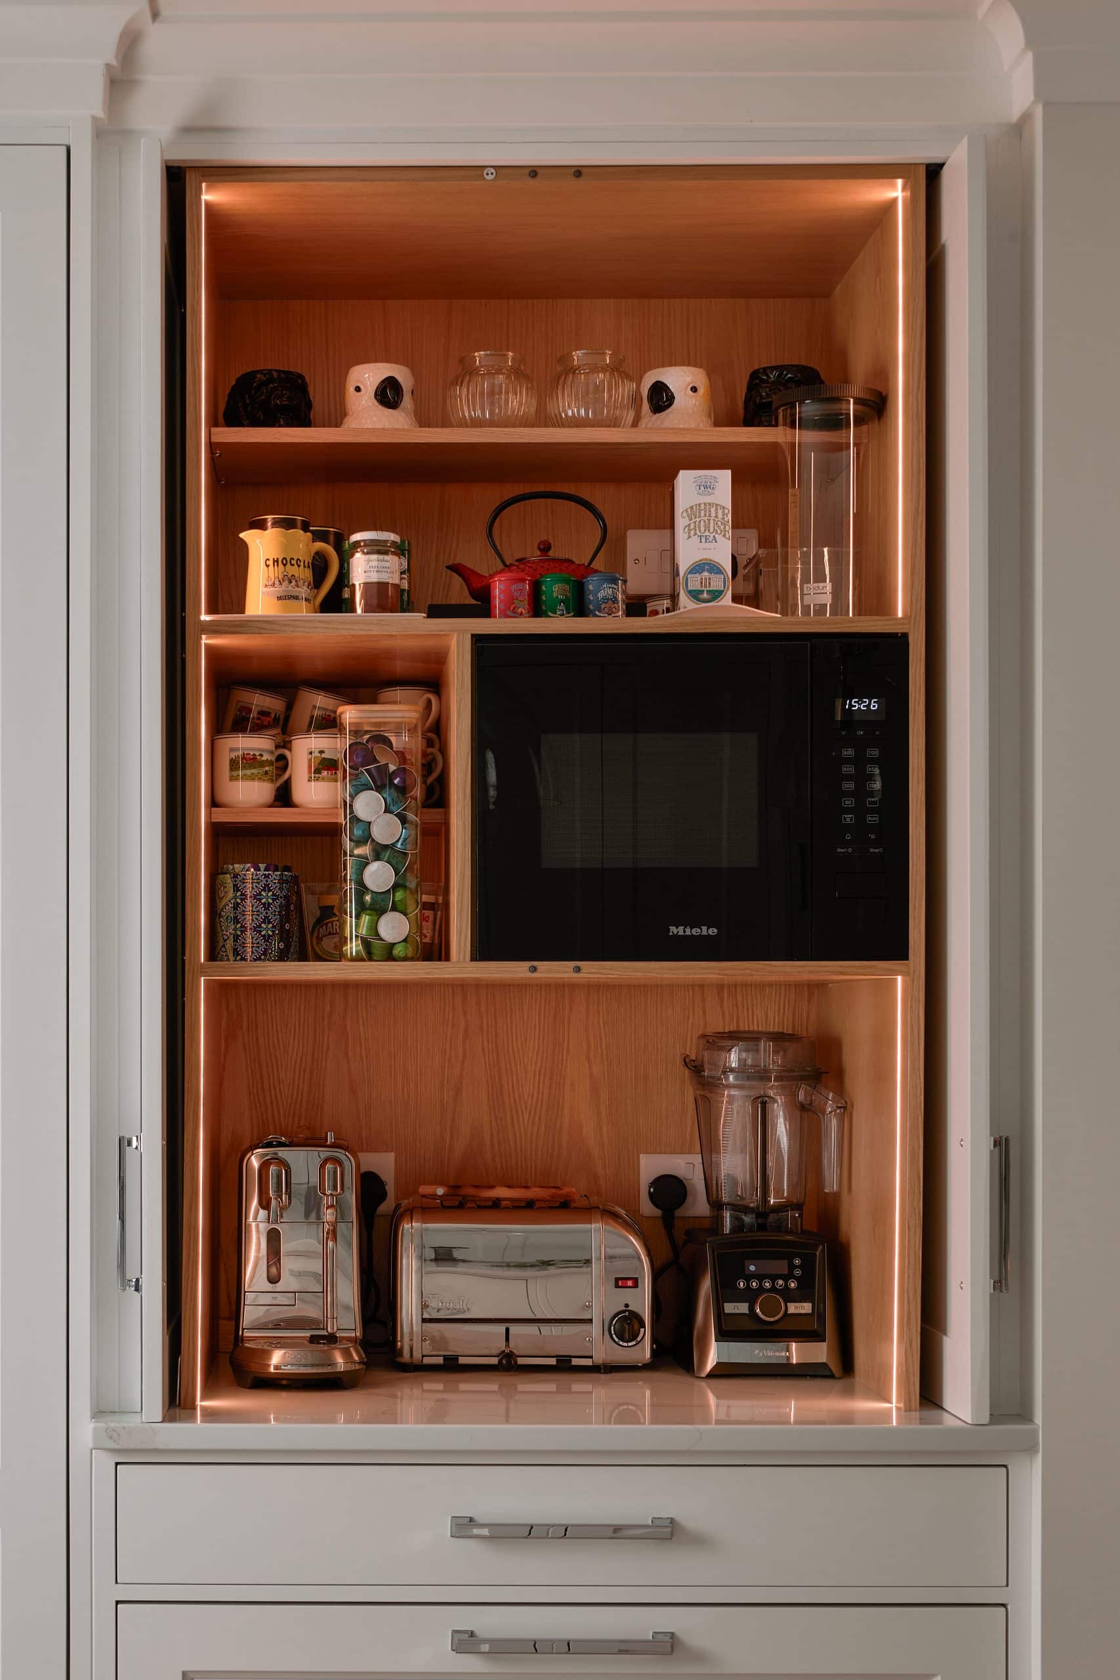
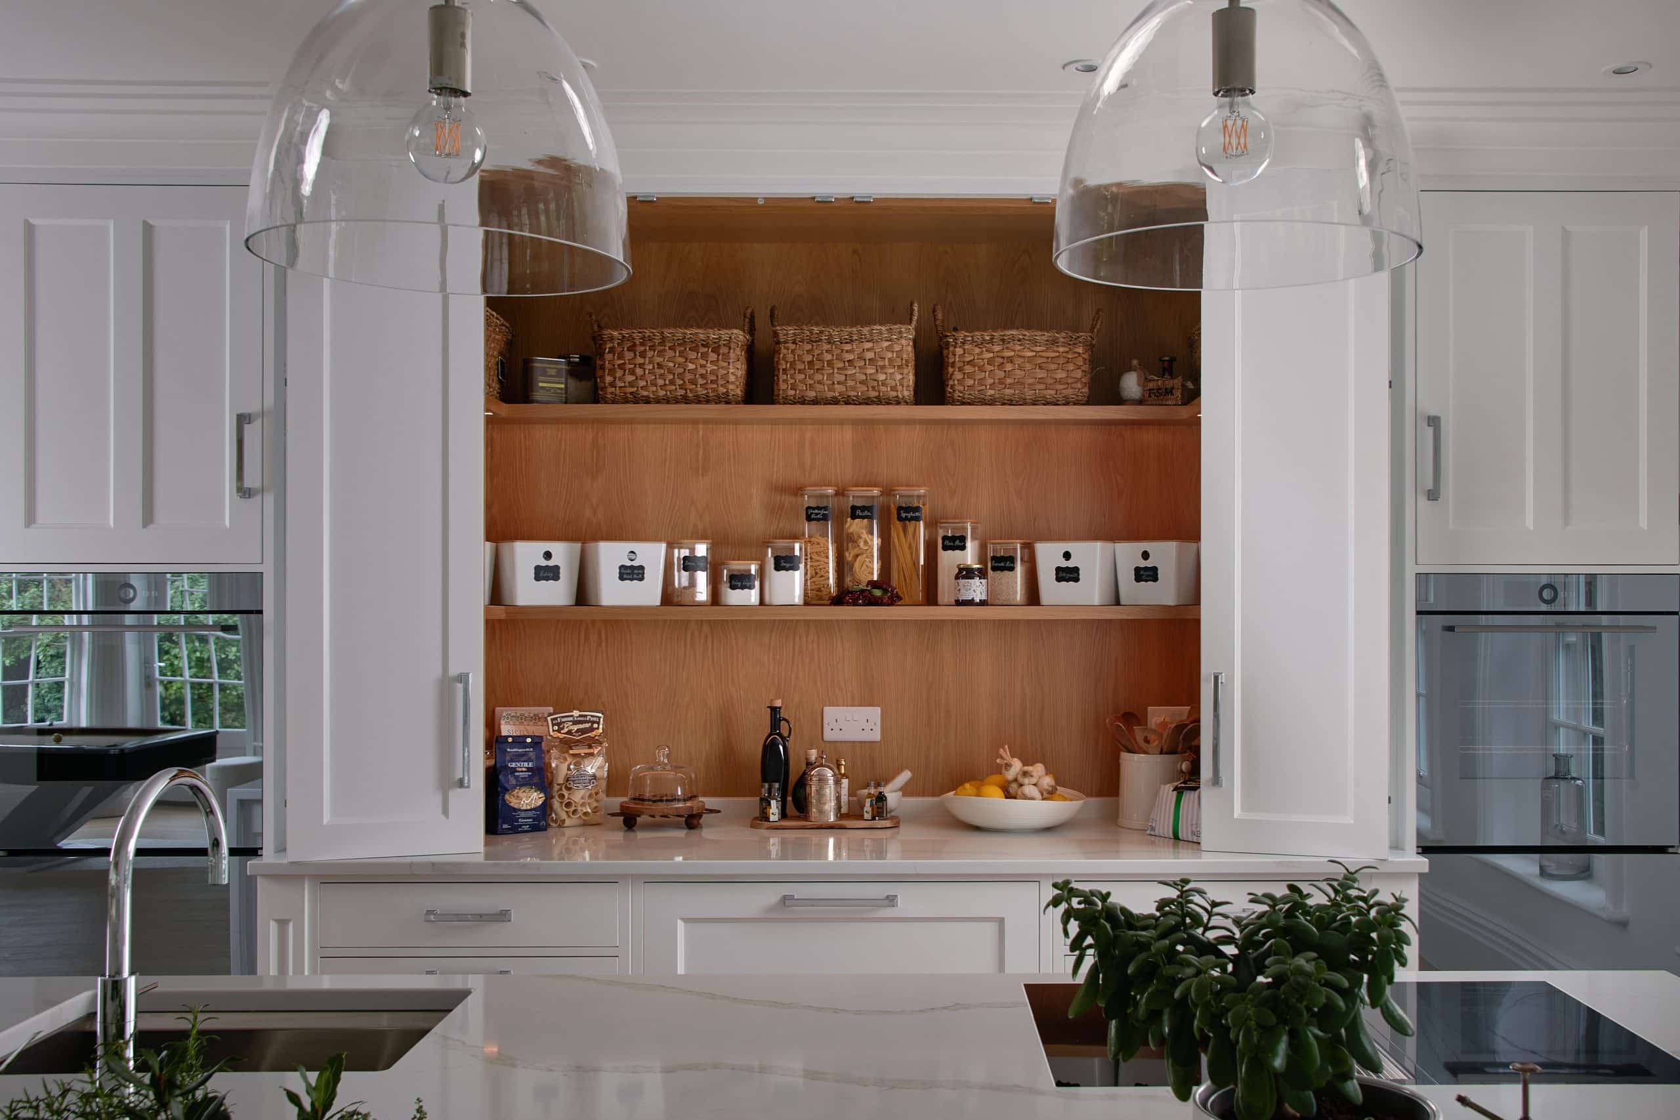
Open the bi-fold doors and the oak-lined pantry reveals itself in all its satisfying, organised glory. Warm timber shelving, generously proportioned and thoughtfully laid out, holds everything from labelled dry goods and wicker baskets to everyday appliances, all kept neatly out of sight until they are needed and conveniently accessible when they are.
A practical worktop within the pantry means that small tasks, such as grinding down spices in a pestle and mortar or measuring out baking ingredients, can be carried out away from the main kitchen surface before the doors are folded shut again. It is the kind of storage solution that makes a real difference to how a busy kitchen feels to live in day-to-day because, as the main room stays calm, the pantry does the hard work.

A dedicated dog feeding station sits at one end of the island in a neatly recessed niche with a marble shelf for the bowls. This clever inclusion keeps the floor clean and guards against the inevitable splashes and spillages of water, whilst ensuring that even the family’s pet feels very much part of the design.
And if treating your canine companion to a spot of luxury living appeals, just wait until you see the boot room at this property!
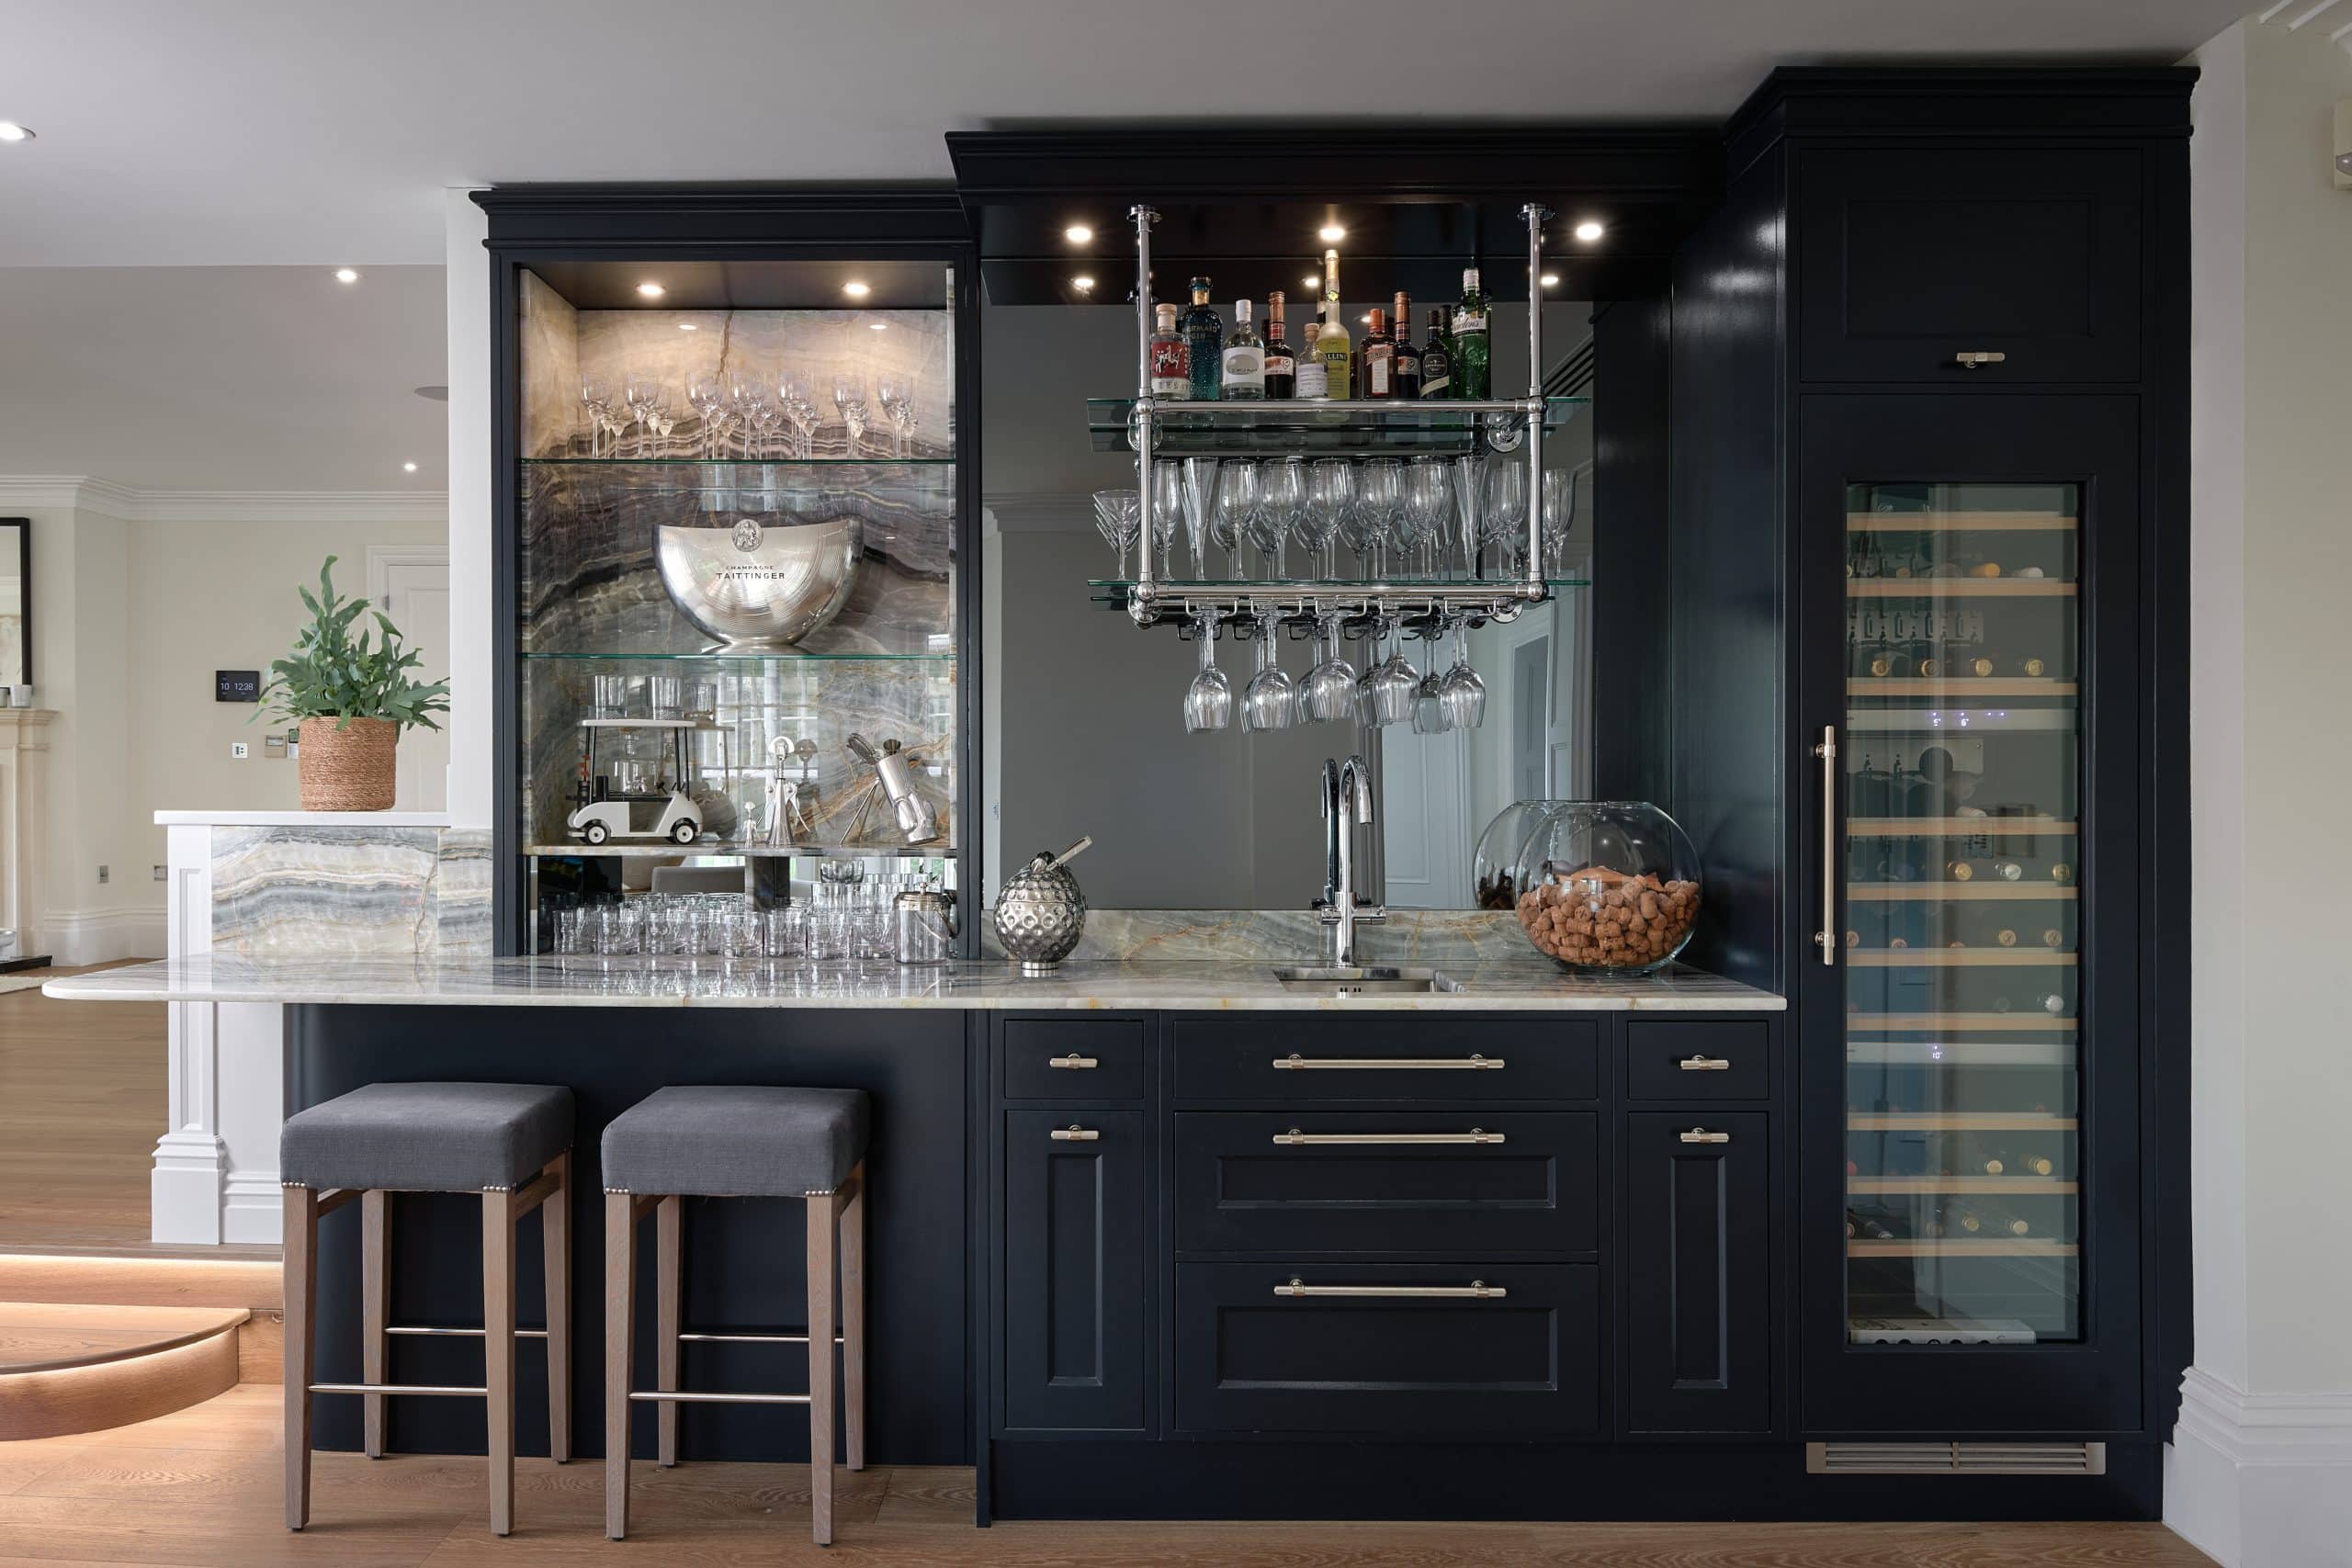
If the kitchen is the heart of the home, the bar is where the evening properly begins. The lower level of this generous open-plan space had previously housed a second, entirely impractical kitchen; now it makes perfect sense as a transition into the entertaining zone, sitting naturally alongside the pool table and breakfast table, whilst also acting as a connection between the golf simulator room and swimming pool beyond.
Painted in a rich, deep blue tone that also appears in the boot room, it makes an immediate statement: moody, glamorous and completely at ease with itself, whilst sitting in surprisingly natural harmony with the bright, light kitchen just a few feet away. The juxtaposition is very much the point here and the two spaces sit side-by-side in the same generous open-plan room, anchored by the contrast of the hand-painted finish. A large crockery cupboard positioned between the two acts as both a visual and practical bridge, softening what might otherwise have been an abrupt transition, all the while providing generous serving and storage space when entertaining.
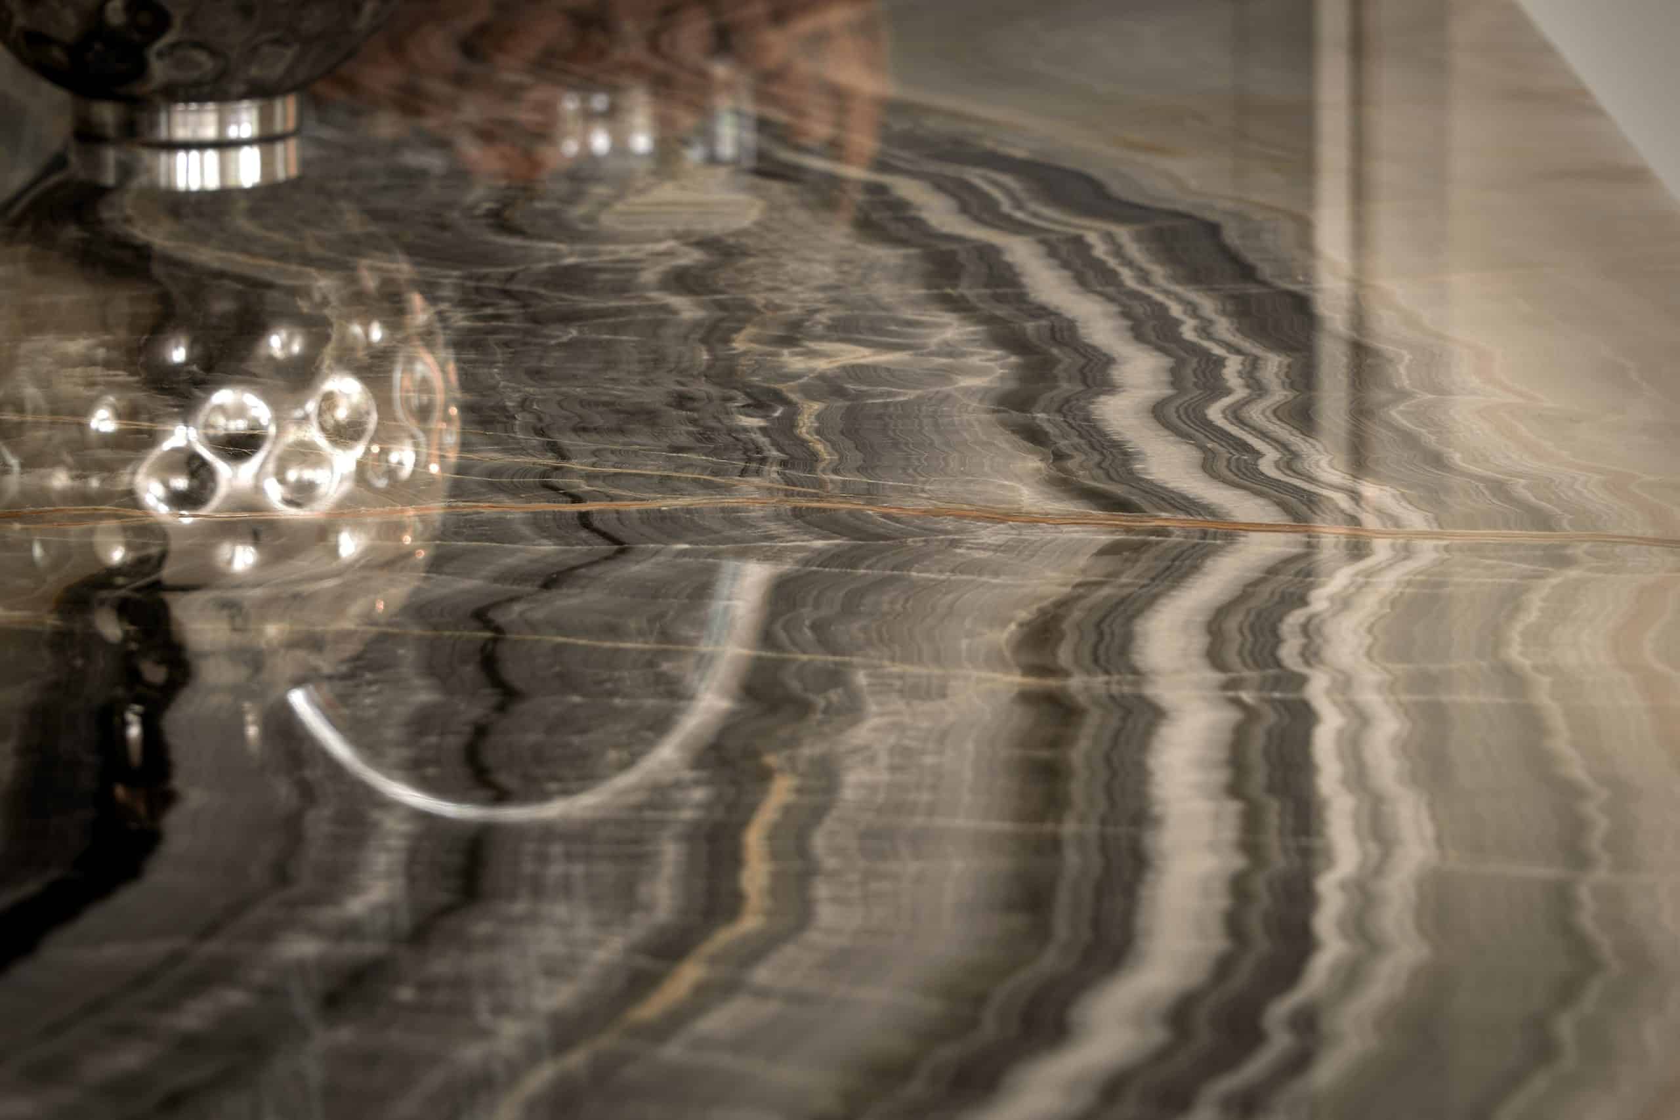
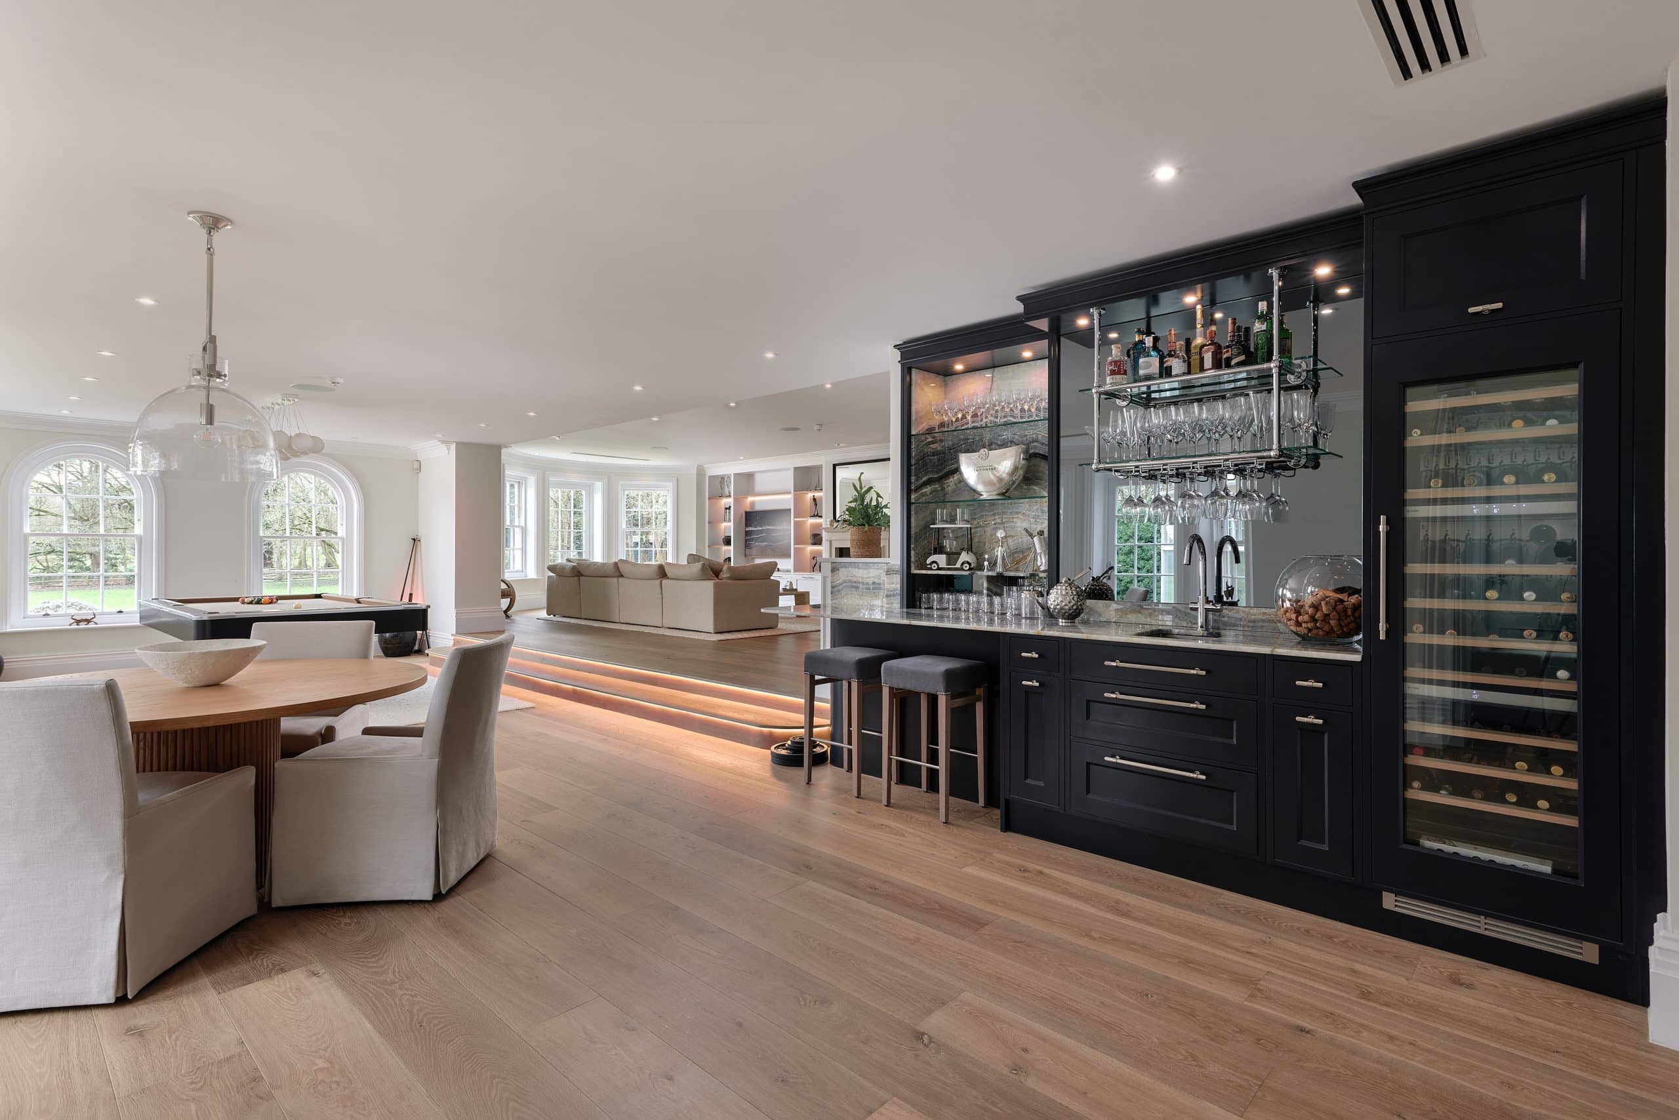
The origin of the bar’s most striking feature is a quietly brilliant story in itself. Our client discovered the dramatic stone worktop and splashback whilst visiting a stone warehouse and simply fell in love with it. Finding the right space in the house became the project and the bar, as it turned out, was the perfect answer.
The book-matched splashback is lit from above to show off glasses and barware to their best advantage, and its sweeping veining is of an entirely different character to the quieter Calacatta of the kitchen. Meanwhile, the overhead suspended chrome shelving rack, which we sourced especially from the Hamptons, serves to keep spirits within easy reach. At the far end the bar is punctuated with a tall integrated wine fridge which ensures a well-chilled bottle is never far away, whilst a dedicated bar sink keeps the area self-contained and removes the need to ferry glasses to and from the kitchen. A generous run of drawers below the stone worktop handles the practicalities with the same quiet efficiency found throughout the house, resulting in a space that is as pleasingly uncluttered as it is well-stocked.
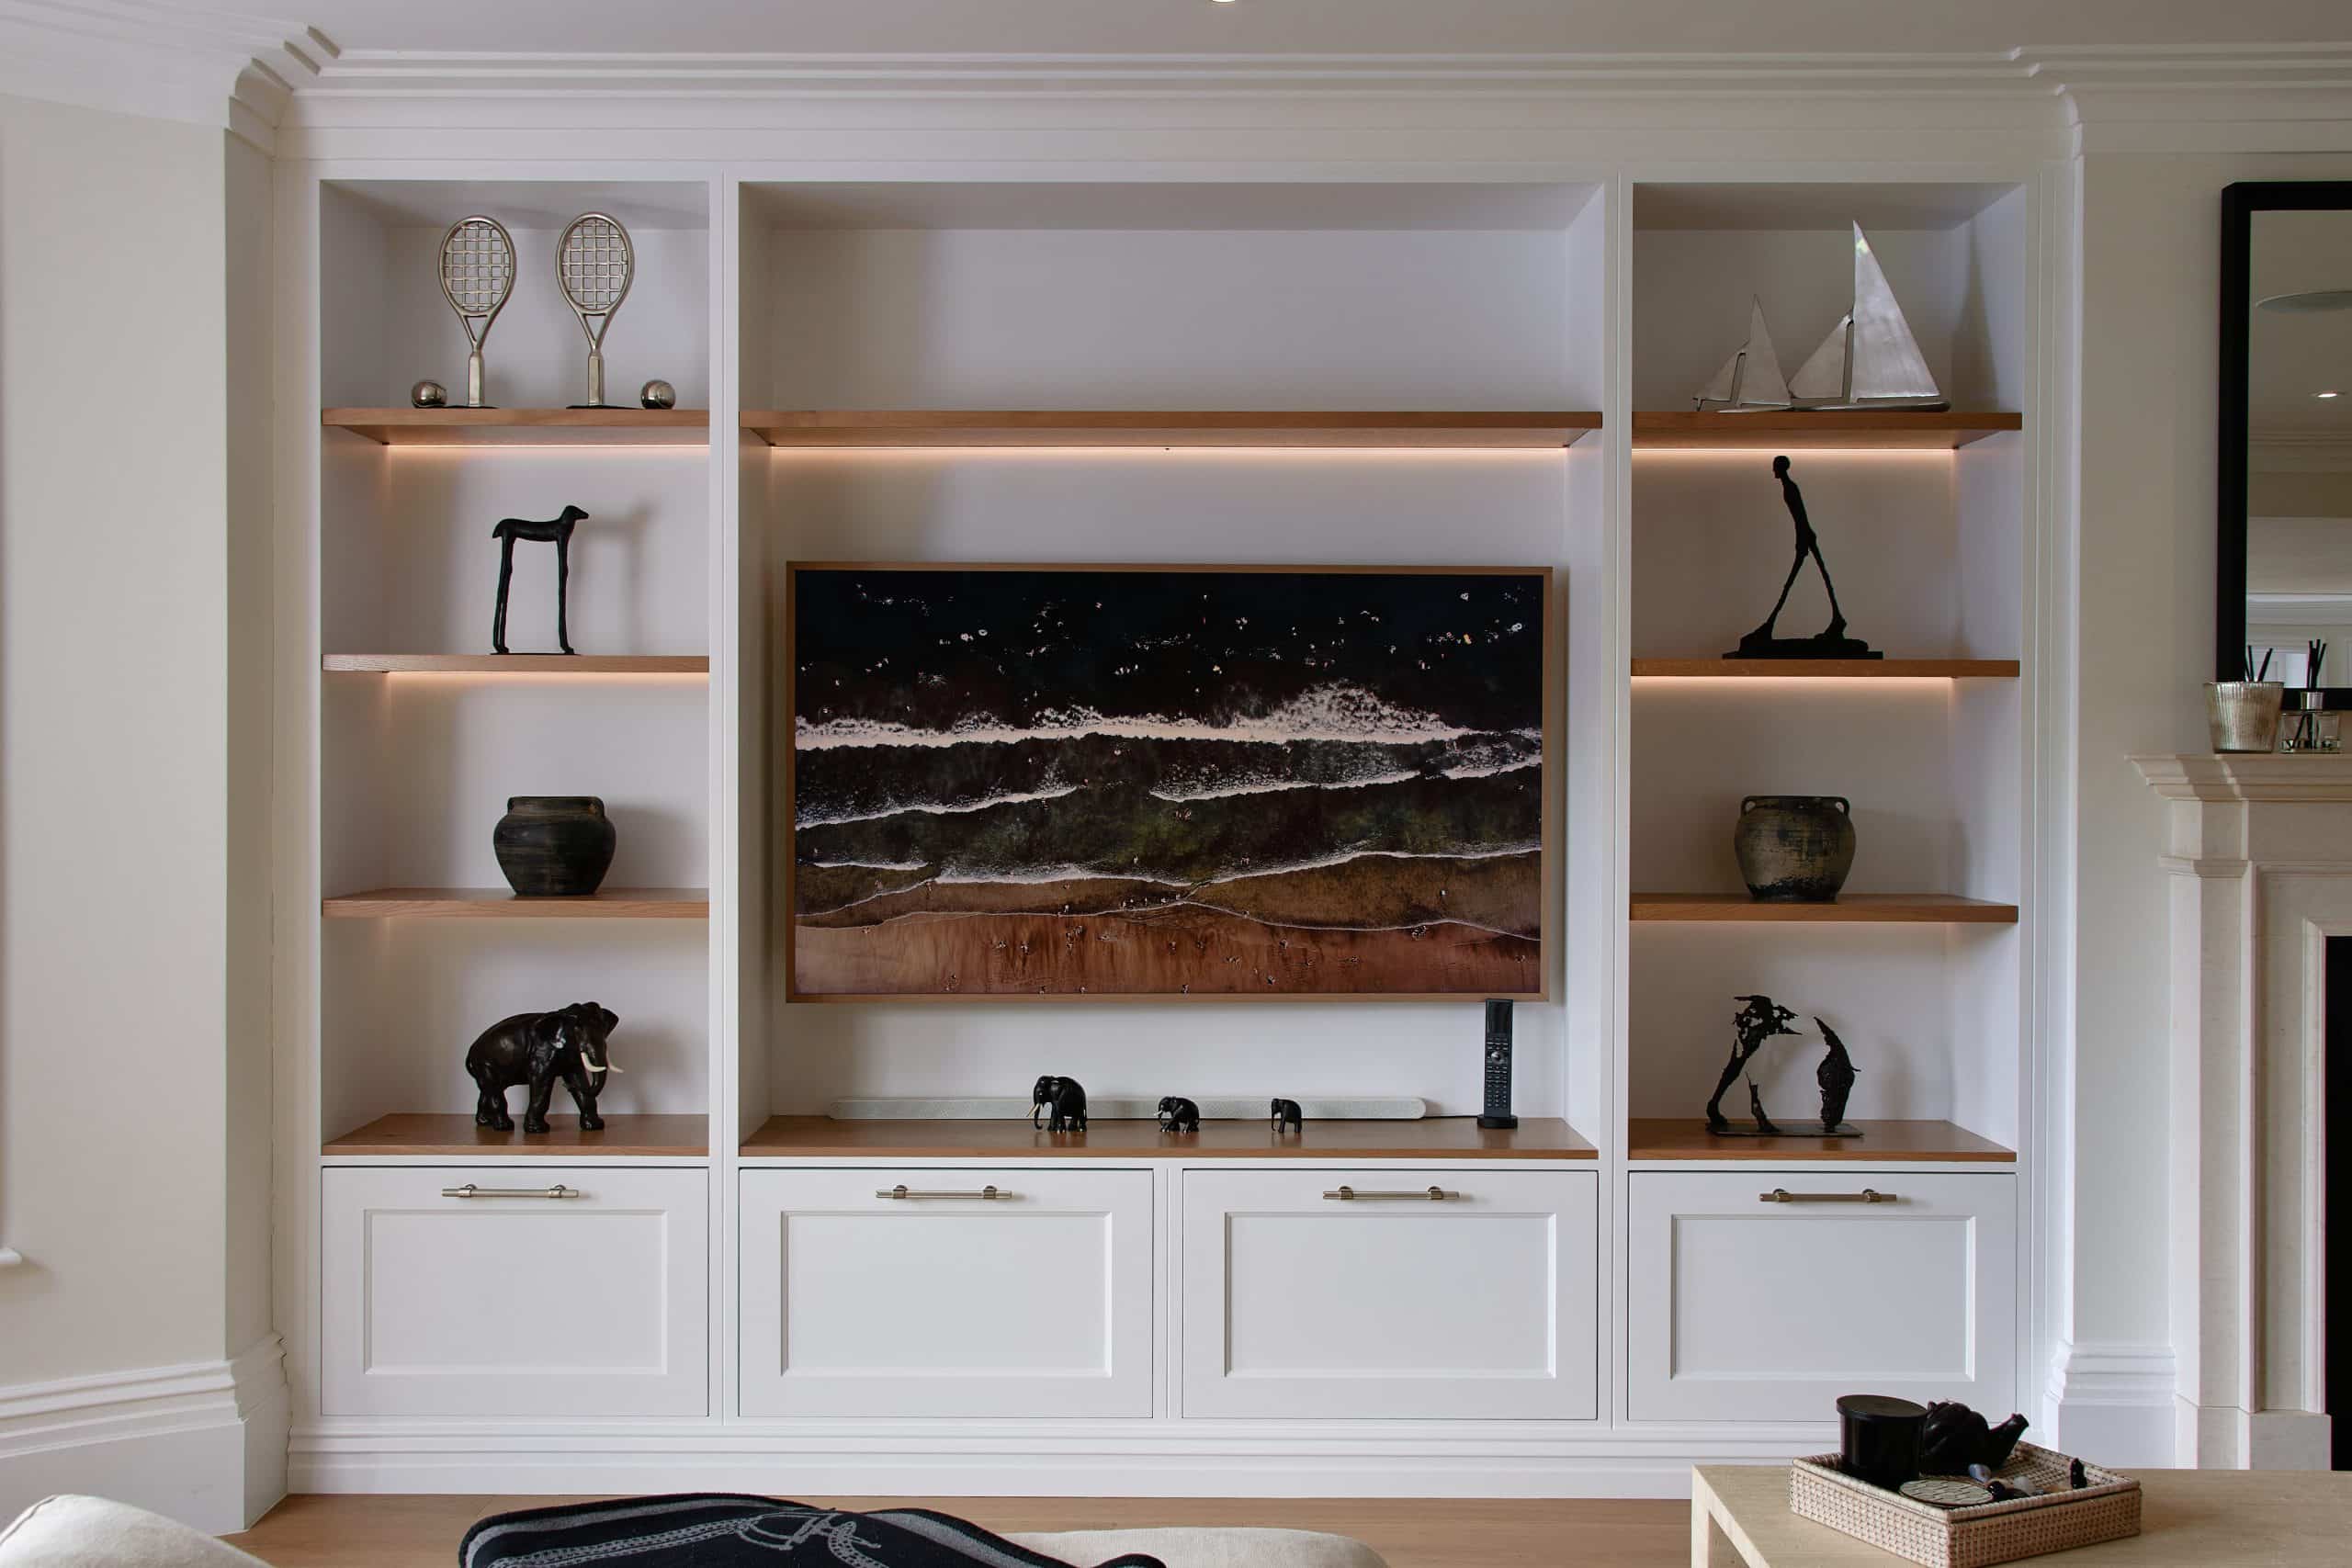
Nestled within the same open-plan space as the kitchen, the TV snug is built around a bespoke media wall that manages to be both beautifully functional and quietly elegant. Painted cabinetry with generous open oak shelving houses the television at its centre, with display space on either side for prized possessions and ornaments gathered from homes in other hemispheres and holidays.
Subtle LED lighting beneath each shelf creates a warm, inviting glow in the evenings and gives the whole run of cabinetry a sense of depth and sophistication. With views out towards the garden and golf course beyond, it is a room designed for unwinding and a much-favoured perch for our client’s dog who can survey the family whether they’re cooking, dining or catching up with friends over a chilled glass of Sancerre.
Leading through from the kitchen, the utility room is the very definition of elegant practicality. The original layout of this area was entirely reconfigured as part of the wider renovation, and we worked hard to ensure that the space still felt calming and pleasant to spend time in, even when carrying out life’s more mundane tasks.
To achieve this, we crafted our traditional in-frame cabinetry with square wide doors for a simpler, more practical feel that is nonetheless very much in keeping with the style of the rest of house. We hand-painted the cabinetry in Farrow and Ball’s Skimming Stone, which brings softness and warmth to the space and sits beautifully against the pale veining of Silestone Eternal Calacatta Gold worktops, the polished nickel Callcott handles from Hendel and Hendel and a decorative tile splashback.
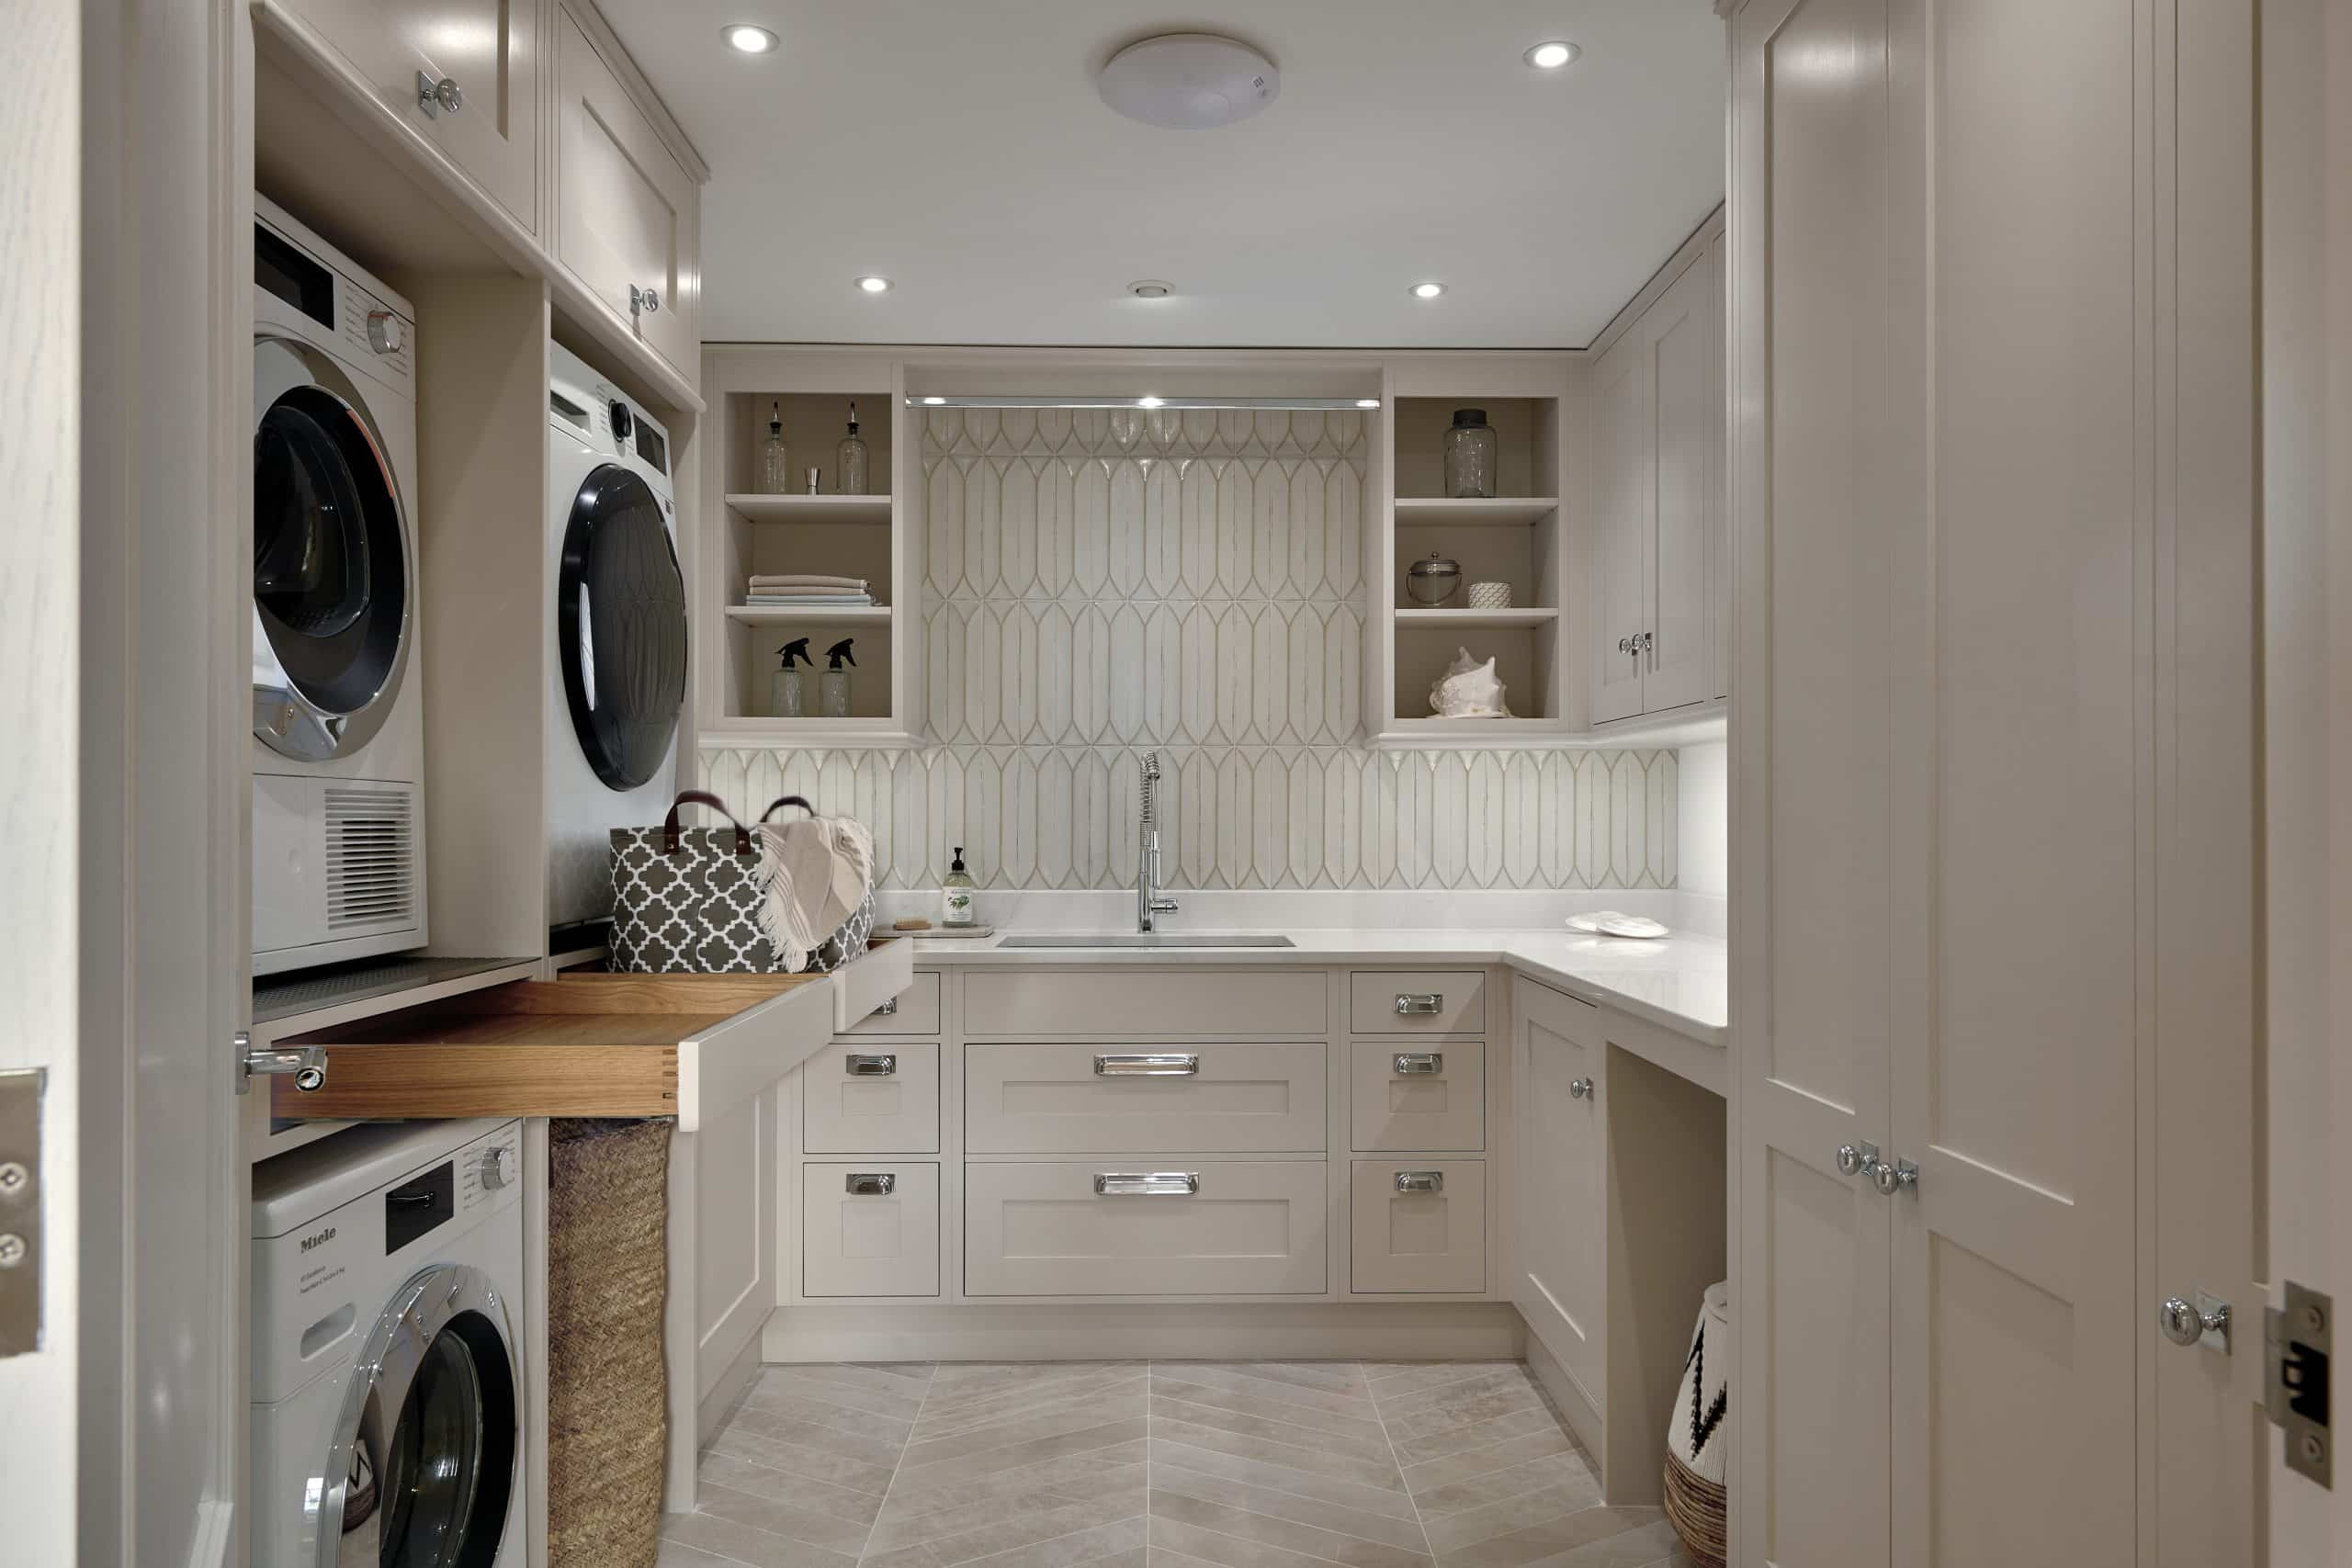
This is undeniably a hardworking room, with two Miele washing machines and a tumble dryer, a deep Franke sink and an integrated freezer all earning their keep. To spare the back-breaking need to constantly lift heavy loads of washing up and down, we designed two cleverly disguised pull-out shelves for laundry and baskets, secreted between the stacked washing machines and tumble dryer, a feature our client says has been “a game changer.” Proof, if it were needed, that even the rooms nobody else sees deserve a little well-thought-out luxury.

The boot room is perhaps the most characterful space in the house and, we will admit, one of our firm favourites in the project. Painted in Benjamin Moore’s Deep Secret, the dark cabinetry creates an instantly cocooning atmosphere that feels both wonderfully smart and completely at ease with its job.
For a family whose life involves sport and outdoor pursuits, the family dog is very much part of proceedings, meaning this room has to work hard. The dark cabinetry made perfect sense here therefore, as it copes gracefully with muddy boots, damp coats and wet paws.
The pièce de résistance in this space must be the dog shower, which features a roomy shower tray raised just high enough off the floor to remove the need for stooping, but low enough to allow the family’s dog to step in and out with ease through the glazed door. The chrome fittings complement the hardware throughout the rest of the room and knit the whole space together, making the once irksome chore of washing a ditch-diving dog down after a sodden walk a considerably more pleasant experience for all involved.
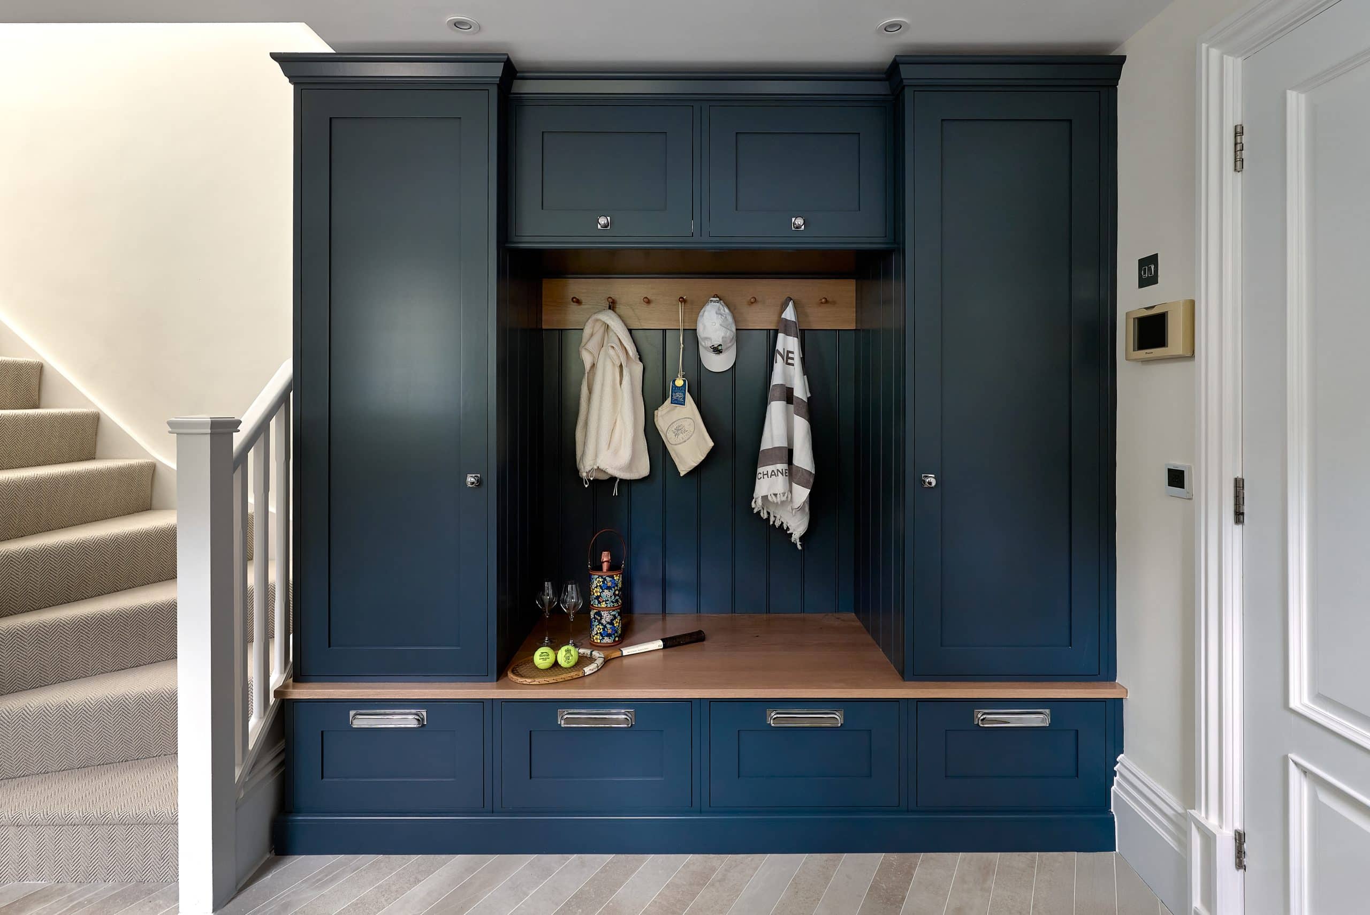
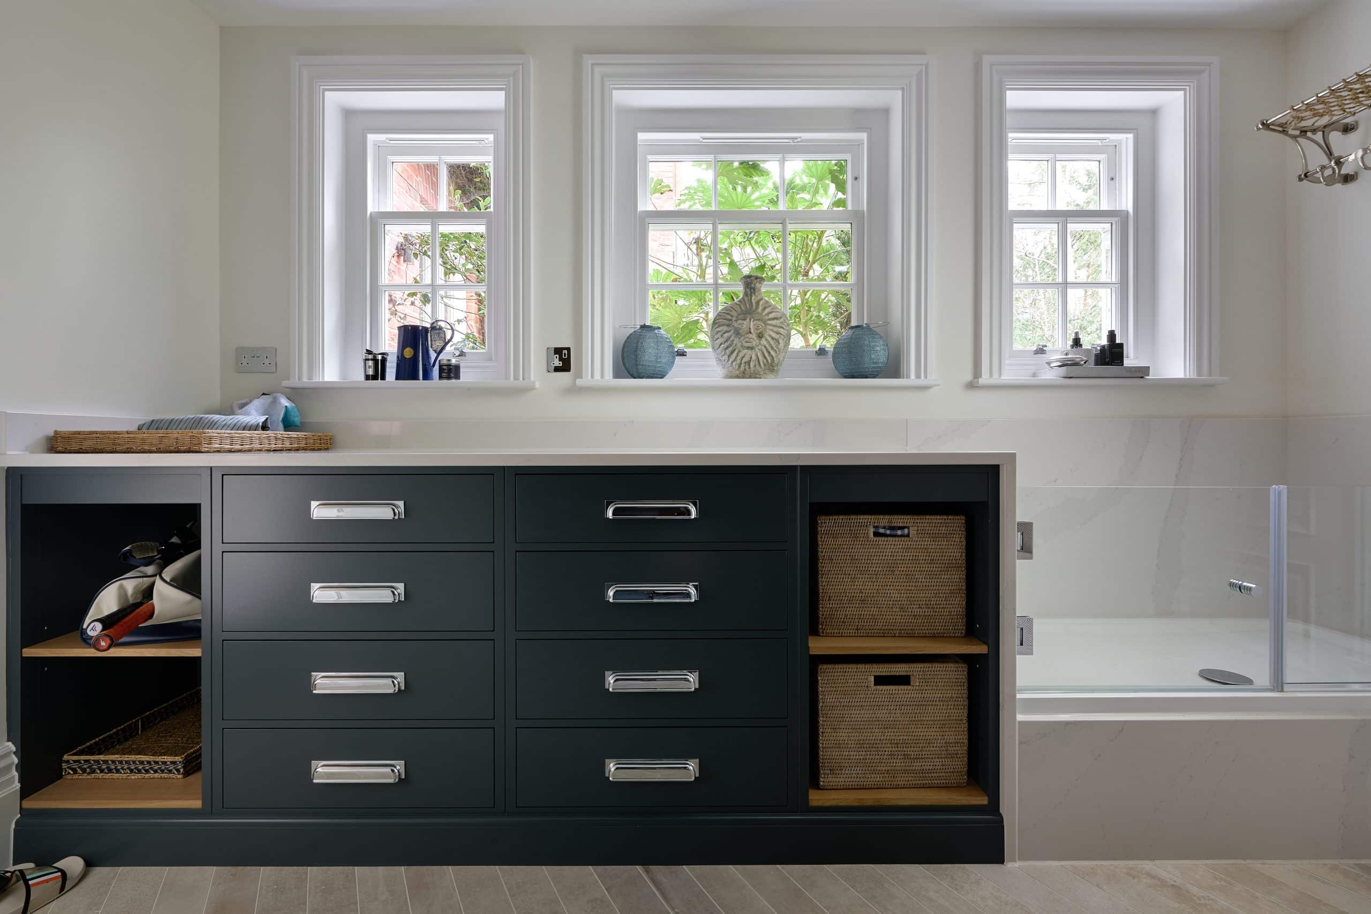
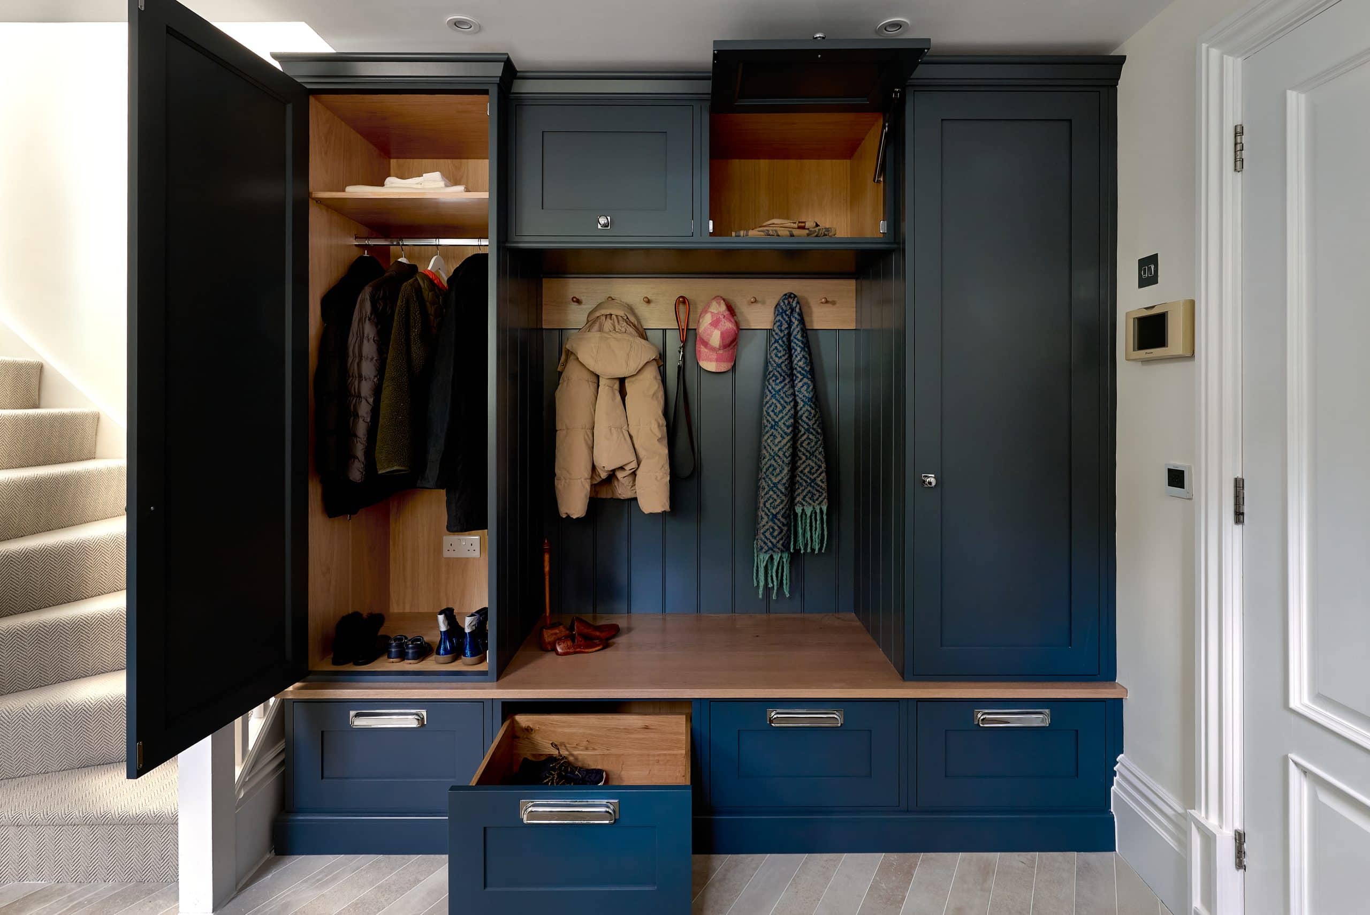
Full-height storage with hanging space and shelving, pull-out shoe drawers and a central open section with hooks keep everything in its place, while the other side of the room holds additional storage for sports equipment, hats, tennis balls and dog leads, neatly organised and ready to grab on the way out.
The Silestone Eternal Calacatta Gold worktop continues through from the utility room, helping the two spaces feel naturally connected, and the polished nickel hardware catches the light against the deep paint, adding just enough brightness to bring perfect balance to the room.
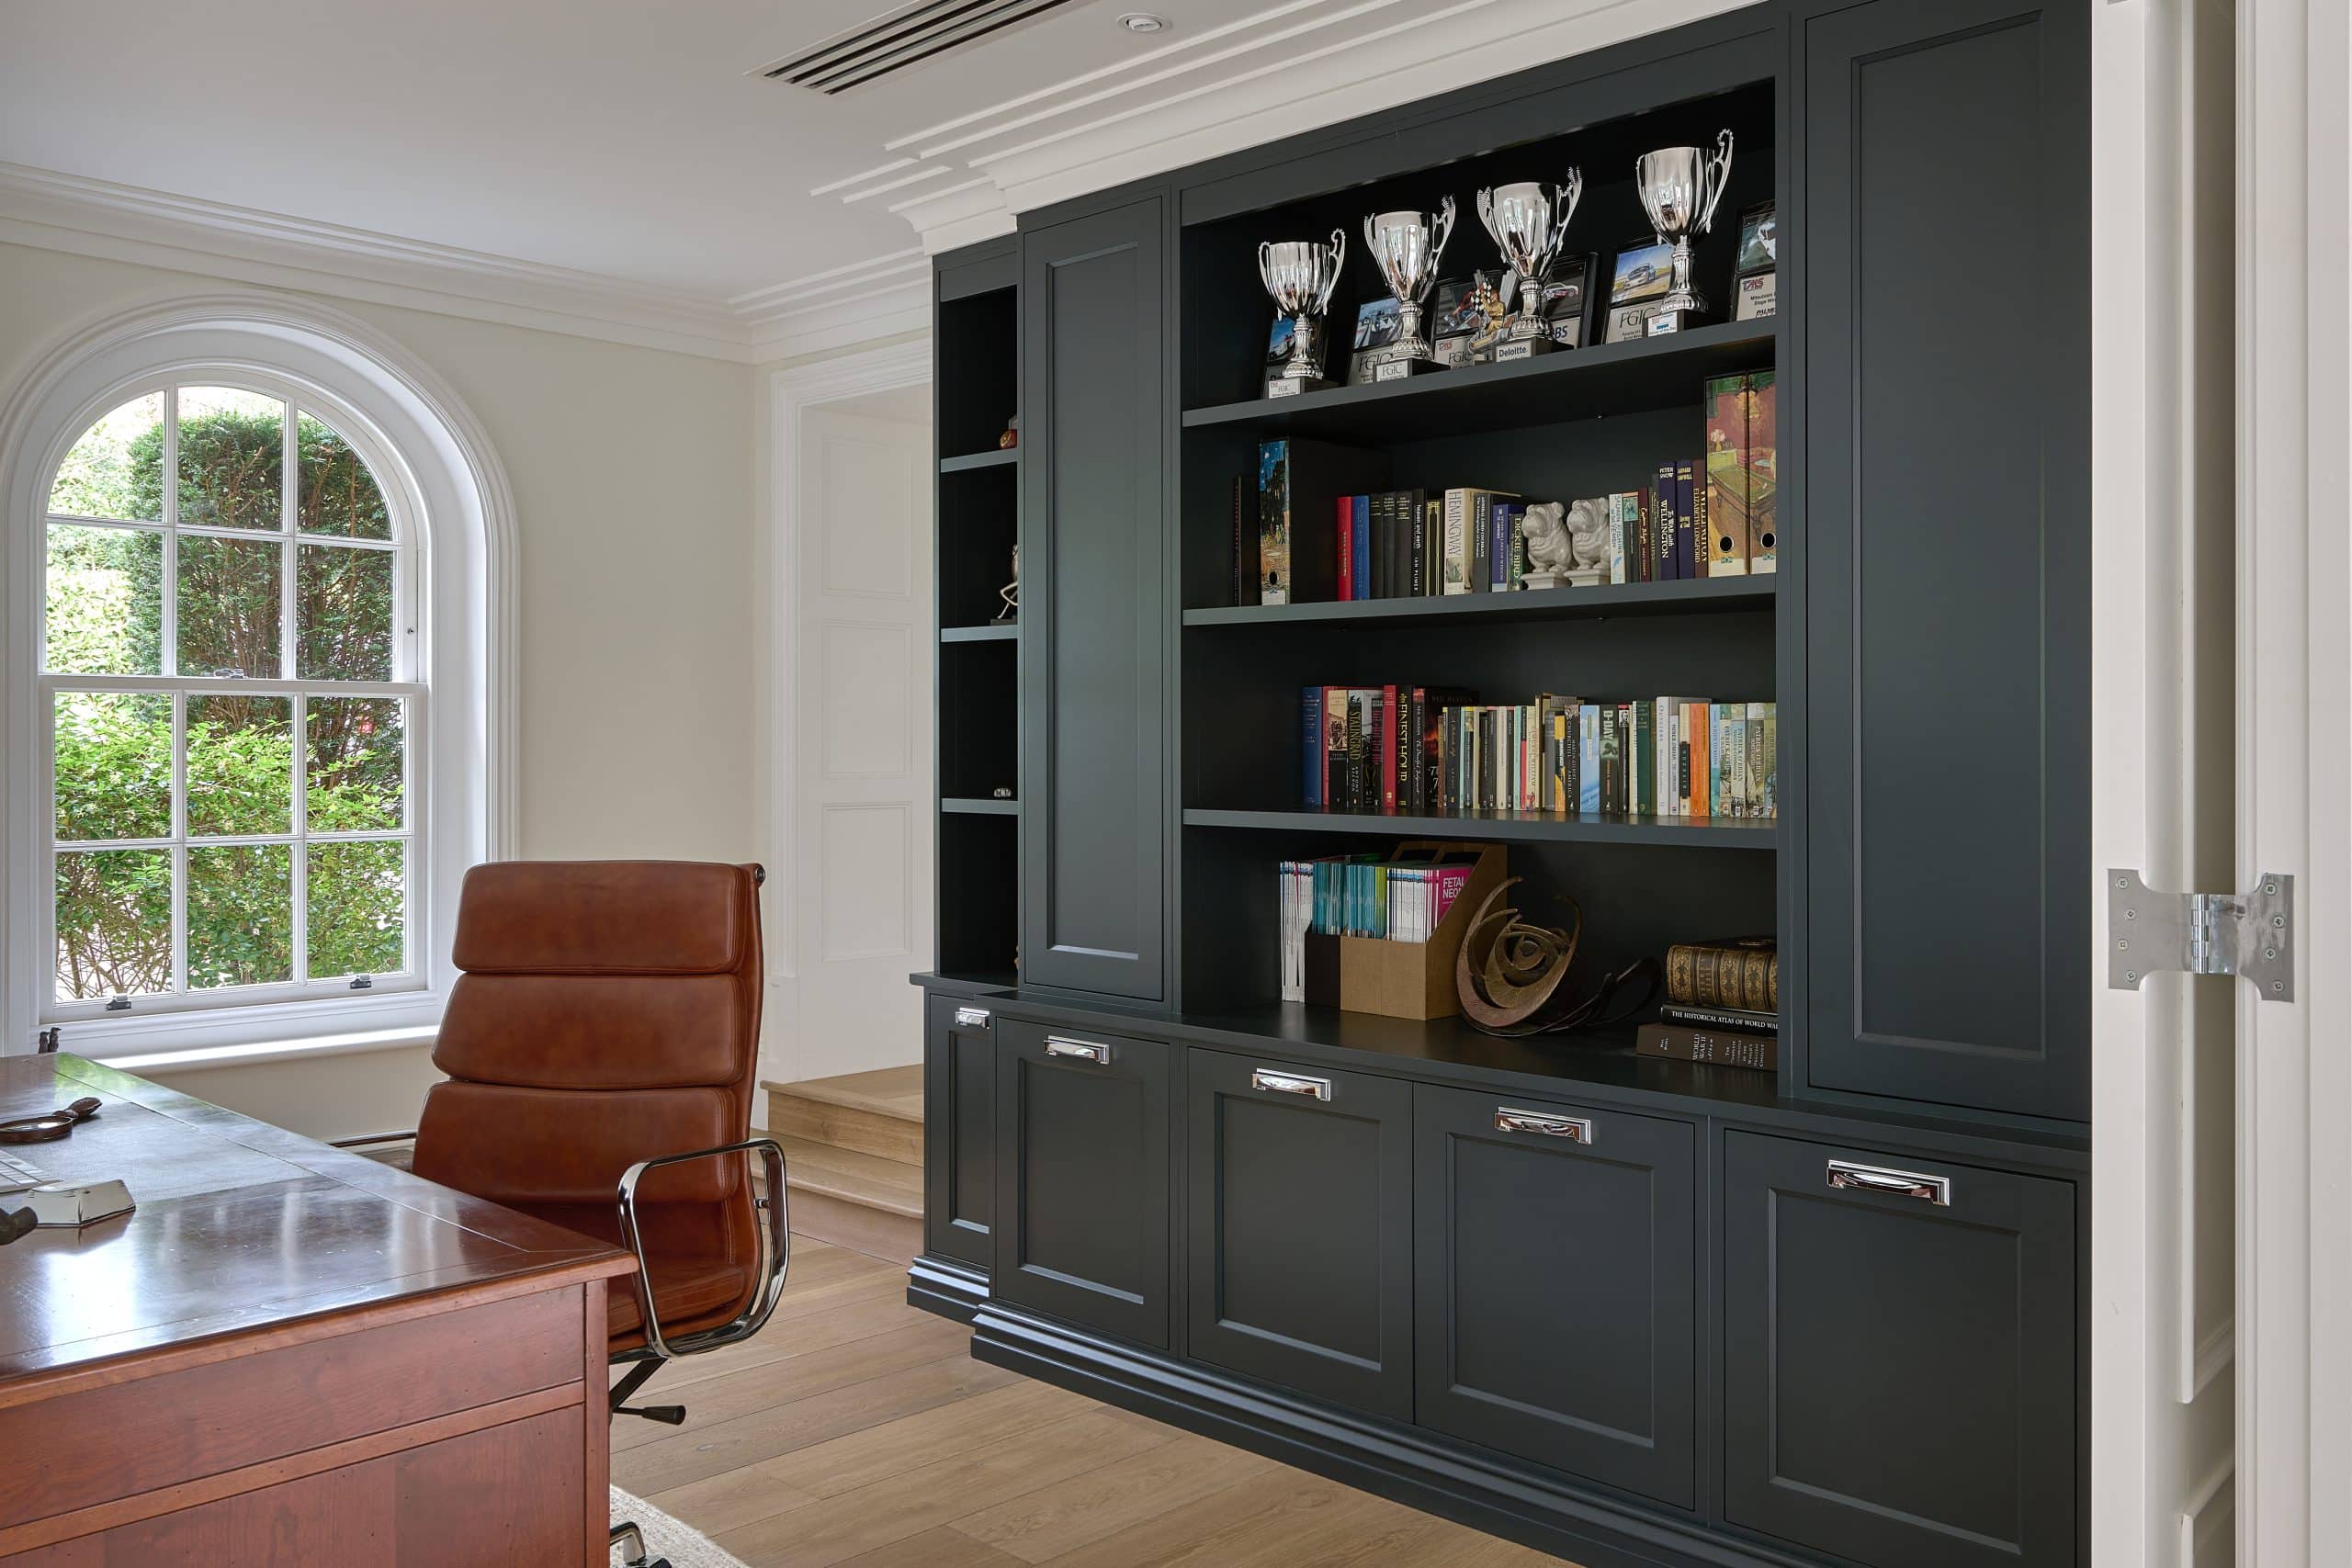
The home office takes a markedly professional tone: poised, focused and unmistakably purposeful. A full wall of deep cabinetry provides an almost library-like backdrop, with open shelving for books and trophies sitting above lower cupboards with polished chrome cup handles to keep the practical essentials neatly behind closed doors.
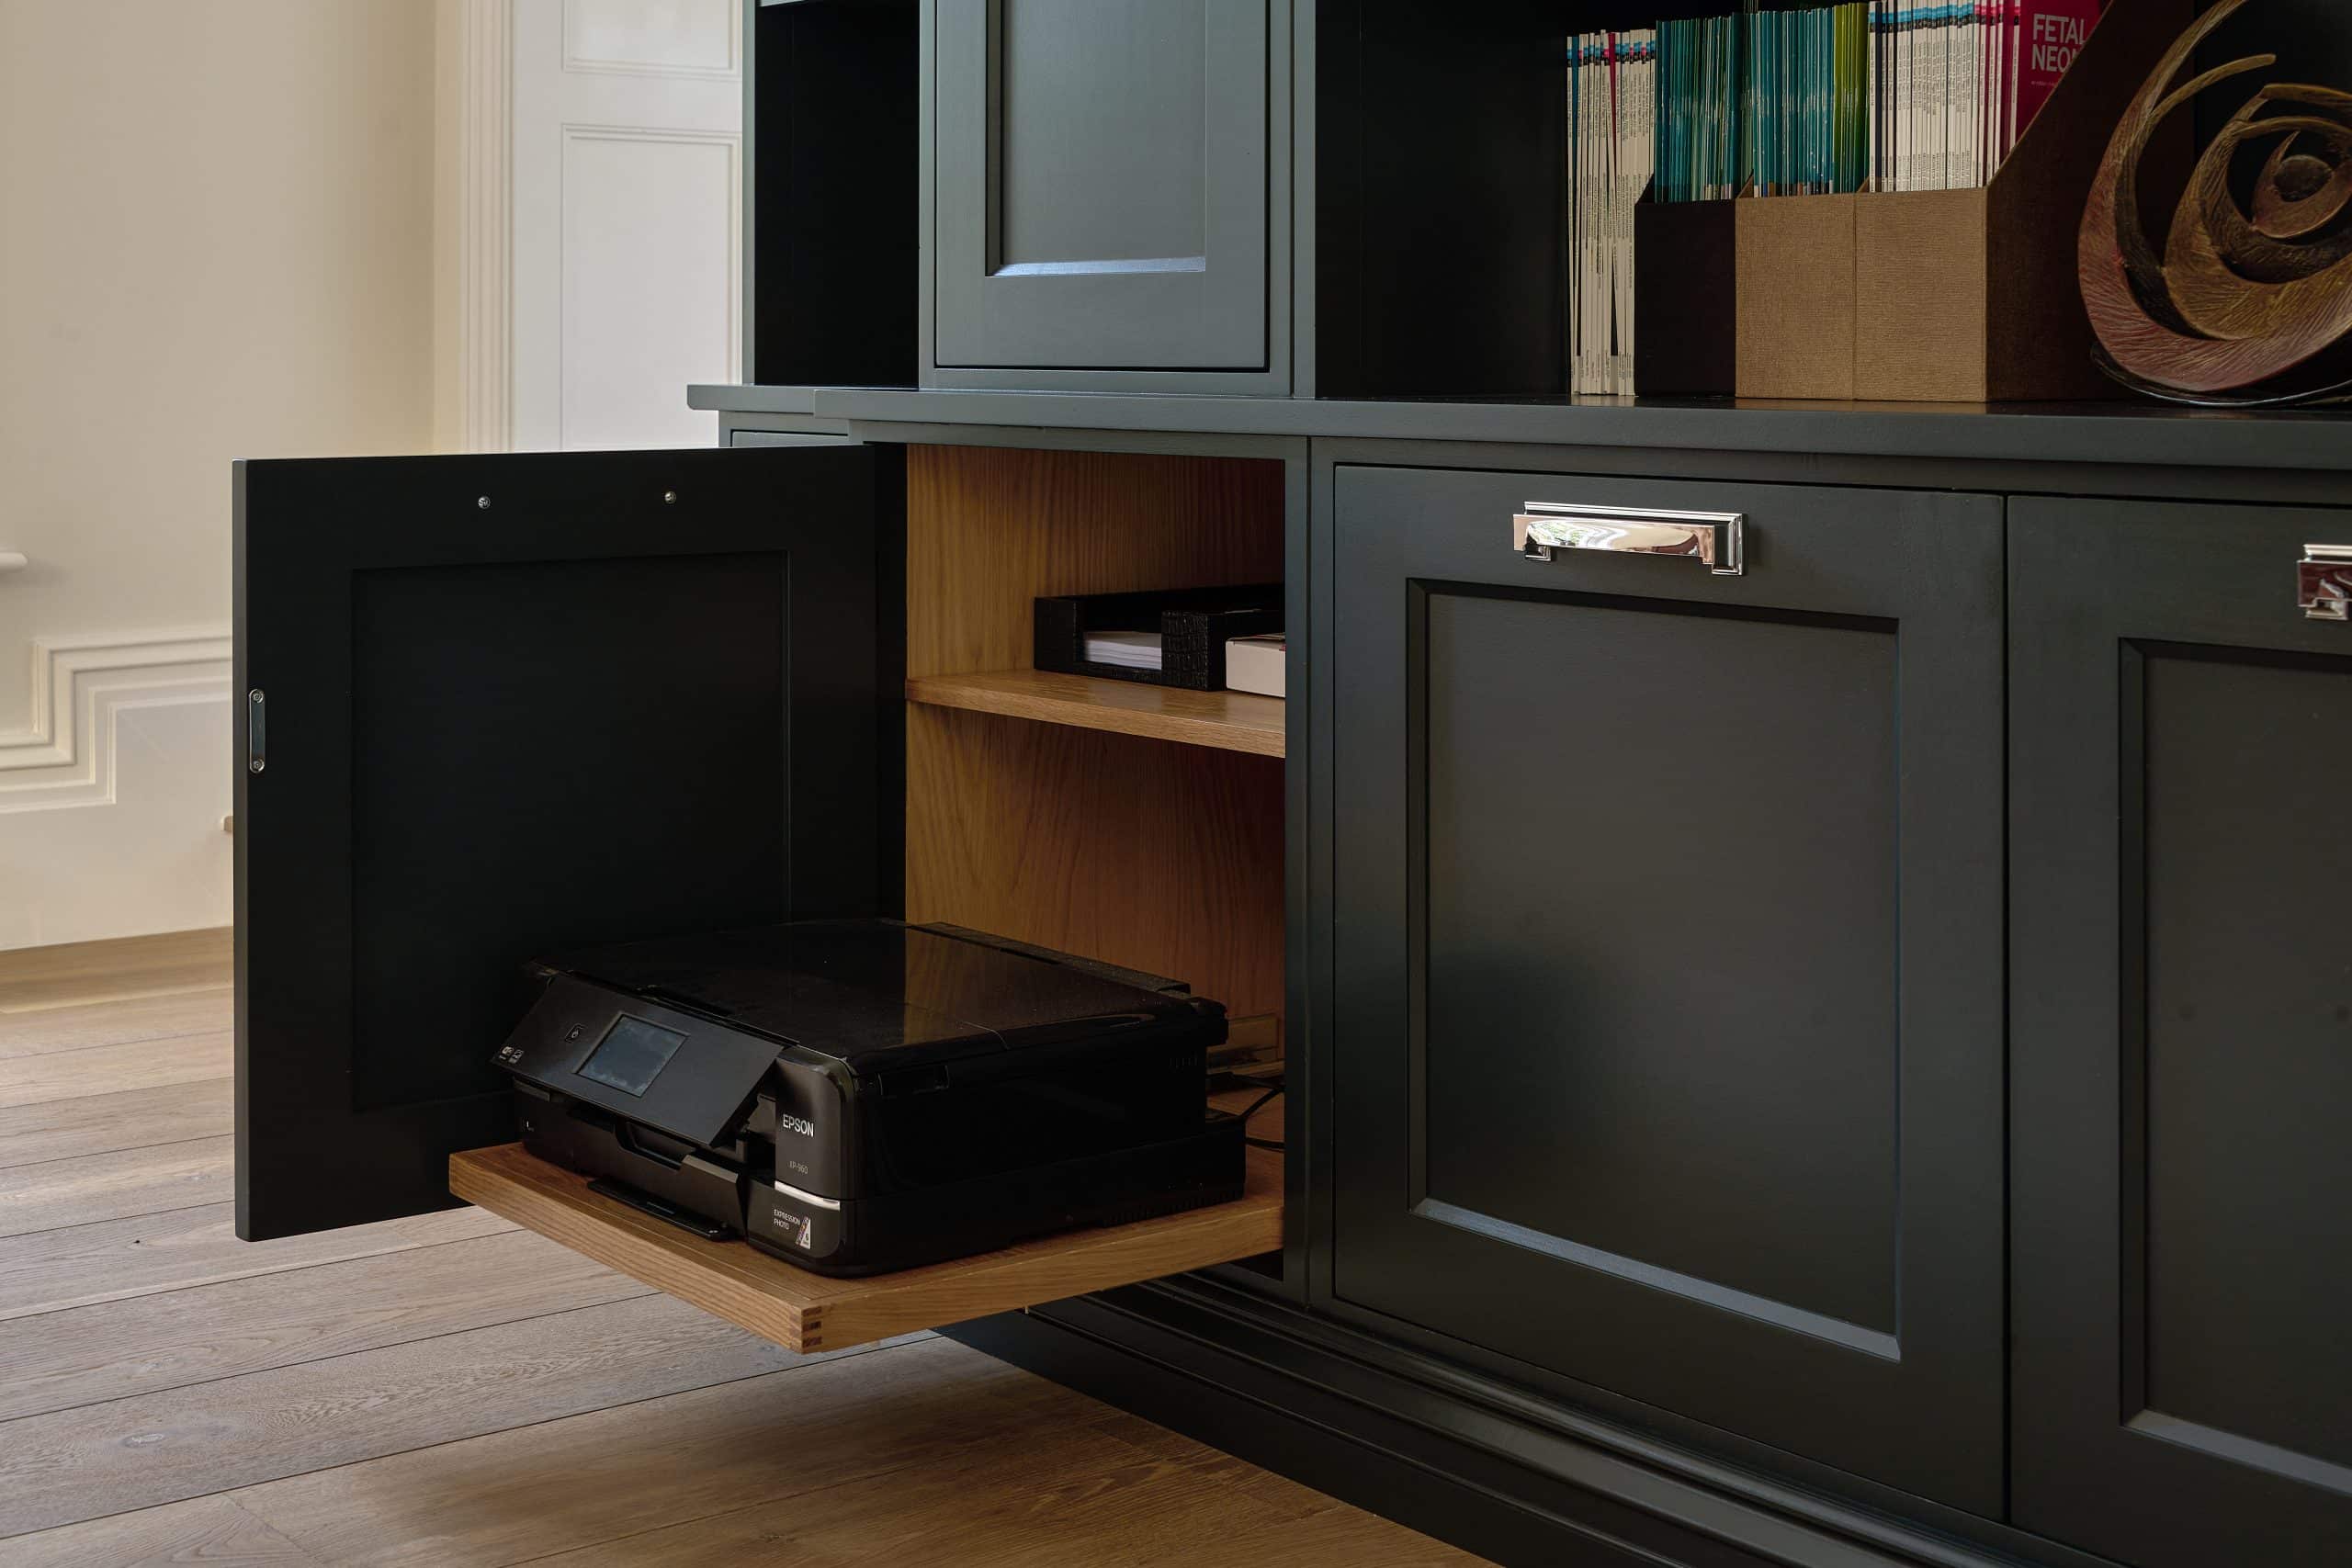
A pull-out shelf tucked discreetly within the lower cabinetry houses the printer on a sliding oak tray, meaning it’s there when you need it and invisible when you do not. Whilst a small design detail, it speaks to the broader ethos of the project: everything has its place, nothing is included without careful thought.
If you’d like to chat to one of our friendly designers about your kitchen, living space or whole house project then why not pop in and see us at our award-winning showrooms in Tunbridge Wells?
Give us a call on 01732 762682 or email us at hello@rencraft.co.uk to make an appointment or hit the button below to submit an enquiry online.
And if you’d like a little bit of kitchen inspiration to keep you going in the meantime, why not download our new lookbook to give you some ideas and food for thought from some of our recent projects.
WHOLE HOUSE PROJECT
Having spent time globe-trotting as a family, our clients were drawn to the relaxed confidence of the Hamptons and classic New England homes: bright, well-proportioned spaces that feel welcoming rather than formal. With its high ceilings and generous proportions, this kitchen could easily have felt ceremonial, but instead warm oak flooring, carefully balanced lighting and beautifully considered detailing combine to serve up a balance of homely sophistication.
Throughout the kitchen we used our traditional in-frame with bevelled wide doors, a profile with enough depth and shadow to feel genuinely characterful without dominating the room. To remain in keeping with this theme, we hand-painted the cabinetry in Benjamin Moore’s Chantilly Lace, a beautifully soft white that keeps the room feeling fresh without tipping into stark, before adding polished chrome Jesper Square handles from Alexander and Wilks for a crisp, considered finish. The house itself has a Neo-Georgian style in its bones with distinct art deco touches in its cornicing and detailing, and the cabinetry’s modern shaker profile was chosen deliberately to bridge both influences: structured enough to honour the architecture, clean enough to feel entirely contemporary.
The island itself is very much part of the working kitchen, generously proportioned with ample prep space, conveniently yet discreetly positioned sockets, a sink on each side and a stainless steel trough running between them, meaning everything is immediately to hand. The sinks themselves were sourced from America, chosen for their generous scale and the clever accessories that come with them: inner bowls, tiered racks and integrated chopping boards that allow things to be tucked away neatly out of sight. The trough in the centre is equally hardworking, serving just as happily as an ice bath for bottles during a party as it does as a home for a row of fresh herbs on a Tuesday morning.
At one end of the island sits a BORA Classic 2.0 hob with integrated extraction, and this cooking zone is cleverly served by an undercounter fridge and dishwasher for optimum functionality. Indeed, the entire suite of appliances was carefully selected for a household that entertains at scale: two Quooker taps, a full complement of V-ZUG ovens, refrigeration and warming drawers, alongside cooling drawers and integrated wine storage keep everything organised and within reach when it matters most.
The Calacatta Volcano worktops introduce quiet movement with their swirling drama of charcoal and ivory and the veining ties together the warm tones of the oak floor, flowing beautifully over the island edge in a waterfall finish that continues the sense of calm into the wider living space. The oak-lined breakfast pantry, hidden behind bi-fold doors, brings a further layer of warmth against the painted cabinetry, accentuated by subtle LED lighting that gently illuminates the space within. On the opposite side of the kitchen we designed a smaller coffee nook with pocket doors, meaning morning essentials are close to hand whilst the countertops remain calm and uncluttered.
For this project we also designed bespoke mouldings to echo the existing profiles found throughout the house, with plaster cornicing making full use of the room’s height and fluted posts on the island adding a quiet, architectural note of elegance. Large glazed pendants above the island soften the scale of the room beautifully and create an inviting atmosphere as the evening draws in.
And as with all Rencraft projects, the practical details extend to every corner. The step-in ends of the kitchen runs, necessitated by the large windows that span the room, were put to deliberate use rather than left as dead space. One houses a small shelf unit for recipe books, and the other a discreet cupboard for the handheld hoover.
“This is actually our second project with Rencraft – the first was in our previous home 15 years ago. We’ve always loved the quality of Rencraft’s craftsmanship, their excellent aftercare and willingness to embrace new ideas. We knew they would create something that was both beautiful and practical for the way we live.”
Open the bi-fold doors and the oak-lined pantry reveals itself in all its satisfying, organised glory. Warm timber shelving, generously proportioned and thoughtfully laid out, holds everything from labelled dry goods and wicker baskets to everyday appliances, all kept neatly out of sight until they are needed and conveniently accessible when they are.
A practical worktop within the pantry means that small tasks, such as grinding down spices in a pestle and mortar or measuring out baking ingredients, can be carried out away from the main kitchen surface before the doors are folded shut again. It is the kind of storage solution that makes a real difference to how a busy kitchen feels to live in day-to-day because, as the main room stays calm, the pantry does the hard work.
A dedicated dog feeding station sits at one end of the island in a neatly recessed niche with a marble shelf for the bowls. This clever inclusion keeps the floor clean and guards against the inevitable splashes and spillages of water, whilst ensuring that even the family’s pet feels very much part of the design.
And if treating your canine companion to a spot of luxury living appeals, just wait until you see the boot room at this property!
If the kitchen is the heart of the home, the bar is where the evening properly begins. The lower level of this generous open-plan space had previously housed a second, entirely impractical kitchen; now it makes perfect sense as a transition into the entertaining zone, sitting naturally alongside the pool table and breakfast table, whilst also acting as a connection between the golf simulator room and swimming pool beyond.
Painted in a rich, deep blue tone that also appears in the boot room, it makes an immediate statement: moody, glamorous and completely at ease with itself, whilst sitting in surprisingly natural harmony with the bright, light kitchen just a few feet away. The juxtaposition is very much the point here and the two spaces sit side-by-side in the same generous open-plan room, anchored by the contrast of the hand-painted finish. A large crockery cupboard positioned between the two acts as both a visual and practical bridge, softening what might otherwise have been an abrupt transition, all the while providing generous serving and storage space when entertaining.
The origin of the bar’s most striking feature is a quietly brilliant story in itself. Our client discovered the dramatic stone worktop and splashback whilst visiting a stone warehouse and simply fell in love with it. Finding the right space in the house became the project and the bar, as it turned out, was the perfect answer.
The book-matched splashback is lit from above to show off glasses and barware to their best advantage, and its sweeping veining is of an entirely different character to the quieter Calacatta of the kitchen. Meanwhile, the overhead suspended chrome shelving rack, which we sourced especially from the Hamptons, serves to keep spirits within easy reach. At the far end the bar is punctuated with a tall integrated wine fridge which ensures a well-chilled bottle is never far away, whilst a dedicated bar sink keeps the area self-contained and removes the need to ferry glasses to and from the kitchen. A generous run of drawers below the stone worktop handles the practicalities with the same quiet efficiency found throughout the house, resulting in a space that is as pleasingly uncluttered as it is well-stocked.
Nestled within the same open-plan space as the kitchen, the TV snug is built around a bespoke media wall that manages to be both beautifully functional and quietly elegant. Painted cabinetry with generous open oak shelving houses the television at its centre, with display space on either side for prized possessions and ornaments gathered from homes in other hemispheres and holidays.
Subtle LED lighting beneath each shelf creates a warm, inviting glow in the evenings and gives the whole run of cabinetry a sense of depth and sophistication. With views out towards the garden and golf course beyond, it is a room designed for unwinding and a much-favoured perch for our client’s dog who can survey the family whether they’re cooking, dining or catching up with friends over a chilled glass of Sancerre.
Leading through from the kitchen, the utility room is the very definition of elegant practicality. The original layout of this area was entirely reconfigured as part of the wider renovation, and we worked hard to ensure that the space still felt calming and pleasant to spend time in, even when carrying out life’s more mundane tasks.
To achieve this, we crafted our traditional in-frame cabinetry with square wide doors for a simpler, more practical feel that is nonetheless very much in keeping with the style of the rest of house. We hand-painted the cabinetry in Farrow and Ball’s Skimming Stone, which brings softness and warmth to the space and sits beautifully against the pale veining of Silestone Eternal Calacatta Gold worktops, the polished nickel Callcott handles from Hendel and Hendel and a decorative tile splashback.
This is undeniably a hardworking room, with two Miele washing machines and a tumble dryer, a deep Franke sink and an integrated freezer all earning their keep. To spare the back-breaking need to constantly lift heavy loads of washing up and down, we designed two cleverly disguised pull-out shelves for laundry and baskets, secreted between the stacked washing machines and tumble dryer, a feature our client says has been “a game changer.” Proof, if it were needed, that even the rooms nobody else sees deserve a little well-thought-out luxury.
The boot room is perhaps the most characterful space in the house and, we will admit, one of our firm favourites in the project. Painted in Benjamin Moore’s Deep Secret, the dark cabinetry creates an instantly cocooning atmosphere that feels both wonderfully smart and completely at ease with its job.
For a family whose life involves sport and outdoor pursuits, the family dog is very much part of proceedings, meaning this room has to work hard. The dark cabinetry made perfect sense here therefore, as it copes gracefully with muddy boots, damp coats and wet paws.
The pièce de résistance in this space must be the dog shower, which features a roomy shower tray raised just high enough off the floor to remove the need for stooping, but low enough to allow the family’s dog to step in and out with ease through the glazed door. The chrome fittings complement the hardware throughout the rest of the room and knit the whole space together, making the once irksome chore of washing a ditch-diving dog down after a sodden walk a considerably more pleasant experience for all involved.
Full-height storage with hanging space and shelving, pull-out shoe drawers and a central open section with hooks keep everything in its place, while the other side of the room holds additional storage for sports equipment, hats, tennis balls and dog leads, neatly organised and ready to grab on the way out.
The Silestone Eternal Calacatta Gold worktop continues through from the utility room, helping the two spaces feel naturally connected, and the polished nickel hardware catches the light against the deep paint, adding just enough brightness to bring perfect balance to the room.
The home office takes a markedly professional tone: poised, focused and unmistakably purposeful. A full wall of deep cabinetry provides an almost library-like backdrop, with open shelving for books and trophies sitting above lower cupboards with polished chrome cup handles to keep the practical essentials neatly behind closed doors.
A pull-out shelf tucked discreetly within the lower cabinetry houses the printer on a sliding oak tray, meaning it’s there when you need it and invisible when you do not. Whilst a small design detail, it speaks to the broader ethos of the project: everything has its place, nothing is included without careful thought.
If you’d like to chat to one of our friendly designers about your kitchen, living space or whole house project then why not pop in and see us at our award-winning showrooms in Tunbridge Wells?
Give us a call on 01732 762682 or email us at hello@rencraft.co.uk to make an appointment or hit the button below to submit an enquiry online.
And if you’d like a little bit of kitchen inspiration to keep you going in the meantime, why not download our new lookbook to give you some ideas and food for thought from some of our recent projects.
WHOLE HOUSE PROJECT
Having spent time globe-trotting as a family, our clients were drawn to the relaxed confidence of the Hamptons and classic New England homes: bright, well-proportioned spaces that feel welcoming rather than formal. With its high ceilings and generous proportions, this kitchen could easily have felt ceremonial, but instead warm oak flooring, carefully balanced lighting and beautifully considered detailing combine to serve up a balance of homely sophistication.
Throughout the kitchen we used our traditional in-frame with bevelled wide doors, a profile with enough depth and shadow to feel genuinely characterful without dominating the room. To remain in keeping with this theme, we hand-painted the cabinetry in Benjamin Moore’s Chantilly Lace, a beautifully soft white that keeps the room feeling fresh without tipping into stark, before adding polished chrome Jesper Square handles from Alexander and Wilks for a crisp, considered finish. The house itself has a Neo-Georgian style in its bones with distinct art deco touches in its cornicing and detailing, and the cabinetry’s modern shaker profile was chosen deliberately to bridge both influences: structured enough to honour the architecture, clean enough to feel entirely contemporary.
The island itself is very much part of the working kitchen, generously proportioned with ample prep space, conveniently yet discreetly positioned sockets, a sink on each side and a stainless steel trough running between them, meaning everything is immediately to hand. The sinks themselves were sourced from America, chosen for their generous scale and the clever accessories that come with them: inner bowls, tiered racks and integrated chopping boards that allow things to be tucked away neatly out of sight. The trough in the centre is equally hardworking, serving just as happily as an ice bath for bottles during a party as it does as a home for a row of fresh herbs on a Tuesday morning.
At one end of the island sits a BORA Classic 2.0 hob with integrated extraction, and this cooking zone is cleverly served by an undercounter fridge and dishwasher for optimum functionality. Indeed, the entire suite of appliances was carefully selected for a household that entertains at scale: two Quooker taps, a full complement of V-ZUG ovens, refrigeration and warming drawers, alongside cooling drawers and integrated wine storage keep everything organised and within reach when it matters most.
The Calacatta Volcano worktops introduce quiet movement with their swirling drama of charcoal and ivory and the veining ties together the warm tones of the oak floor, flowing beautifully over the island edge in a waterfall finish that continues the sense of calm into the wider living space. The oak-lined breakfast pantry, hidden behind bi-fold doors, brings a further layer of warmth against the painted cabinetry, accentuated by subtle LED lighting that gently illuminates the space within. On the opposite side of the kitchen we designed a smaller coffee nook with pocket doors, meaning morning essentials are close to hand whilst the countertops remain calm and uncluttered.
For this project we also designed bespoke mouldings to echo the existing profiles found throughout the house, with plaster cornicing making full use of the room’s height and fluted posts on the island adding a quiet, architectural note of elegance. Large glazed pendants above the island soften the scale of the room beautifully and create an inviting atmosphere as the evening draws in.
And as with all Rencraft projects, the practical details extend to every corner. The step-in ends of the kitchen runs, necessitated by the large windows that span the room, were put to deliberate use rather than left as dead space. One houses a small shelf unit for recipe books, and the other a discreet cupboard for the handheld hoover.
“This is actually our second project with Rencraft – the first was in our previous home 15 years ago. We’ve always loved the quality of Rencraft’s craftsmanship, their excellent aftercare and willingness to embrace new ideas. We knew they would create something that was both beautiful and practical for the way we live.”
Open the bi-fold doors and the oak-lined pantry reveals itself in all its satisfying, organised glory. Warm timber shelving, generously proportioned and thoughtfully laid out, holds everything from labelled dry goods and wicker baskets to everyday appliances, all kept neatly out of sight until they are needed and conveniently accessible when they are.
A practical worktop within the pantry means that small tasks, such as grinding down spices in a pestle and mortar or measuring out baking ingredients, can be carried out away from the main kitchen surface before the doors are folded shut again. It is the kind of storage solution that makes a real difference to how a busy kitchen feels to live in day-to-day because, as the main room stays calm, the pantry does the hard work.
A dedicated dog feeding station sits at one end of the island in a neatly recessed niche with a marble shelf for the bowls. This clever inclusion keeps the floor clean and guards against the inevitable splashes and spillages of water, whilst ensuring that even the family’s pet feels very much part of the design.
And if treating your canine companion to a spot of luxury living appeals, just wait until you see the boot room at this property!
If the kitchen is the heart of the home, the bar is where the evening properly begins. The lower level of this generous open-plan space had previously housed a second, entirely impractical kitchen; now it makes perfect sense as a transition into the entertaining zone, sitting naturally alongside the pool table and breakfast table, whilst also acting as a connection between the golf simulator room and swimming pool beyond.
Painted in a rich, deep blue tone that also appears in the boot room, it makes an immediate statement: moody, glamorous and completely at ease with itself, whilst sitting in surprisingly natural harmony with the bright, light kitchen just a few feet away. The juxtaposition is very much the point here and the two spaces sit side-by-side in the same generous open-plan room, anchored by the contrast of the hand-painted finish. A large crockery cupboard positioned between the two acts as both a visual and practical bridge, softening what might otherwise have been an abrupt transition, all the while providing generous serving and storage space when entertaining.
The origin of the bar’s most striking feature is a quietly brilliant story in itself. Our client discovered the dramatic stone worktop and splashback whilst visiting a stone warehouse and simply fell in love with it. Finding the right space in the house became the project and the bar, as it turned out, was the perfect answer.
The book-matched splashback is lit from above to show off glasses and barware to their best advantage, and its sweeping veining is of an entirely different character to the quieter Calacatta of the kitchen. Meanwhile, the overhead suspended chrome shelving rack, which we sourced especially from the Hamptons, serves to keep spirits within easy reach. At the far end the bar is punctuated with a tall integrated wine fridge which ensures a well-chilled bottle is never far away, whilst a dedicated bar sink keeps the area self-contained and removes the need to ferry glasses to and from the kitchen. A generous run of drawers below the stone worktop handles the practicalities with the same quiet efficiency found throughout the house, resulting in a space that is as pleasingly uncluttered as it is well-stocked.
Nestled within the same open-plan space as the kitchen, the TV snug is built around a bespoke media wall that manages to be both beautifully functional and quietly elegant. Painted cabinetry with generous open oak shelving houses the television at its centre, with display space on either side for prized possessions and ornaments gathered from homes in other hemispheres and holidays.
Subtle LED lighting beneath each shelf creates a warm, inviting glow in the evenings and gives the whole run of cabinetry a sense of depth and sophistication. With views out towards the garden and golf course beyond, it is a room designed for unwinding and a much-favoured perch for our client’s dog who can survey the family whether they’re cooking, dining or catching up with friends over a chilled glass of Sancerre.
Leading through from the kitchen, the utility room is the very definition of elegant practicality. The original layout of this area was entirely reconfigured as part of the wider renovation, and we worked hard to ensure that the space still felt calming and pleasant to spend time in, even when carrying out life’s more mundane tasks.
To achieve this, we crafted our traditional in-frame cabinetry with square wide doors for a simpler, more practical feel that is nonetheless very much in keeping with the style of the rest of house. We hand-painted the cabinetry in Farrow and Ball’s Skimming Stone, which brings softness and warmth to the space and sits beautifully against the pale veining of Silestone Eternal Calacatta Gold worktops, the polished nickel Callcott handles from Hendel and Hendel and a decorative tile splashback.
This is undeniably a hardworking room, with two Miele washing machines and a tumble dryer, a deep Franke sink and an integrated freezer all earning their keep. To spare the back-breaking need to constantly lift heavy loads of washing up and down, we designed two cleverly disguised pull-out shelves for laundry and baskets, secreted between the stacked washing machines and tumble dryer, a feature our client says has been “a game changer.” Proof, if it were needed, that even the rooms nobody else sees deserve a little well-thought-out luxury.
The boot room is perhaps the most characterful space in the house and, we will admit, one of our firm favourites in the project. Painted in Benjamin Moore’s Deep Secret, the dark cabinetry creates an instantly cocooning atmosphere that feels both wonderfully smart and completely at ease with its job.
For a family whose life involves sport and outdoor pursuits, the family dog is very much part of proceedings, meaning this room has to work hard. The dark cabinetry made perfect sense here therefore, as it copes gracefully with muddy boots, damp coats and wet paws.
The pièce de résistance in this space must be the dog shower, which features a roomy shower tray raised just high enough off the floor to remove the need for stooping, but low enough to allow the family’s dog to step in and out with ease through the glazed door. The chrome fittings complement the hardware throughout the rest of the room and knit the whole space together, making the once irksome chore of washing a ditch-diving dog down after a sodden walk a considerably more pleasant experience for all involved.
Full-height storage with hanging space and shelving, pull-out shoe drawers and a central open section with hooks keep everything in its place, while the other side of the room holds additional storage for sports equipment, hats, tennis balls and dog leads, neatly organised and ready to grab on the way out.
The Silestone Eternal Calacatta Gold worktop continues through from the utility room, helping the two spaces feel naturally connected, and the polished nickel hardware catches the light against the deep paint, adding just enough brightness to bring perfect balance to the room.
The home office takes a markedly professional tone: poised, focused and unmistakably purposeful. A full wall of deep cabinetry provides an almost library-like backdrop, with open shelving for books and trophies sitting above lower cupboards with polished chrome cup handles to keep the practical essentials neatly behind closed doors.
A pull-out shelf tucked discreetly within the lower cabinetry houses the printer on a sliding oak tray, meaning it’s there when you need it and invisible when you do not. Whilst a small design detail, it speaks to the broader ethos of the project: everything has its place, nothing is included without careful thought.
If you’d like to chat to one of our friendly designers about your kitchen, living space or whole house project then why not pop in and see us at our award-winning showrooms in Tunbridge Wells?
Give us a call on 01732 762682 or email us at hello@rencraft.co.uk to make an appointment or hit the button below to submit an enquiry online.
And if you’d like a little bit of kitchen inspiration to keep you going in the meantime, why not download our new lookbook to give you some ideas and food for thought from some of our recent projects.
WHOLE HOUSE PROJECT
Having spent time globe-trotting as a family, our clients were drawn to the relaxed confidence of the Hamptons and classic New England homes: bright, well-proportioned spaces that feel welcoming rather than formal. With its high ceilings and generous proportions, this kitchen could easily have felt ceremonial, but instead warm oak flooring, carefully balanced lighting and beautifully considered detailing combine to serve up a balance of homely sophistication.
Throughout the kitchen we used our traditional in-frame with bevelled wide doors, a profile with enough depth and shadow to feel genuinely characterful without dominating the room. To remain in keeping with this theme, we hand-painted the cabinetry in Benjamin Moore’s Chantilly Lace, a beautifully soft white that keeps the room feeling fresh without tipping into stark, before adding polished chrome Jesper Square handles from Alexander and Wilks for a crisp, considered finish. The house itself has a Neo-Georgian style in its bones with distinct art deco touches in its cornicing and detailing, and the cabinetry’s modern shaker profile was chosen deliberately to bridge both influences: structured enough to honour the architecture, clean enough to feel entirely contemporary.
The island itself is very much part of the working kitchen, generously proportioned with ample prep space, conveniently yet discreetly positioned sockets, a sink on each side and a stainless steel trough running between them, meaning everything is immediately to hand. The sinks themselves were sourced from America, chosen for their generous scale and the clever accessories that come with them: inner bowls, tiered racks and integrated chopping boards that allow things to be tucked away neatly out of sight. The trough in the centre is equally hardworking, serving just as happily as an ice bath for bottles during a party as it does as a home for a row of fresh herbs on a Tuesday morning.
At one end of the island sits a BORA Classic 2.0 hob with integrated extraction, and this cooking zone is cleverly served by an undercounter fridge and dishwasher for optimum functionality. Indeed, the entire suite of appliances was carefully selected for a household that entertains at scale: two Quooker taps, a full complement of V-ZUG ovens, refrigeration and warming drawers, alongside cooling drawers and integrated wine storage keep everything organised and within reach when it matters most.
The Calacatta Volcano worktops introduce quiet movement with their swirling drama of charcoal and ivory and the veining ties together the warm tones of the oak floor, flowing beautifully over the island edge in a waterfall finish that continues the sense of calm into the wider living space. The oak-lined breakfast pantry, hidden behind bi-fold doors, brings a further layer of warmth against the painted cabinetry, accentuated by subtle LED lighting that gently illuminates the space within. On the opposite side of the kitchen we designed a smaller coffee nook with pocket doors, meaning morning essentials are close to hand whilst the countertops remain calm and uncluttered.
For this project we also designed bespoke mouldings to echo the existing profiles found throughout the house, with plaster cornicing making full use of the room’s height and fluted posts on the island adding a quiet, architectural note of elegance. Large glazed pendants above the island soften the scale of the room beautifully and create an inviting atmosphere as the evening draws in.
And as with all Rencraft projects, the practical details extend to every corner. The step-in ends of the kitchen runs, necessitated by the large windows that span the room, were put to deliberate use rather than left as dead space. One houses a small shelf unit for recipe books, and the other a discreet cupboard for the handheld hoover.
“This is actually our second project with Rencraft – the first was in our previous home 15 years ago. We’ve always loved the quality of Rencraft’s craftsmanship, their excellent aftercare and willingness to embrace new ideas. We knew they would create something that was both beautiful and practical for the way we live.”
Open the bi-fold doors and the oak-lined pantry reveals itself in all its satisfying, organised glory. Warm timber shelving, generously proportioned and thoughtfully laid out, holds everything from labelled dry goods and wicker baskets to everyday appliances, all kept neatly out of sight until they are needed and conveniently accessible when they are.
A practical worktop within the pantry means that small tasks, such as grinding down spices in a pestle and mortar or measuring out baking ingredients, can be carried out away from the main kitchen surface before the doors are folded shut again. It is the kind of storage solution that makes a real difference to how a busy kitchen feels to live in day-to-day because, as the main room stays calm, the pantry does the hard work.
A dedicated dog feeding station sits at one end of the island in a neatly recessed niche with a marble shelf for the bowls. This clever inclusion keeps the floor clean and guards against the inevitable splashes and spillages of water, whilst ensuring that even the family’s pet feels very much part of the design.
And if treating your canine companion to a spot of luxury living appeals, just wait until you see the boot room at this property!
If the kitchen is the heart of the home, the bar is where the evening properly begins. The lower level of this generous open-plan space had previously housed a second, entirely impractical kitchen; now it makes perfect sense as a transition into the entertaining zone, sitting naturally alongside the pool table and breakfast table, whilst also acting as a connection between the golf simulator room and swimming pool beyond.
Painted in a rich, deep blue tone that also appears in the boot room, it makes an immediate statement: moody, glamorous and completely at ease with itself, whilst sitting in surprisingly natural harmony with the bright, light kitchen just a few feet away. The juxtaposition is very much the point here and the two spaces sit side-by-side in the same generous open-plan room, anchored by the contrast of the hand-painted finish. A large crockery cupboard positioned between the two acts as both a visual and practical bridge, softening what might otherwise have been an abrupt transition, all the while providing generous serving and storage space when entertaining.
The origin of the bar’s most striking feature is a quietly brilliant story in itself. Our client discovered the dramatic stone worktop and splashback whilst visiting a stone warehouse and simply fell in love with it. Finding the right space in the house became the project and the bar, as it turned out, was the perfect answer.
The book-matched splashback is lit from above to show off glasses and barware to their best advantage, and its sweeping veining is of an entirely different character to the quieter Calacatta of the kitchen. Meanwhile, the overhead suspended chrome shelving rack, which we sourced especially from the Hamptons, serves to keep spirits within easy reach. At the far end the bar is punctuated with a tall integrated wine fridge which ensures a well-chilled bottle is never far away, whilst a dedicated bar sink keeps the area self-contained and removes the need to ferry glasses to and from the kitchen. A generous run of drawers below the stone worktop handles the practicalities with the same quiet efficiency found throughout the house, resulting in a space that is as pleasingly uncluttered as it is well-stocked.
Nestled within the same open-plan space as the kitchen, the TV snug is built around a bespoke media wall that manages to be both beautifully functional and quietly elegant. Painted cabinetry with generous open oak shelving houses the television at its centre, with display space on either side for prized possessions and ornaments gathered from homes in other hemispheres and holidays.
Subtle LED lighting beneath each shelf creates a warm, inviting glow in the evenings and gives the whole run of cabinetry a sense of depth and sophistication. With views out towards the garden and golf course beyond, it is a room designed for unwinding and a much-favoured perch for our client’s dog who can survey the family whether they’re cooking, dining or catching up with friends over a chilled glass of Sancerre.
Leading through from the kitchen, the utility room is the very definition of elegant practicality. The original layout of this area was entirely reconfigured as part of the wider renovation, and we worked hard to ensure that the space still felt calming and pleasant to spend time in, even when carrying out life’s more mundane tasks.
To achieve this, we crafted our traditional in-frame cabinetry with square wide doors for a simpler, more practical feel that is nonetheless very much in keeping with the style of the rest of house. We hand-painted the cabinetry in Farrow and Ball’s Skimming Stone, which brings softness and warmth to the space and sits beautifully against the pale veining of Silestone Eternal Calacatta Gold worktops, the polished nickel Callcott handles from Hendel and Hendel and a decorative tile splashback.
This is undeniably a hardworking room, with two Miele washing machines and a tumble dryer, a deep Franke sink and an integrated freezer all earning their keep. To spare the back-breaking need to constantly lift heavy loads of washing up and down, we designed two cleverly disguised pull-out shelves for laundry and baskets, secreted between the stacked washing machines and tumble dryer, a feature our client says has been “a game changer.” Proof, if it were needed, that even the rooms nobody else sees deserve a little well-thought-out luxury.
The boot room is perhaps the most characterful space in the house and, we will admit, one of our firm favourites in the project. Painted in Benjamin Moore’s Deep Secret, the dark cabinetry creates an instantly cocooning atmosphere that feels both wonderfully smart and completely at ease with its job.
For a family whose life involves sport and outdoor pursuits, the family dog is very much part of proceedings, meaning this room has to work hard. The dark cabinetry made perfect sense here therefore, as it copes gracefully with muddy boots, damp coats and wet paws.
The pièce de résistance in this space must be the dog shower, which features a roomy shower tray raised just high enough off the floor to remove the need for stooping, but low enough to allow the family’s dog to step in and out with ease through the glazed door. The chrome fittings complement the hardware throughout the rest of the room and knit the whole space together, making the once irksome chore of washing a ditch-diving dog down after a sodden walk a considerably more pleasant experience for all involved.
Full-height storage with hanging space and shelving, pull-out shoe drawers and a central open section with hooks keep everything in its place, while the other side of the room holds additional storage for sports equipment, hats, tennis balls and dog leads, neatly organised and ready to grab on the way out.
The Silestone Eternal Calacatta Gold worktop continues through from the utility room, helping the two spaces feel naturally connected, and the polished nickel hardware catches the light against the deep paint, adding just enough brightness to bring perfect balance to the room.
The home office takes a markedly professional tone: poised, focused and unmistakably purposeful. A full wall of deep cabinetry provides an almost library-like backdrop, with open shelving for books and trophies sitting above lower cupboards with polished chrome cup handles to keep the practical essentials neatly behind closed doors.
A pull-out shelf tucked discreetly within the lower cabinetry houses the printer on a sliding oak tray, meaning it’s there when you need it and invisible when you do not. Whilst a small design detail, it speaks to the broader ethos of the project: everything has its place, nothing is included without careful thought.
If you’d like to chat to one of our friendly designers about your kitchen, living space or whole house project then why not pop in and see us at our award-winning showrooms in Tunbridge Wells?
Give us a call on 01732 762682 or email us at hello@rencraft.co.uk to make an appointment or hit the button below to submit an enquiry online.
And if you’d like a little bit of kitchen inspiration to keep you going in the meantime, why not download our new lookbook to give you some ideas and food for thought from some of our recent projects.
WHOLE HOUSE PROJECT
Having spent time globe-trotting as a family, our clients were drawn to the relaxed confidence of the Hamptons and classic New England homes: bright, well-proportioned spaces that feel welcoming rather than formal. With its high ceilings and generous proportions, this kitchen could easily have felt ceremonial, but instead warm oak flooring, carefully balanced lighting and beautifully considered detailing combine to serve up a balance of homely sophistication.
Throughout the kitchen we used our traditional in-frame with bevelled wide doors, a profile with enough depth and shadow to feel genuinely characterful without dominating the room. To remain in keeping with this theme, we hand-painted the cabinetry in Benjamin Moore’s Chantilly Lace, a beautifully soft white that keeps the room feeling fresh without tipping into stark, before adding polished chrome Jesper Square handles from Alexander and Wilks for a crisp, considered finish. The house itself has a Neo-Georgian style in its bones with distinct art deco touches in its cornicing and detailing, and the cabinetry’s modern shaker profile was chosen deliberately to bridge both influences: structured enough to honour the architecture, clean enough to feel entirely contemporary.
The island itself is very much part of the working kitchen, generously proportioned with ample prep space, conveniently yet discreetly positioned sockets, a sink on each side and a stainless steel trough running between them, meaning everything is immediately to hand. The sinks themselves were sourced from America, chosen for their generous scale and the clever accessories that come with them: inner bowls, tiered racks and integrated chopping boards that allow things to be tucked away neatly out of sight. The trough in the centre is equally hardworking, serving just as happily as an ice bath for bottles during a party as it does as a home for a row of fresh herbs on a Tuesday morning.
At one end of the island sits a BORA Classic 2.0 hob with integrated extraction, and this cooking zone is cleverly served by an undercounter fridge and dishwasher for optimum functionality. Indeed, the entire suite of appliances was carefully selected for a household that entertains at scale: two Quooker taps, a full complement of V-ZUG ovens, refrigeration and warming drawers, alongside cooling drawers and integrated wine storage keep everything organised and within reach when it matters most.
The Calacatta Volcano worktops introduce quiet movement with their swirling drama of charcoal and ivory and the veining ties together the warm tones of the oak floor, flowing beautifully over the island edge in a waterfall finish that continues the sense of calm into the wider living space. The oak-lined breakfast pantry, hidden behind bi-fold doors, brings a further layer of warmth against the painted cabinetry, accentuated by subtle LED lighting that gently illuminates the space within. On the opposite side of the kitchen we designed a smaller coffee nook with pocket doors, meaning morning essentials are close to hand whilst the countertops remain calm and uncluttered.
For this project we also designed bespoke mouldings to echo the existing profiles found throughout the house, with plaster cornicing making full use of the room’s height and fluted posts on the island adding a quiet, architectural note of elegance. Large glazed pendants above the island soften the scale of the room beautifully and create an inviting atmosphere as the evening draws in.
And as with all Rencraft projects, the practical details extend to every corner. The step-in ends of the kitchen runs, necessitated by the large windows that span the room, were put to deliberate use rather than left as dead space. One houses a small shelf unit for recipe books, and the other a discreet cupboard for the handheld hoover.
“This is actually our second project with Rencraft – the first was in our previous home 15 years ago. We’ve always loved the quality of Rencraft’s craftsmanship, their excellent aftercare and willingness to embrace new ideas. We knew they would create something that was both beautiful and practical for the way we live.”
Open the bi-fold doors and the oak-lined pantry reveals itself in all its satisfying, organised glory. Warm timber shelving, generously proportioned and thoughtfully laid out, holds everything from labelled dry goods and wicker baskets to everyday appliances, all kept neatly out of sight until they are needed and conveniently accessible when they are.
A practical worktop within the pantry means that small tasks, such as grinding down spices in a pestle and mortar or measuring out baking ingredients, can be carried out away from the main kitchen surface before the doors are folded shut again. It is the kind of storage solution that makes a real difference to how a busy kitchen feels to live in day-to-day because, as the main room stays calm, the pantry does the hard work.
A dedicated dog feeding station sits at one end of the island in a neatly recessed niche with a marble shelf for the bowls. This clever inclusion keeps the floor clean and guards against the inevitable splashes and spillages of water, whilst ensuring that even the family’s pet feels very much part of the design.
And if treating your canine companion to a spot of luxury living appeals, just wait until you see the boot room at this property!
If the kitchen is the heart of the home, the bar is where the evening properly begins. The lower level of this generous open-plan space had previously housed a second, entirely impractical kitchen; now it makes perfect sense as a transition into the entertaining zone, sitting naturally alongside the pool table and breakfast table, whilst also acting as a connection between the golf simulator room and swimming pool beyond.
Painted in a rich, deep blue tone that also appears in the boot room, it makes an immediate statement: moody, glamorous and completely at ease with itself, whilst sitting in surprisingly natural harmony with the bright, light kitchen just a few feet away. The juxtaposition is very much the point here and the two spaces sit side-by-side in the same generous open-plan room, anchored by the contrast of the hand-painted finish. A large crockery cupboard positioned between the two acts as both a visual and practical bridge, softening what might otherwise have been an abrupt transition, all the while providing generous serving and storage space when entertaining.
The origin of the bar’s most striking feature is a quietly brilliant story in itself. Our client discovered the dramatic stone worktop and splashback whilst visiting a stone warehouse and simply fell in love with it. Finding the right space in the house became the project and the bar, as it turned out, was the perfect answer.
The book-matched splashback is lit from above to show off glasses and barware to their best advantage, and its sweeping veining is of an entirely different character to the quieter Calacatta of the kitchen. Meanwhile, the overhead suspended chrome shelving rack, which we sourced especially from the Hamptons, serves to keep spirits within easy reach. At the far end the bar is punctuated with a tall integrated wine fridge which ensures a well-chilled bottle is never far away, whilst a dedicated bar sink keeps the area self-contained and removes the need to ferry glasses to and from the kitchen. A generous run of drawers below the stone worktop handles the practicalities with the same quiet efficiency found throughout the house, resulting in a space that is as pleasingly uncluttered as it is well-stocked.
Nestled within the same open-plan space as the kitchen, the TV snug is built around a bespoke media wall that manages to be both beautifully functional and quietly elegant. Painted cabinetry with generous open oak shelving houses the television at its centre, with display space on either side for prized possessions and ornaments gathered from homes in other hemispheres and holidays.
Subtle LED lighting beneath each shelf creates a warm, inviting glow in the evenings and gives the whole run of cabinetry a sense of depth and sophistication. With views out towards the garden and golf course beyond, it is a room designed for unwinding and a much-favoured perch for our client’s dog who can survey the family whether they’re cooking, dining or catching up with friends over a chilled glass of Sancerre.
Leading through from the kitchen, the utility room is the very definition of elegant practicality. The original layout of this area was entirely reconfigured as part of the wider renovation, and we worked hard to ensure that the space still felt calming and pleasant to spend time in, even when carrying out life’s more mundane tasks.
To achieve this, we crafted our traditional in-frame cabinetry with square wide doors for a simpler, more practical feel that is nonetheless very much in keeping with the style of the rest of house. We hand-painted the cabinetry in Farrow and Ball’s Skimming Stone, which brings softness and warmth to the space and sits beautifully against the pale veining of Silestone Eternal Calacatta Gold worktops, the polished nickel Callcott handles from Hendel and Hendel and a decorative tile splashback.
This is undeniably a hardworking room, with two Miele washing machines and a tumble dryer, a deep Franke sink and an integrated freezer all earning their keep. To spare the back-breaking need to constantly lift heavy loads of washing up and down, we designed two cleverly disguised pull-out shelves for laundry and baskets, secreted between the stacked washing machines and tumble dryer, a feature our client says has been “a game changer.” Proof, if it were needed, that even the rooms nobody else sees deserve a little well-thought-out luxury.
The boot room is perhaps the most characterful space in the house and, we will admit, one of our firm favourites in the project. Painted in Benjamin Moore’s Deep Secret, the dark cabinetry creates an instantly cocooning atmosphere that feels both wonderfully smart and completely at ease with its job.
For a family whose life involves sport and outdoor pursuits, the family dog is very much part of proceedings, meaning this room has to work hard. The dark cabinetry made perfect sense here therefore, as it copes gracefully with muddy boots, damp coats and wet paws.
The pièce de résistance in this space must be the dog shower, which features a roomy shower tray raised just high enough off the floor to remove the need for stooping, but low enough to allow the family’s dog to step in and out with ease through the glazed door. The chrome fittings complement the hardware throughout the rest of the room and knit the whole space together, making the once irksome chore of washing a ditch-diving dog down after a sodden walk a considerably more pleasant experience for all involved.
Full-height storage with hanging space and shelving, pull-out shoe drawers and a central open section with hooks keep everything in its place, while the other side of the room holds additional storage for sports equipment, hats, tennis balls and dog leads, neatly organised and ready to grab on the way out.
The Silestone Eternal Calacatta Gold worktop continues through from the utility room, helping the two spaces feel naturally connected, and the polished nickel hardware catches the light against the deep paint, adding just enough brightness to bring perfect balance to the room.
The home office takes a markedly professional tone: poised, focused and unmistakably purposeful. A full wall of deep cabinetry provides an almost library-like backdrop, with open shelving for books and trophies sitting above lower cupboards with polished chrome cup handles to keep the practical essentials neatly behind closed doors.
A pull-out shelf tucked discreetly within the lower cabinetry houses the printer on a sliding oak tray, meaning it’s there when you need it and invisible when you do not. Whilst a small design detail, it speaks to the broader ethos of the project: everything has its place, nothing is included without careful thought.
If you’d like to chat to one of our friendly designers about your kitchen, living space or whole house project then why not pop in and see us at our award-winning showrooms in Tunbridge Wells?
Give us a call on 01732 762682 or email us at hello@rencraft.co.uk to make an appointment or hit the button below to submit an enquiry online.
And if you’d like a little bit of kitchen inspiration to keep you going in the meantime, why not download our new lookbook to give you some ideas and food for thought from some of our recent projects.
WHOLE HOUSE PROJECT
Having spent time globe-trotting as a family, our clients were drawn to the relaxed confidence of the Hamptons and classic New England homes: bright, well-proportioned spaces that feel welcoming rather than formal. With its high ceilings and generous proportions, this kitchen could easily have felt ceremonial, but instead warm oak flooring, carefully balanced lighting and beautifully considered detailing combine to serve up a balance of homely sophistication.
Throughout the kitchen we used our traditional in-frame with bevelled wide doors, a profile with enough depth and shadow to feel genuinely characterful without dominating the room. To remain in keeping with this theme, we hand-painted the cabinetry in Benjamin Moore’s Chantilly Lace, a beautifully soft white that keeps the room feeling fresh without tipping into stark, before adding polished chrome Jesper Square handles from Alexander and Wilks for a crisp, considered finish. The house itself has a Neo-Georgian style in its bones with distinct art deco touches in its cornicing and detailing, and the cabinetry’s modern shaker profile was chosen deliberately to bridge both influences: structured enough to honour the architecture, clean enough to feel entirely contemporary.
The island itself is very much part of the working kitchen, generously proportioned with ample prep space, conveniently yet discreetly positioned sockets, a sink on each side and a stainless steel trough running between them, meaning everything is immediately to hand. The sinks themselves were sourced from America, chosen for their generous scale and the clever accessories that come with them: inner bowls, tiered racks and integrated chopping boards that allow things to be tucked away neatly out of sight. The trough in the centre is equally hardworking, serving just as happily as an ice bath for bottles during a party as it does as a home for a row of fresh herbs on a Tuesday morning.
At one end of the island sits a BORA Classic 2.0 hob with integrated extraction, and this cooking zone is cleverly served by an undercounter fridge and dishwasher for optimum functionality. Indeed, the entire suite of appliances was carefully selected for a household that entertains at scale: two Quooker taps, a full complement of V-ZUG ovens, refrigeration and warming drawers, alongside cooling drawers and integrated wine storage keep everything organised and within reach when it matters most.
The Calacatta Volcano worktops introduce quiet movement with their swirling drama of charcoal and ivory and the veining ties together the warm tones of the oak floor, flowing beautifully over the island edge in a waterfall finish that continues the sense of calm into the wider living space. The oak-lined breakfast pantry, hidden behind bi-fold doors, brings a further layer of warmth against the painted cabinetry, accentuated by subtle LED lighting that gently illuminates the space within. On the opposite side of the kitchen we designed a smaller coffee nook with pocket doors, meaning morning essentials are close to hand whilst the countertops remain calm and uncluttered.
For this project we also designed bespoke mouldings to echo the existing profiles found throughout the house, with plaster cornicing making full use of the room’s height and fluted posts on the island adding a quiet, architectural note of elegance. Large glazed pendants above the island soften the scale of the room beautifully and create an inviting atmosphere as the evening draws in.
And as with all Rencraft projects, the practical details extend to every corner. The step-in ends of the kitchen runs, necessitated by the large windows that span the room, were put to deliberate use rather than left as dead space. One houses a small shelf unit for recipe books, and the other a discreet cupboard for the handheld hoover.
“This is actually our second project with Rencraft – the first was in our previous home 15 years ago. We’ve always loved the quality of Rencraft’s craftsmanship, their excellent aftercare and willingness to embrace new ideas. We knew they would create something that was both beautiful and practical for the way we live.”
Open the bi-fold doors and the oak-lined pantry reveals itself in all its satisfying, organised glory. Warm timber shelving, generously proportioned and thoughtfully laid out, holds everything from labelled dry goods and wicker baskets to everyday appliances, all kept neatly out of sight until they are needed and conveniently accessible when they are.
A practical worktop within the pantry means that small tasks, such as grinding down spices in a pestle and mortar or measuring out baking ingredients, can be carried out away from the main kitchen surface before the doors are folded shut again. It is the kind of storage solution that makes a real difference to how a busy kitchen feels to live in day-to-day because, as the main room stays calm, the pantry does the hard work.
A dedicated dog feeding station sits at one end of the island in a neatly recessed niche with a marble shelf for the bowls. This clever inclusion keeps the floor clean and guards against the inevitable splashes and spillages of water, whilst ensuring that even the family’s pet feels very much part of the design.
And if treating your canine companion to a spot of luxury living appeals, just wait until you see the boot room at this property!
If the kitchen is the heart of the home, the bar is where the evening properly begins. The lower level of this generous open-plan space had previously housed a second, entirely impractical kitchen; now it makes perfect sense as a transition into the entertaining zone, sitting naturally alongside the pool table and breakfast table, whilst also acting as a connection between the golf simulator room and swimming pool beyond.
Painted in a rich, deep blue tone that also appears in the boot room, it makes an immediate statement: moody, glamorous and completely at ease with itself, whilst sitting in surprisingly natural harmony with the bright, light kitchen just a few feet away. The juxtaposition is very much the point here and the two spaces sit side-by-side in the same generous open-plan room, anchored by the contrast of the hand-painted finish. A large crockery cupboard positioned between the two acts as both a visual and practical bridge, softening what might otherwise have been an abrupt transition, all the while providing generous serving and storage space when entertaining.
The origin of the bar’s most striking feature is a quietly brilliant story in itself. Our client discovered the dramatic stone worktop and splashback whilst visiting a stone warehouse and simply fell in love with it. Finding the right space in the house became the project and the bar, as it turned out, was the perfect answer.
The book-matched splashback is lit from above to show off glasses and barware to their best advantage, and its sweeping veining is of an entirely different character to the quieter Calacatta of the kitchen. Meanwhile, the overhead suspended chrome shelving rack, which we sourced especially from the Hamptons, serves to keep spirits within easy reach. At the far end the bar is punctuated with a tall integrated wine fridge which ensures a well-chilled bottle is never far away, whilst a dedicated bar sink keeps the area self-contained and removes the need to ferry glasses to and from the kitchen. A generous run of drawers below the stone worktop handles the practicalities with the same quiet efficiency found throughout the house, resulting in a space that is as pleasingly uncluttered as it is well-stocked.
Nestled within the same open-plan space as the kitchen, the TV snug is built around a bespoke media wall that manages to be both beautifully functional and quietly elegant. Painted cabinetry with generous open oak shelving houses the television at its centre, with display space on either side for prized possessions and ornaments gathered from homes in other hemispheres and holidays.
Subtle LED lighting beneath each shelf creates a warm, inviting glow in the evenings and gives the whole run of cabinetry a sense of depth and sophistication. With views out towards the garden and golf course beyond, it is a room designed for unwinding and a much-favoured perch for our client’s dog who can survey the family whether they’re cooking, dining or catching up with friends over a chilled glass of Sancerre.
Leading through from the kitchen, the utility room is the very definition of elegant practicality. The original layout of this area was entirely reconfigured as part of the wider renovation, and we worked hard to ensure that the space still felt calming and pleasant to spend time in, even when carrying out life’s more mundane tasks.
To achieve this, we crafted our traditional in-frame cabinetry with square wide doors for a simpler, more practical feel that is nonetheless very much in keeping with the style of the rest of house. We hand-painted the cabinetry in Farrow and Ball’s Skimming Stone, which brings softness and warmth to the space and sits beautifully against the pale veining of Silestone Eternal Calacatta Gold worktops, the polished nickel Callcott handles from Hendel and Hendel and a decorative tile splashback.
This is undeniably a hardworking room, with two Miele washing machines and a tumble dryer, a deep Franke sink and an integrated freezer all earning their keep. To spare the back-breaking need to constantly lift heavy loads of washing up and down, we designed two cleverly disguised pull-out shelves for laundry and baskets, secreted between the stacked washing machines and tumble dryer, a feature our client says has been “a game changer.” Proof, if it were needed, that even the rooms nobody else sees deserve a little well-thought-out luxury.
The boot room is perhaps the most characterful space in the house and, we will admit, one of our firm favourites in the project. Painted in Benjamin Moore’s Deep Secret, the dark cabinetry creates an instantly cocooning atmosphere that feels both wonderfully smart and completely at ease with its job.
For a family whose life involves sport and outdoor pursuits, the family dog is very much part of proceedings, meaning this room has to work hard. The dark cabinetry made perfect sense here therefore, as it copes gracefully with muddy boots, damp coats and wet paws.
The pièce de résistance in this space must be the dog shower, which features a roomy shower tray raised just high enough off the floor to remove the need for stooping, but low enough to allow the family’s dog to step in and out with ease through the glazed door. The chrome fittings complement the hardware throughout the rest of the room and knit the whole space together, making the once irksome chore of washing a ditch-diving dog down after a sodden walk a considerably more pleasant experience for all involved.
Full-height storage with hanging space and shelving, pull-out shoe drawers and a central open section with hooks keep everything in its place, while the other side of the room holds additional storage for sports equipment, hats, tennis balls and dog leads, neatly organised and ready to grab on the way out.
The Silestone Eternal Calacatta Gold worktop continues through from the utility room, helping the two spaces feel naturally connected, and the polished nickel hardware catches the light against the deep paint, adding just enough brightness to bring perfect balance to the room.
The home office takes a markedly professional tone: poised, focused and unmistakably purposeful. A full wall of deep cabinetry provides an almost library-like backdrop, with open shelving for books and trophies sitting above lower cupboards with polished chrome cup handles to keep the practical essentials neatly behind closed doors.
A pull-out shelf tucked discreetly within the lower cabinetry houses the printer on a sliding oak tray, meaning it’s there when you need it and invisible when you do not. Whilst a small design detail, it speaks to the broader ethos of the project: everything has its place, nothing is included without careful thought.
If you’d like to chat to one of our friendly designers about your kitchen, living space or whole house project then why not pop in and see us at our award-winning showrooms in Tunbridge Wells?
Give us a call on 01732 762682 or email us at hello@rencraft.co.uk to make an appointment or hit the button below to submit an enquiry online.
And if you’d like a little bit of kitchen inspiration to keep you going in the meantime, why not download our new lookbook to give you some ideas and food for thought from some of our recent projects.
WHOLE HOUSE PROJECT
Having spent time globe-trotting as a family, our clients were drawn to the relaxed confidence of the Hamptons and classic New England homes: bright, well-proportioned spaces that feel welcoming rather than formal. With its high ceilings and generous proportions, this kitchen could easily have felt ceremonial, but instead warm oak flooring, carefully balanced lighting and beautifully considered detailing combine to serve up a balance of homely sophistication.
Throughout the kitchen we used our traditional in-frame with bevelled wide doors, a profile with enough depth and shadow to feel genuinely characterful without dominating the room. To remain in keeping with this theme, we hand-painted the cabinetry in Benjamin Moore’s Chantilly Lace, a beautifully soft white that keeps the room feeling fresh without tipping into stark, before adding polished chrome Jesper Square handles from Alexander and Wilks for a crisp, considered finish. The house itself has a Neo-Georgian style in its bones with distinct art deco touches in its cornicing and detailing, and the cabinetry’s modern shaker profile was chosen deliberately to bridge both influences: structured enough to honour the architecture, clean enough to feel entirely contemporary.
The island itself is very much part of the working kitchen, generously proportioned with ample prep space, conveniently yet discreetly positioned sockets, a sink on each side and a stainless steel trough running between them, meaning everything is immediately to hand. The sinks themselves were sourced from America, chosen for their generous scale and the clever accessories that come with them: inner bowls, tiered racks and integrated chopping boards that allow things to be tucked away neatly out of sight. The trough in the centre is equally hardworking, serving just as happily as an ice bath for bottles during a party as it does as a home for a row of fresh herbs on a Tuesday morning.
At one end of the island sits a BORA Classic 2.0 hob with integrated extraction, and this cooking zone is cleverly served by an undercounter fridge and dishwasher for optimum functionality. Indeed, the entire suite of appliances was carefully selected for a household that entertains at scale: two Quooker taps, a full complement of V-ZUG ovens, refrigeration and warming drawers, alongside cooling drawers and integrated wine storage keep everything organised and within reach when it matters most.
The Calacatta Volcano worktops introduce quiet movement with their swirling drama of charcoal and ivory and the veining ties together the warm tones of the oak floor, flowing beautifully over the island edge in a waterfall finish that continues the sense of calm into the wider living space. The oak-lined breakfast pantry, hidden behind bi-fold doors, brings a further layer of warmth against the painted cabinetry, accentuated by subtle LED lighting that gently illuminates the space within. On the opposite side of the kitchen we designed a smaller coffee nook with pocket doors, meaning morning essentials are close to hand whilst the countertops remain calm and uncluttered.
For this project we also designed bespoke mouldings to echo the existing profiles found throughout the house, with plaster cornicing making full use of the room’s height and fluted posts on the island adding a quiet, architectural note of elegance. Large glazed pendants above the island soften the scale of the room beautifully and create an inviting atmosphere as the evening draws in.
And as with all Rencraft projects, the practical details extend to every corner. The step-in ends of the kitchen runs, necessitated by the large windows that span the room, were put to deliberate use rather than left as dead space. One houses a small shelf unit for recipe books, and the other a discreet cupboard for the handheld hoover.
“This is actually our second project with Rencraft – the first was in our previous home 15 years ago. We’ve always loved the quality of Rencraft’s craftsmanship, their excellent aftercare and willingness to embrace new ideas. We knew they would create something that was both beautiful and practical for the way we live.”
Open the bi-fold doors and the oak-lined pantry reveals itself in all its satisfying, organised glory. Warm timber shelving, generously proportioned and thoughtfully laid out, holds everything from labelled dry goods and wicker baskets to everyday appliances, all kept neatly out of sight until they are needed and conveniently accessible when they are.
A practical worktop within the pantry means that small tasks, such as grinding down spices in a pestle and mortar or measuring out baking ingredients, can be carried out away from the main kitchen surface before the doors are folded shut again. It is the kind of storage solution that makes a real difference to how a busy kitchen feels to live in day-to-day because, as the main room stays calm, the pantry does the hard work.
A dedicated dog feeding station sits at one end of the island in a neatly recessed niche with a marble shelf for the bowls. This clever inclusion keeps the floor clean and guards against the inevitable splashes and spillages of water, whilst ensuring that even the family’s pet feels very much part of the design.
And if treating your canine companion to a spot of luxury living appeals, just wait until you see the boot room at this property!
If the kitchen is the heart of the home, the bar is where the evening properly begins. The lower level of this generous open-plan space had previously housed a second, entirely impractical kitchen; now it makes perfect sense as a transition into the entertaining zone, sitting naturally alongside the pool table and breakfast table, whilst also acting as a connection between the golf simulator room and swimming pool beyond.
Painted in a rich, deep blue tone that also appears in the boot room, it makes an immediate statement: moody, glamorous and completely at ease with itself, whilst sitting in surprisingly natural harmony with the bright, light kitchen just a few feet away. The juxtaposition is very much the point here and the two spaces sit side-by-side in the same generous open-plan room, anchored by the contrast of the hand-painted finish. A large crockery cupboard positioned between the two acts as both a visual and practical bridge, softening what might otherwise have been an abrupt transition, all the while providing generous serving and storage space when entertaining.
The origin of the bar’s most striking feature is a quietly brilliant story in itself. Our client discovered the dramatic stone worktop and splashback whilst visiting a stone warehouse and simply fell in love with it. Finding the right space in the house became the project and the bar, as it turned out, was the perfect answer.
The book-matched splashback is lit from above to show off glasses and barware to their best advantage, and its sweeping veining is of an entirely different character to the quieter Calacatta of the kitchen. Meanwhile, the overhead suspended chrome shelving rack, which we sourced especially from the Hamptons, serves to keep spirits within easy reach. At the far end the bar is punctuated with a tall integrated wine fridge which ensures a well-chilled bottle is never far away, whilst a dedicated bar sink keeps the area self-contained and removes the need to ferry glasses to and from the kitchen. A generous run of drawers below the stone worktop handles the practicalities with the same quiet efficiency found throughout the house, resulting in a space that is as pleasingly uncluttered as it is well-stocked.
Nestled within the same open-plan space as the kitchen, the TV snug is built around a bespoke media wall that manages to be both beautifully functional and quietly elegant. Painted cabinetry with generous open oak shelving houses the television at its centre, with display space on either side for prized possessions and ornaments gathered from homes in other hemispheres and holidays.
Subtle LED lighting beneath each shelf creates a warm, inviting glow in the evenings and gives the whole run of cabinetry a sense of depth and sophistication. With views out towards the garden and golf course beyond, it is a room designed for unwinding and a much-favoured perch for our client’s dog who can survey the family whether they’re cooking, dining or catching up with friends over a chilled glass of Sancerre.
Leading through from the kitchen, the utility room is the very definition of elegant practicality. The original layout of this area was entirely reconfigured as part of the wider renovation, and we worked hard to ensure that the space still felt calming and pleasant to spend time in, even when carrying out life’s more mundane tasks.
To achieve this, we crafted our traditional in-frame cabinetry with square wide doors for a simpler, more practical feel that is nonetheless very much in keeping with the style of the rest of house. We hand-painted the cabinetry in Farrow and Ball’s Skimming Stone, which brings softness and warmth to the space and sits beautifully against the pale veining of Silestone Eternal Calacatta Gold worktops, the polished nickel Callcott handles from Hendel and Hendel and a decorative tile splashback.
This is undeniably a hardworking room, with two Miele washing machines and a tumble dryer, a deep Franke sink and an integrated freezer all earning their keep. To spare the back-breaking need to constantly lift heavy loads of washing up and down, we designed two cleverly disguised pull-out shelves for laundry and baskets, secreted between the stacked washing machines and tumble dryer, a feature our client says has been “a game changer.” Proof, if it were needed, that even the rooms nobody else sees deserve a little well-thought-out luxury.
The boot room is perhaps the most characterful space in the house and, we will admit, one of our firm favourites in the project. Painted in Benjamin Moore’s Deep Secret, the dark cabinetry creates an instantly cocooning atmosphere that feels both wonderfully smart and completely at ease with its job.
For a family whose life involves sport and outdoor pursuits, the family dog is very much part of proceedings, meaning this room has to work hard. The dark cabinetry made perfect sense here therefore, as it copes gracefully with muddy boots, damp coats and wet paws.
The pièce de résistance in this space must be the dog shower, which features a roomy shower tray raised just high enough off the floor to remove the need for stooping, but low enough to allow the family’s dog to step in and out with ease through the glazed door. The chrome fittings complement the hardware throughout the rest of the room and knit the whole space together, making the once irksome chore of washing a ditch-diving dog down after a sodden walk a considerably more pleasant experience for all involved.
Full-height storage with hanging space and shelving, pull-out shoe drawers and a central open section with hooks keep everything in its place, while the other side of the room holds additional storage for sports equipment, hats, tennis balls and dog leads, neatly organised and ready to grab on the way out.
The Silestone Eternal Calacatta Gold worktop continues through from the utility room, helping the two spaces feel naturally connected, and the polished nickel hardware catches the light against the deep paint, adding just enough brightness to bring perfect balance to the room.
The home office takes a markedly professional tone: poised, focused and unmistakably purposeful. A full wall of deep cabinetry provides an almost library-like backdrop, with open shelving for books and trophies sitting above lower cupboards with polished chrome cup handles to keep the practical essentials neatly behind closed doors.
A pull-out shelf tucked discreetly within the lower cabinetry houses the printer on a sliding oak tray, meaning it’s there when you need it and invisible when you do not. Whilst a small design detail, it speaks to the broader ethos of the project: everything has its place, nothing is included without careful thought.
If you’d like to chat to one of our friendly designers about your kitchen, living space or whole house project then why not pop in and see us at our award-winning showrooms in Tunbridge Wells?
Give us a call on 01732 762682 or email us at hello@rencraft.co.uk to make an appointment or hit the button below to submit an enquiry online.
And if you’d like a little bit of kitchen inspiration to keep you going in the meantime, why not download our new lookbook to give you some ideas and food for thought from some of our recent projects.