The Calverley Collection

The Calverley Collection
There is a quiet revolution happening in the way people think about their homes. But it is not a trend, exactly, it is more of a return: a recognition that the most beautiful rooms have not always been built around fixtures, but around objects. Much loved like the family’s doting Labrador, these items are part of a family’s landscape and never without their quirks. They are pieces that are meticulously handcrafted, that carry a story and improve with age, pieces that will one day be handed down and become another generation’s cherished inheritance.
At Rencraft, we have always believed that a kitchen should contain furniture, not merely cabinetry. Where a fitted kitchen is designed to disappear seamlessly into its context, great freestanding furniture is designed to be noticed: the room’s central focus, which holds the key to truly understanding a space and what it means to its owners. These are pieces with weight, with character, with the texture of real materials worked by real hands.
They are, in the truest sense, heirlooms in waiting.

The great country house interiors of England were never fitted: they were furnished. And this has always been the ethos of our MD, John. “To me, a kitchen isn’t just a kitchen anymore, it’s furniture within a room, and it has to be aesthetically pleasing as well as functional. The best kitchens are the ones that work: they deliver on the practical side, but they’re also pleasing to look at. I always say, if you go into an antique shop, you’ll find pieces of furniture made from wood that were designed a hundred or two hundred years ago, and they’re still attractive today. In a modern way, that’s what we try to do. And if you think about it, that’s the best sustainability you can get.”
If we take a step back into the past, it is plain to see that the beauty so admired inside the land’s stately homes came from the accumulation of purposeful, beautiful objects, each one placed with intention, each one built to outlast its owner.
And this is exactly why we think so carefully about every piece of furniture we make, fitted or otherwise. We see each item not merely as a functional object for today’s kitchen, but as something worth keeping, worthy of passing on.

To understand the design behind this standalone piece, you must first understand the architecture of the building in which it stands. Our award-winning, flagship showroom occupies a four-storey Georgian townhouse on Calverley Road in Tunbridge Wells. Its façade looks out onto one of the town’s finest streets through arched windows. It is the kind of building whose proportions remind you how seriously the eighteenth century took beauty as a civic obligation, and every piece of Rencraft cabinetry within it has been fashioned to match that imposing elegance. On the face of it, the building is not an obvious starting point for a piece of kitchen furniture, but it is precisely where the design of the Chef’s Table begins.
Standing elegantly in one of our ground floor displays, this exquisite cook’s table, made from solid oak timber, boasts turned oak legs using traditional woodworking techniques. To add interest, the legs are skilfully fluted along their lower section, with each leg’s radius mirroring the bullnose edge on the marble worktop above. The oak frame and legs are lovingly finished, by hand, with a rich wax to give that aged, antique patina.
The marble, a rare, hand-picked Calacatta, was chosen for its characteristic features: a bright, luminous white background with dramatic grey veining, offering a wonderfully luxurious feel. The bullnose edge finish to this handsome piece matches the original detail surrounding the tall arched windows.
Beneath the worktop, three drawers attend to the serious work of cooking. They are finished with Armac Martin Oldbury cup handles in Cast Bronze, reminiscent of the Georgian era.
The central drawer houses a secret pull-out that reveals a bespoke fitted interior housing both a knife rack and a spice insert, each slot and compartment designed precisely for its purpose with a discreet push-to-open mechanism.
The knife rack holds a series of chef’s blades in perfect alignment, standing by until exactly the moment they are needed. The spice insert takes the shape of a shallow, tiered tray for labelled jars, meaning every spice is visible and to hand without having to peer over the turmeric, cumin and coriander seeds to find the fenugreek. This clever storage system is often a client favourite, offering a pleasing opportunity for alphabetising, or organisation by cuisine or colour.
On the other side of the table, we opted for a ‘cut-away knee hole’, perfect for seating three barstools to create a convivial and practical family space.


In 1828, a twenty-six-year-old architect named Decimus Burton began work on the Calverley Estate in Tunbridge Wells, a development of villas, terraces and public spaces that would become one of the finest examples of Regency planning in England.
The building that houses our twice award-winning showroom on Calverley Road is part of Burton’s legacy. His arched windows face the street, his proportions govern the rooms, and so it is a fitting tribute that we have created the Architect’s Chest. The piece is a nod to the plan chests of Burton’s own era: wide, shallow-drawered cabinets found in every draughting room of the nineteenth century, built to keep large architectural drawings flat, uncreased and perfectly preserved.
This example, which is on display in The Cabinetmaker’s Kitchen, has seven narrow drawers, each fronted with a beautifully proportioned recessed panel in the same stained oak as the Chef’s Table.
Rather than performing its original function, the chest’s drawers hold an extensive collection of handle samples for clients to work through, and each one may be taken out in turn, weighed in the hand and held against paint swatches and cabinetry for size and style.
In a real-life kitchen however, such a piece might be used to store tablecloths, placemats, cutlery and coasters. In a hallway, study or artist’s studio, it is likely to become the kind of anchoring piece that a room organises itself around: substantial, calm and in possession of a quiet authority.

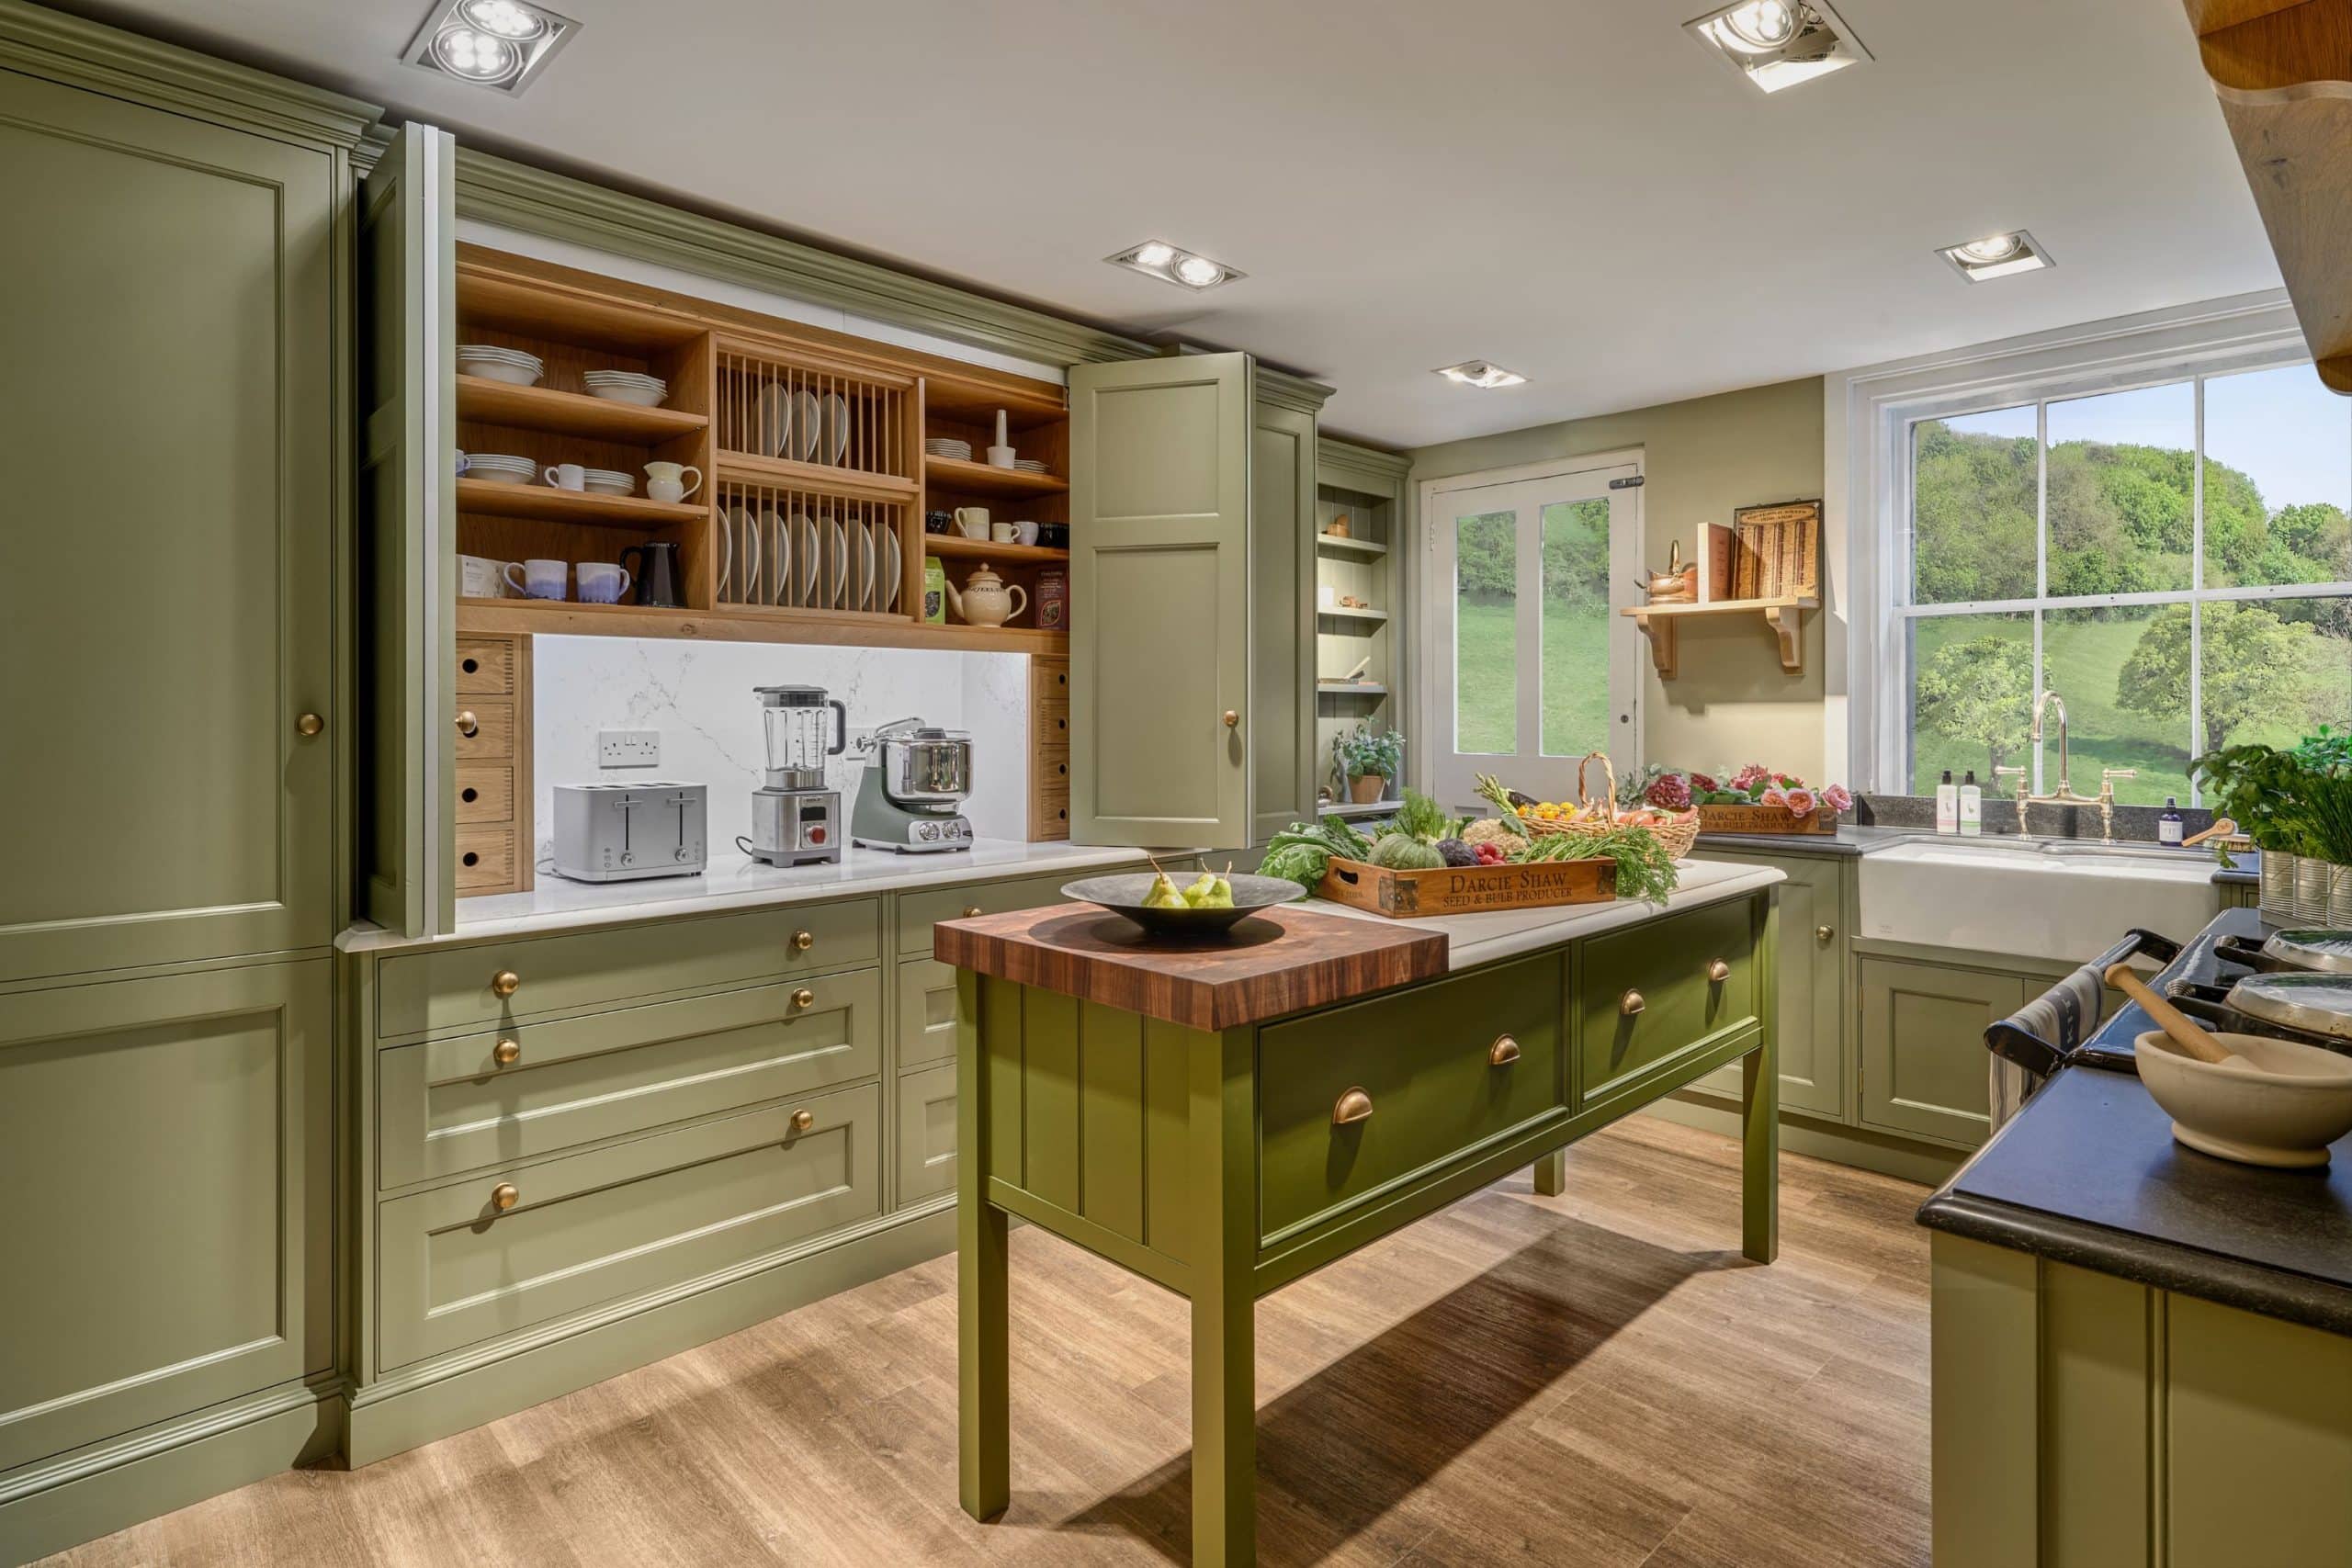
In our opinion, the best-furnished rooms have always been eclectic. Not carelessly so, and certainly not a jumble of unrelated objects thrown together without thought, but curated deliberately, the pieces together assuming a status that might best be described as knowingly eclectic.
At Rencraft we believe that harmony does not require uniformity, and the farmhouse kitchen in the basement of our Tunbridge Wells showroom works on precisely this principle.
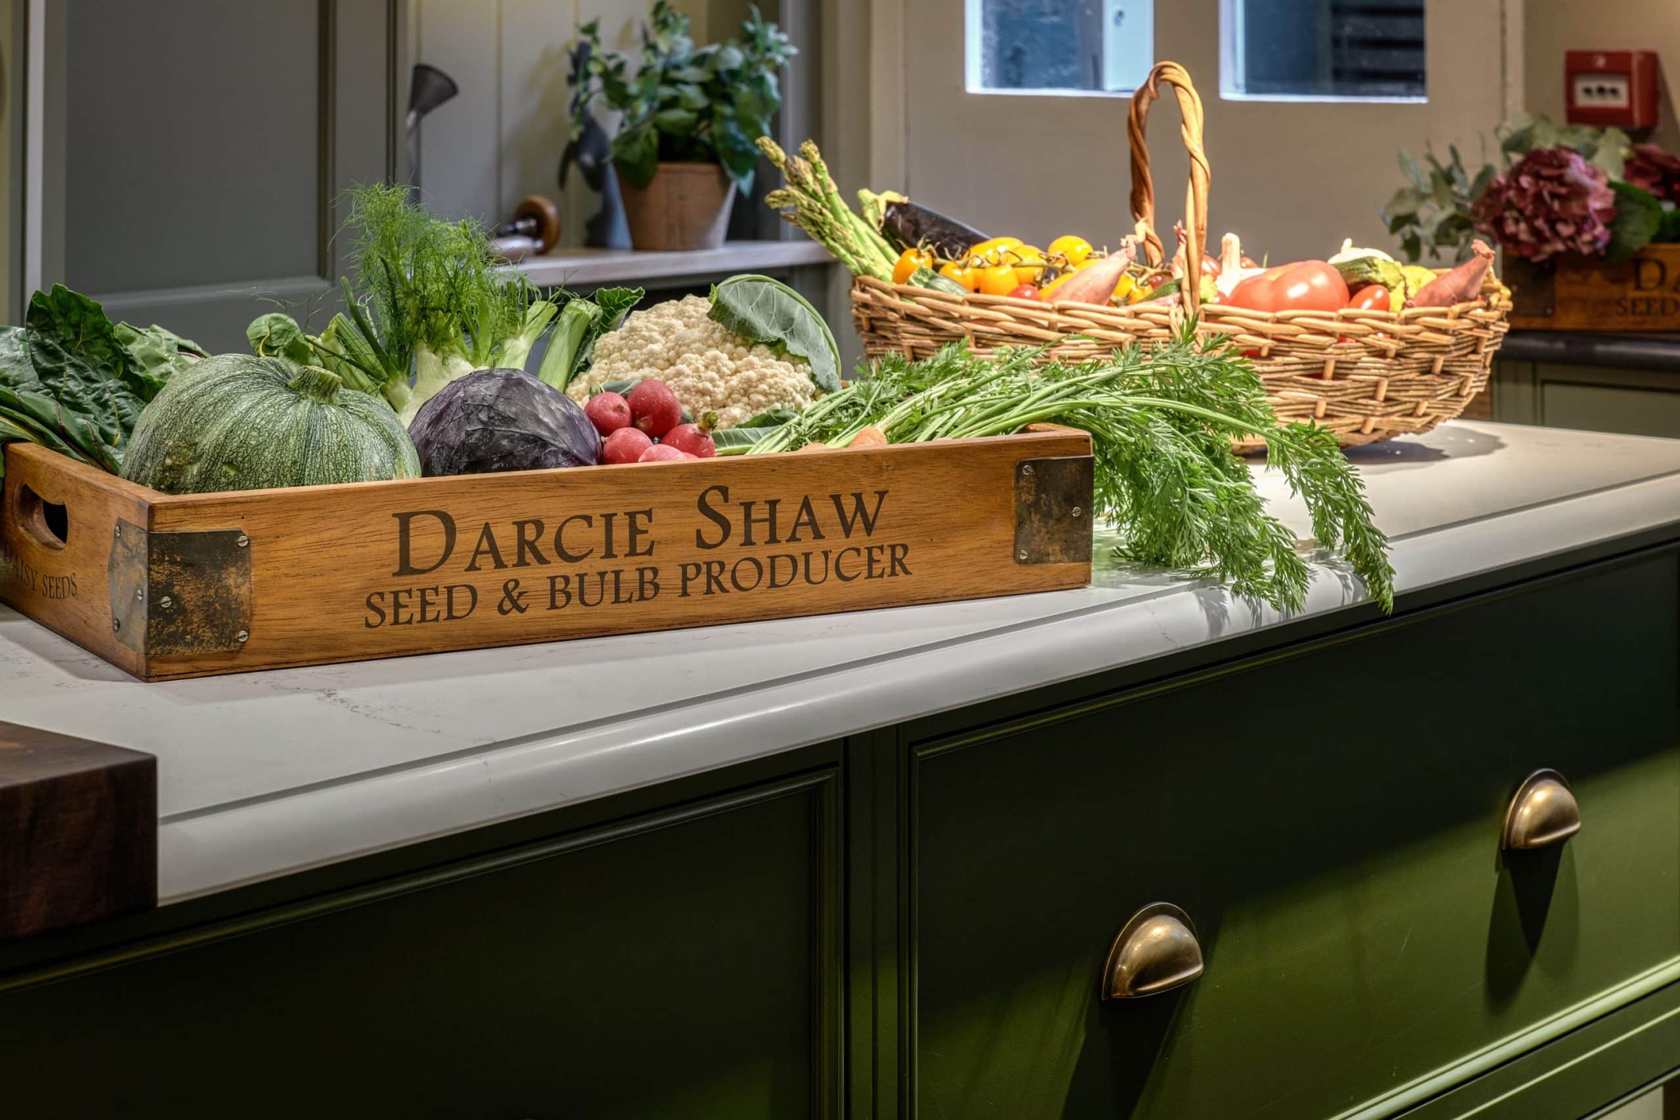
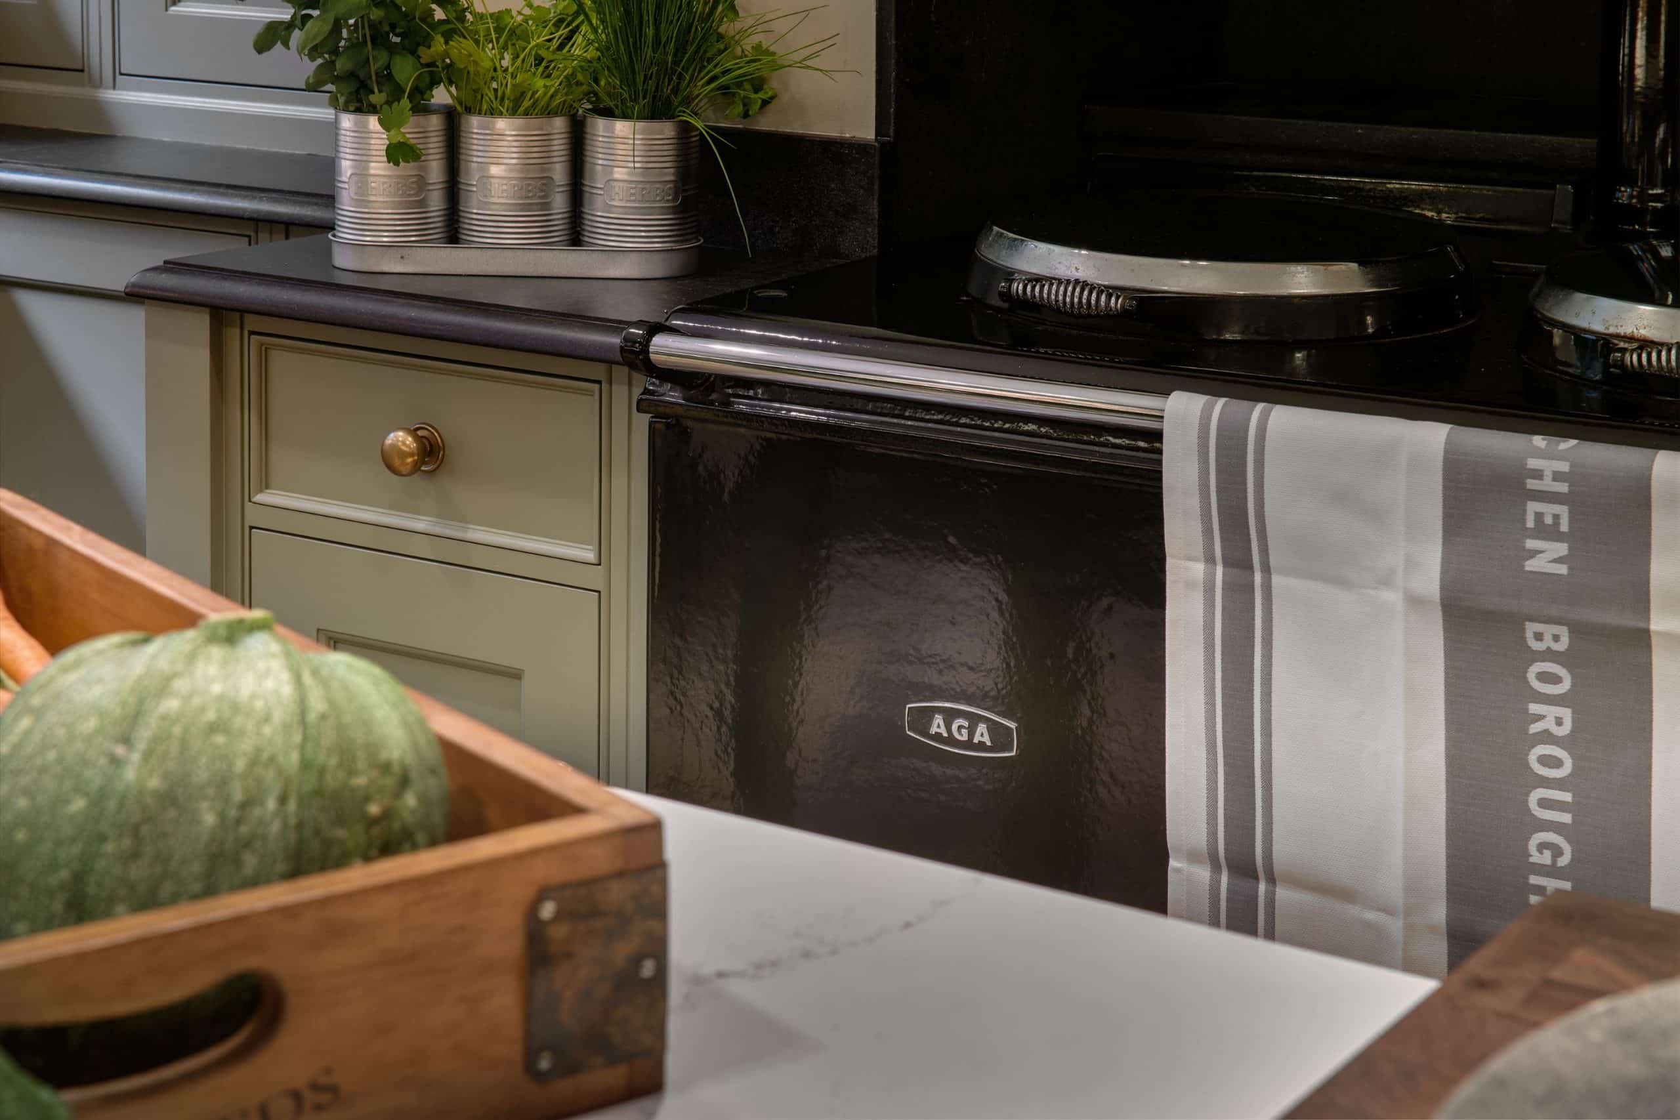
At its centre is a freestanding island painted in Farrow & Ball’s Bancha, a deep, complex green that carries the weight of a well-worn wax jacket. This is complemented by a worktop in Caesarstone Empira White Quartz that reflects the light beautifully and provides a clean, crisp contrast to the hand-painted finish. Sitting in deliberate contrast at one end is a thick walnut chopping board, its end grain dark and richly patterned, a biophilic nod to the pastoral, country house character of the cabinetry.
The island has drawers fitted with brass cup handles and stands on four square-post legs, giving it the unmistakable lightness of furniture rather than the planted solidity of fitted cabinetry. Taken in as part of the whole room against the oak plate rack and the enamel of the butler’s sink, it reads not as the centrepiece of a kitchen installation but as a strikingly important piece of furniture nestling in the middle of a beautifully furnished room.
And there is one further advantage worth noting – whilst the fitted elements of a kitchen must stay behind, an island such as this may come with you, and can easily be hand-painted to match the palette of a new kitchen in pastures new.
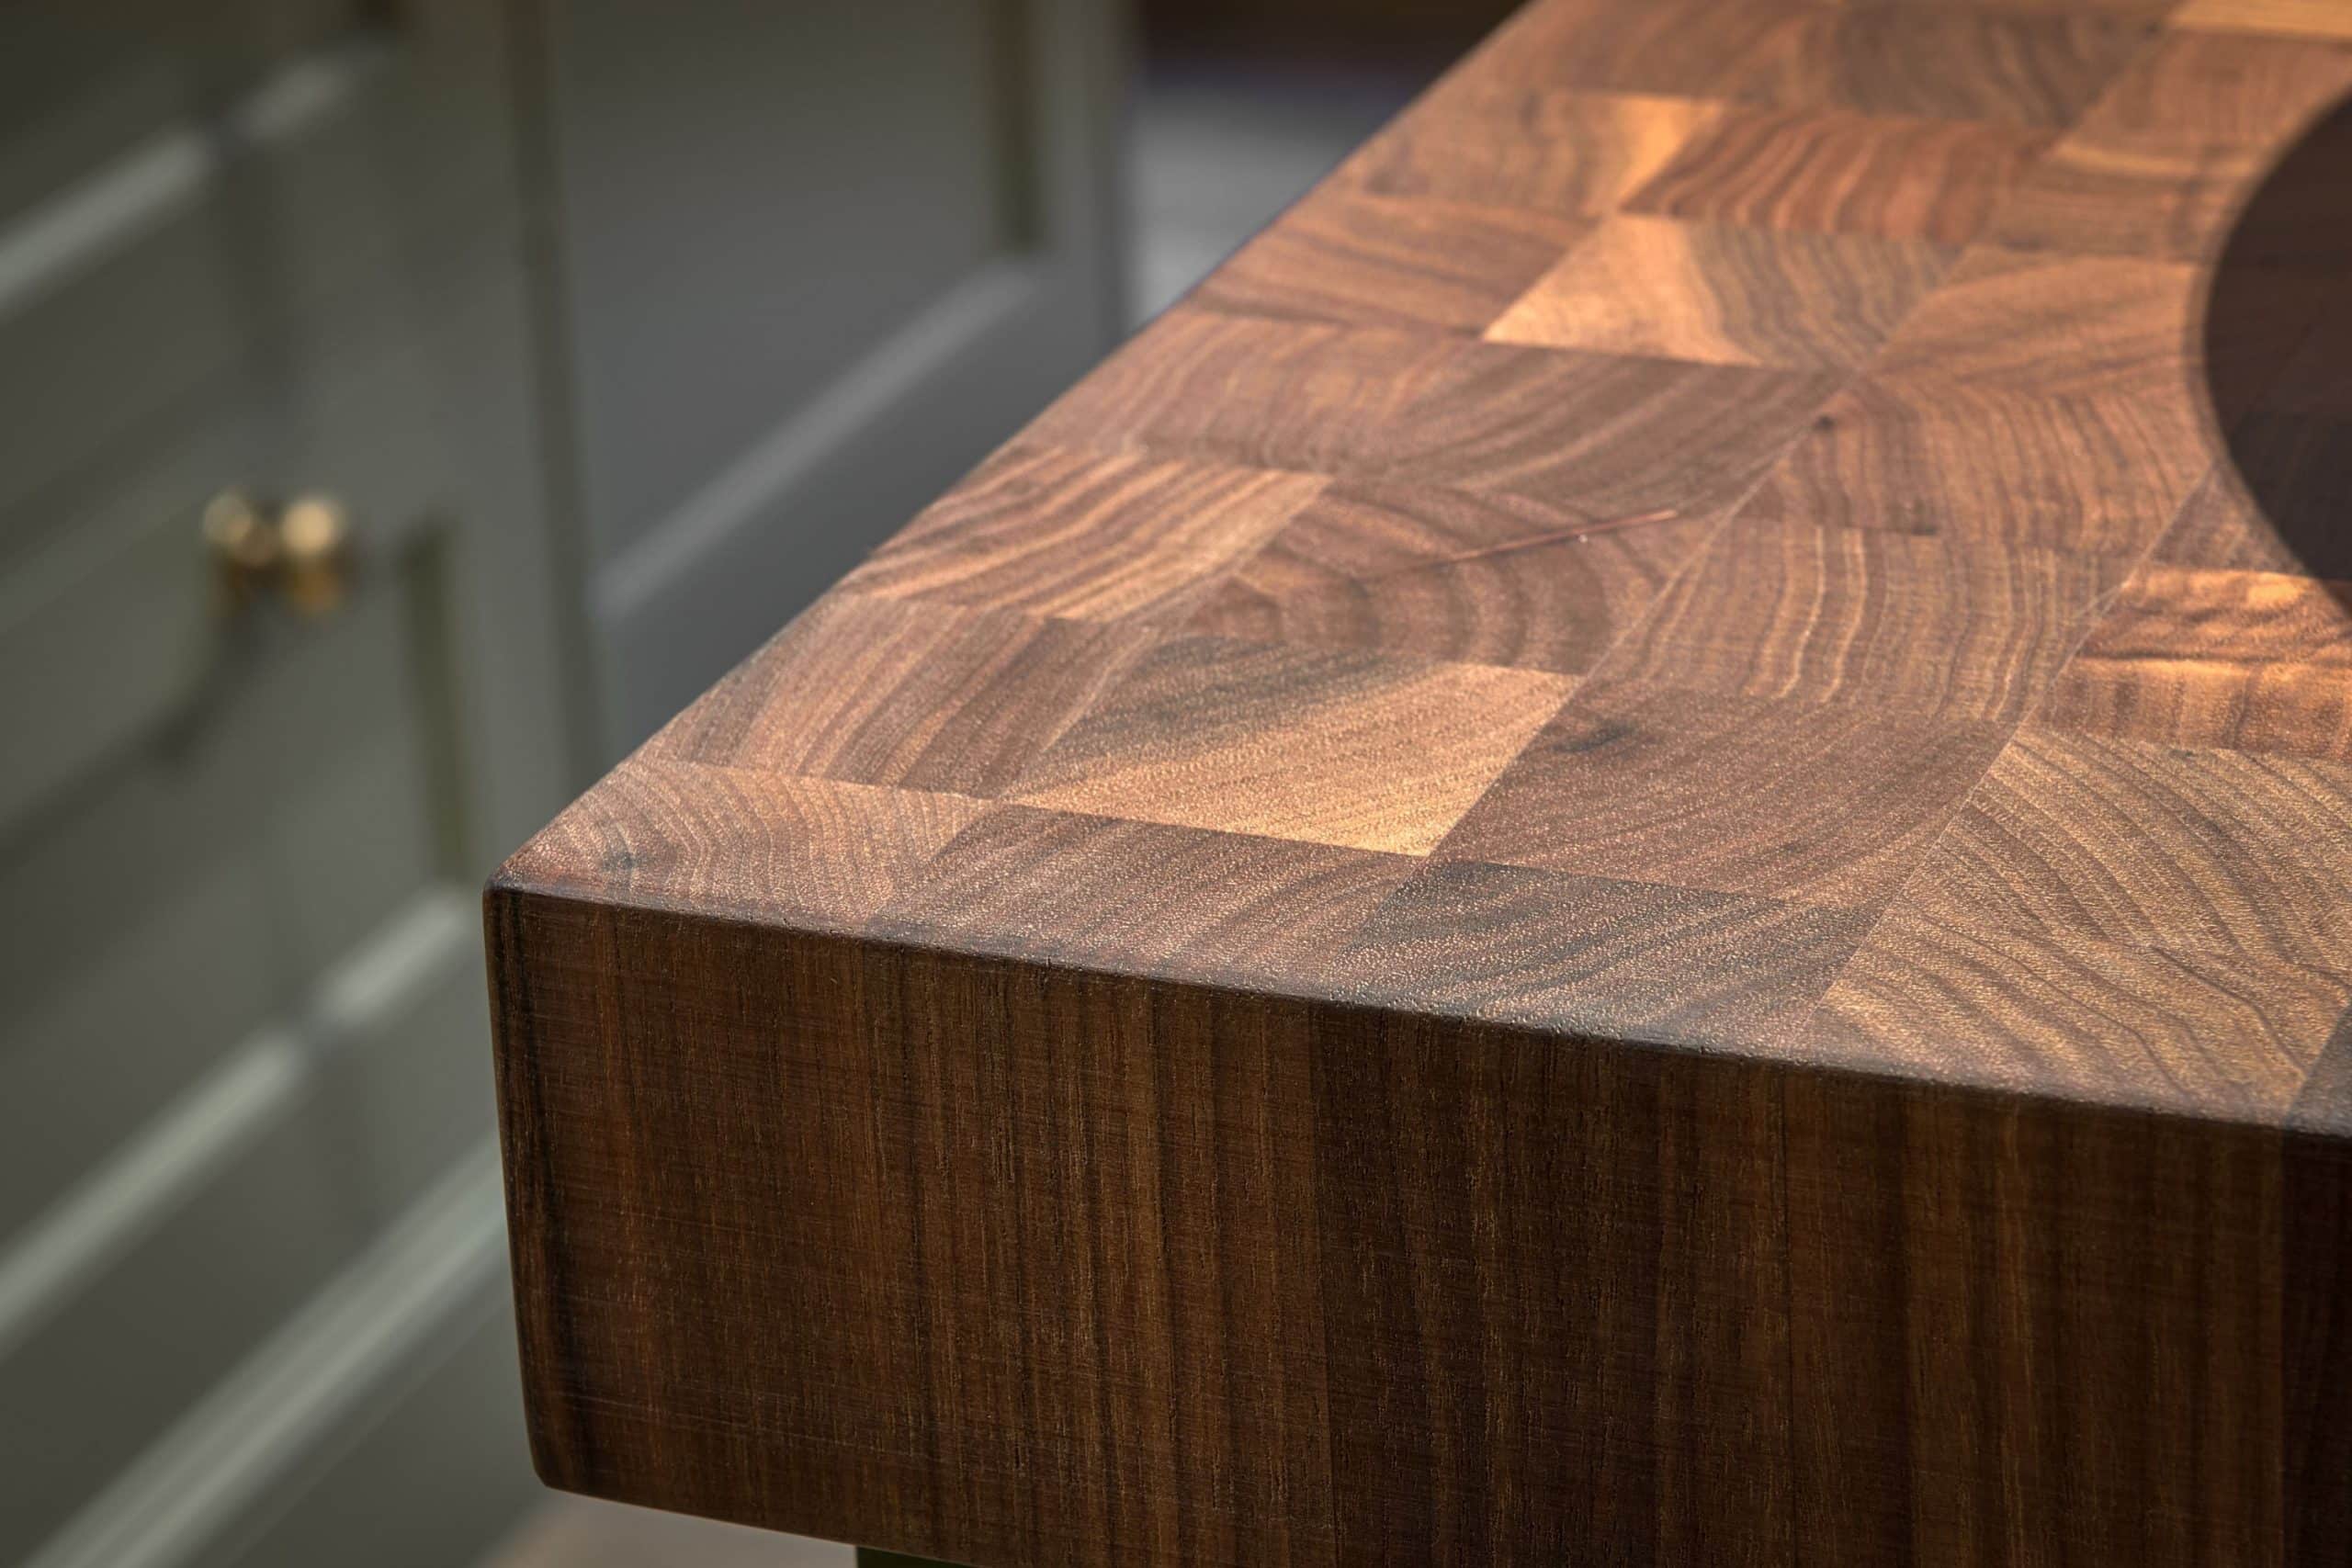

Every kitchen needs a workhorse, and this butcher’s block is exactly that. Unarguably beautiful, it is also designed to be used, and this purpose dictated the choice of the end-grain oak worktop.
Sometimes regarded as a high-maintenance surface, at Rencraft our kitchens are proudly built to stand the test of time, and as such, we do not lament the marks left behind after twenty years of cooking. Rather, we see them as happy proof of delicious meals made, of sociable hours whiled away with friends, of a piece of furniture that has done exactly what it was designed to do.
The main body of the butcher’s block is hand-painted in Benjamin Moore’s Plum Raisin, a deep damson with dark plum undertones that contrasts beautifully against the pale warmth of the end-grain oak above and the Giara Country knob in Britanium on the drawer fronts. Below the drawer, a slatted oak shelf runs the full width of the piece, providing an open and practical place to store trays, vegetable baskets and Le Creuset casseroles.
Every Rencraft butcher’s block is designed to suit your household precisely, with dimensions bespoke for your home and hand-painted in any colour of your choosing. Whether you are looking for a compact block to provide a little additional prep surface, or a statement piece to function as a secondary island, our designers will happily talk you through the dimensions, materials and finishes to help you achieve it.


In years to come, when a younger generation delights in discovering the secret drawer on your Chef’s Table and finds the spice insert still perfectly fitted, or pulls out a drawer on an Architect’s Chest and feels the smooth, unhurried action of joinery that has had decades to settle, they will not be thinking about craftsmanship – they will simply be using a piece of furniture that, in their memory, has always existed. One that was not only made by a skilled hand, but handed down through the family, with stories and memories invisibly etched into every grain.
Please note our freestanding items are not held in stock. As with every piece of Rencraft furniture, everything is handcrafted to order and made precisely to your specifications.
To discuss your own requirements, please give us a call on 01732 762682 to speak to one of our designers, or send us an email at hello@rencraft.co.uk
Alternatively, you may enjoy a wander through our Tunbridge Wells showroom where you may view each of the four pieces from The Calverley Collection.
The Calverley Collection
There is a quiet revolution happening in the way people think about their homes. But it is not a trend, exactly, it is more of a return: a recognition that the most beautiful rooms have not always been built around fixtures, but around objects. Much loved like the family’s doting Labrador, these items are part of a family’s landscape and never without their quirks. They are pieces that are meticulously handcrafted, that carry a story and improve with age, pieces that will one day be handed down and become another generation’s cherished inheritance.
At Rencraft, we have always believed that a kitchen should contain furniture, not merely cabinetry. Where a fitted kitchen is designed to disappear seamlessly into its context, great freestanding furniture is designed to be noticed: the room’s central focus, which holds the key to truly understanding a space and what it means to its owners. These are pieces with weight, with character, with the texture of real materials worked by real hands.
They are, in the truest sense, heirlooms in waiting.
The great country house interiors of England were never fitted: they were furnished. And this has always been the ethos of our MD, John. “To me, a kitchen isn’t just a kitchen anymore, it’s furniture within a room, and it has to be aesthetically pleasing as well as functional. The best kitchens are the ones that work: they deliver on the practical side, but they’re also pleasing to look at. I always say, if you go into an antique shop, you’ll find pieces of furniture made from wood that were designed a hundred or two hundred years ago, and they’re still attractive today. In a modern way, that’s what we try to do. And if you think about it, that’s the best sustainability you can get.”
If we take a step back into the past, it is plain to see that the beauty so admired inside the land’s stately homes came from the accumulation of purposeful, beautiful objects, each one placed with intention, each one built to outlast its owner.
And this is exactly why we think so carefully about every piece of furniture we make, fitted or otherwise. We see each item not merely as a functional object for today’s kitchen, but as something worth keeping, worthy of passing on.
To understand the design behind this standalone piece, you must first understand the architecture of the building in which it stands. Our award-winning, flagship showroom occupies a four-storey Georgian townhouse on Calverley Road in Tunbridge Wells. Its façade looks out onto one of the town’s finest streets through arched windows. It is the kind of building whose proportions remind you how seriously the eighteenth century took beauty as a civic obligation, and every piece of Rencraft cabinetry within it has been fashioned to match that imposing elegance. On the face of it, the building is not an obvious starting point for a piece of kitchen furniture, but it is precisely where the design of the Chef’s Table begins.
Standing elegantly in one of our ground floor displays, this exquisite cook’s table, made from solid oak timber, boasts turned oak legs using traditional woodworking techniques. To add interest, the legs are skilfully fluted along their lower section, with each leg’s radius mirroring the bullnose edge on the marble worktop above. The oak frame and legs are lovingly finished, by hand, with a rich wax to give that aged, antique patina.
The marble, a rare, hand-picked Calacatta, was chosen for its characteristic features: a bright, luminous white background with dramatic grey veining, offering a wonderfully luxurious feel. The bullnose edge finish to this handsome piece matches the original detail surrounding the tall arched windows.
Beneath the worktop, three drawers attend to the serious work of cooking. They are finished with Armac Martin Oldbury cup handles in Cast Bronze, reminiscent of the Georgian era.
The central drawer houses a secret pull-out that reveals a bespoke fitted interior housing both a knife rack and a spice insert, each slot and compartment designed precisely for its purpose with a discreet push-to-open mechanism.
The knife rack holds a series of chef’s blades in perfect alignment, standing by until exactly the moment they are needed. The spice insert takes the shape of a shallow, tiered tray for labelled jars, meaning every spice is visible and to hand without having to peer over the turmeric, cumin and coriander seeds to find the fenugreek. This clever storage system is often a client favourite, offering a pleasing opportunity for alphabetising, or organisation by cuisine or colour.
On the other side of the table, we opted for a ‘cut-away knee hole’, perfect for seating three barstools to create a convivial and practical family space.
In 1828, a twenty-six-year-old architect named Decimus Burton began work on the Calverley Estate in Tunbridge Wells, a development of villas, terraces and public spaces that would become one of the finest examples of Regency planning in England.
The building that houses our twice award-winning showroom on Calverley Road is part of Burton’s legacy. His arched windows face the street, his proportions govern the rooms, and so it is a fitting tribute that we have created the Architect’s Chest. The piece is a nod to the plan chests of Burton’s own era: wide, shallow-drawered cabinets found in every draughting room of the nineteenth century, built to keep large architectural drawings flat, uncreased and perfectly preserved.
This example, which is on display in The Cabinetmaker’s Kitchen, has seven narrow drawers, each fronted with a beautifully proportioned recessed panel in the same stained oak as the Chef’s Table.
Rather than performing its original function, the chest’s drawers hold an extensive collection of handle samples for clients to work through, and each one may be taken out in turn, weighed in the hand and held against paint swatches and cabinetry for size and style.
In a real-life kitchen however, such a piece might be used to store tablecloths, placemats, cutlery and coasters. In a hallway, study or artist’s studio, it is likely to become the kind of anchoring piece that a room organises itself around: substantial, calm and in possession of a quiet authority.
In our opinion, the best-furnished rooms have always been eclectic. Not carelessly so, and certainly not a jumble of unrelated objects thrown together without thought, but curated deliberately, the pieces together assuming a status that might best be described as knowingly eclectic.
At Rencraft we believe that harmony does not require uniformity, and the farmhouse kitchen in the basement of our Tunbridge Wells showroom works on precisely this principle.
At its centre is a freestanding island painted in Farrow & Ball’s Bancha, a deep, complex green that carries the weight of a well-worn wax jacket. This is complemented by a worktop in Caesarstone Empira White Quartz that reflects the light beautifully and provides a clean, crisp contrast to the hand-painted finish. Sitting in deliberate contrast at one end is a thick walnut chopping board, its end grain dark and richly patterned, a biophilic nod to the pastoral, country house character of the cabinetry.
The island has drawers fitted with brass cup handles and stands on four square-post legs, giving it the unmistakable lightness of furniture rather than the planted solidity of fitted cabinetry. Taken in as part of the whole room against the oak plate rack and the enamel of the butler’s sink, it reads not as the centrepiece of a kitchen installation but as a strikingly important piece of furniture nestling in the middle of a beautifully furnished room.
And there is one further advantage worth noting – whilst the fitted elements of a kitchen must stay behind, an island such as this may come with you, and can easily be hand-painted to match the palette of a new kitchen in pastures new.
Every kitchen needs a workhorse, and this butcher’s block is exactly that. Unarguably beautiful, it is also designed to be used, and this purpose dictated the choice of the end-grain oak worktop.
Sometimes regarded as a high-maintenance surface, at Rencraft our kitchens are proudly built to stand the test of time, and as such, we do not lament the marks left behind after twenty years of cooking. Rather, we see them as happy proof of delicious meals made, of sociable hours whiled away with friends, of a piece of furniture that has done exactly what it was designed to do.
The main body of the butcher’s block is hand-painted in Benjamin Moore’s Plum Raisin, a deep damson with dark plum undertones that contrasts beautifully against the pale warmth of the end-grain oak above and the Giara Country knob in Britanium on the drawer fronts. Below the drawer, a slatted oak shelf runs the full width of the piece, providing an open and practical place to store trays, vegetable baskets and Le Creuset casseroles.
Every Rencraft butcher’s block is designed to suit your household precisely, with dimensions bespoke for your home and hand-painted in any colour of your choosing. Whether you are looking for a compact block to provide a little additional prep surface, or a statement piece to function as a secondary island, our designers will happily talk you through the dimensions, materials and finishes to help you achieve it.
In years to come, when a younger generation delights in discovering the secret drawer on your Chef’s Table and finds the spice insert still perfectly fitted, or pulls out a drawer on an Architect’s Chest and feels the smooth, unhurried action of joinery that has had decades to settle, they will not be thinking about craftsmanship – they will simply be using a piece of furniture that, in their memory, has always existed. One that was not only made by a skilled hand, but handed down through the family, with stories and memories invisibly etched into every grain.
Please note our freestanding items are not held in stock. As with every piece of Rencraft furniture, everything is handcrafted to order and made precisely to your specifications.
To discuss your own requirements, please give us a call on 01732 762682 to speak to one of our designers, or send us an email at hello@rencraft.co.uk
Alternatively, you may enjoy a wander through our Tunbridge Wells showroom where you may view each of the four pieces from The Calverley Collection.
Our homes are just as unique as we are and often there are nifty nooks and crafty crannies which end up housing a piece of occasional furniture, an ornamental vase or, if we’re honest, often become a place where we stash a selection of little used items which wouldn’t look out of place in Michael McIntyre’s “man drawer”.
At Rencraft we relish the challenge of a tricky space or a small alcove, and our designers will always work creatively to design a piece of cabinetry which will fit a space with functionality in mind, as well as making it aesthetically pleasing.
Here are some of our favourites from our clients’ homes and our showrooms.
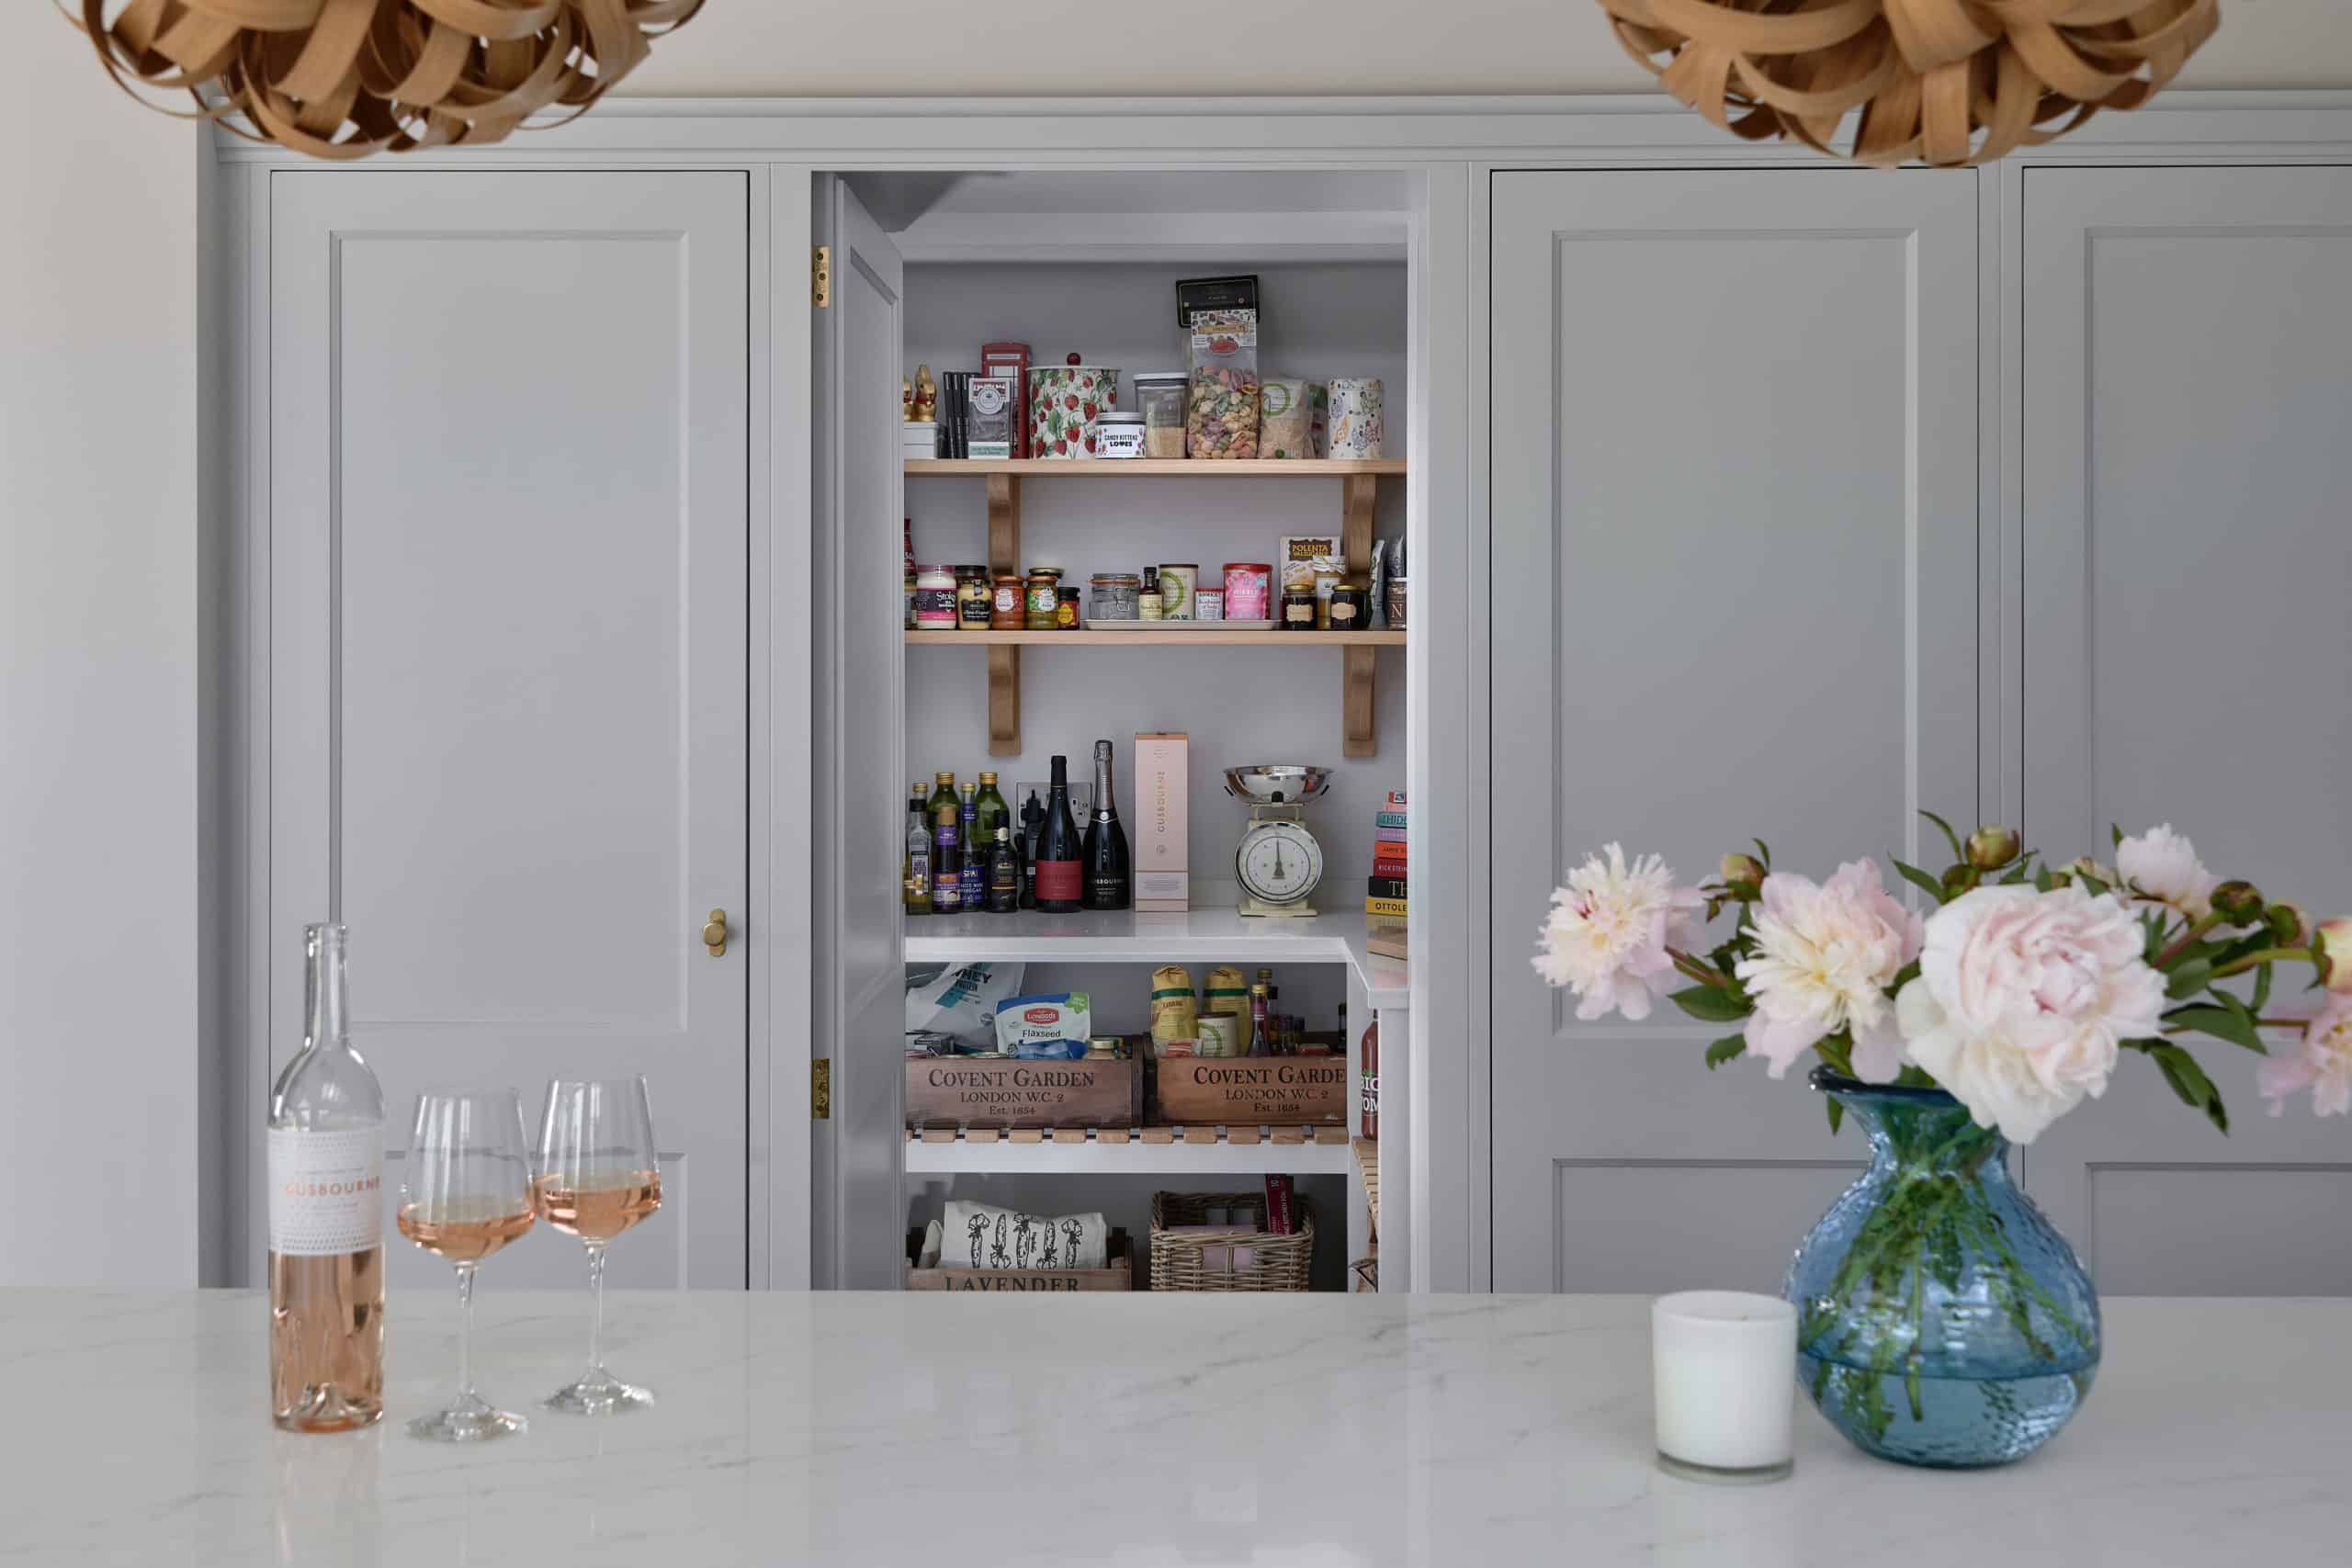
If you’re a keen cook or a brilliant baker you will be all too familiar with the volcano of paraphernalia which comes with your favourite hobby and that’s where the pantry nook comes in. A walk-in space with floor to ceiling shelving and a marble worktop for extra prep space or, as one of our clients confided, a place where you can pull up a stool and sit quietly to get that all important admin done!
This example is from our Sussex Country House Shaker project where our clients wanted plenty of storage for their dry goods and larder essentials. This pantry is accessed via a secret door which sits within a run of cabinetry next to the integrated fridge and freezer and opposite the large kitchen island, meaning putting the food shopping away is quick and convenient.
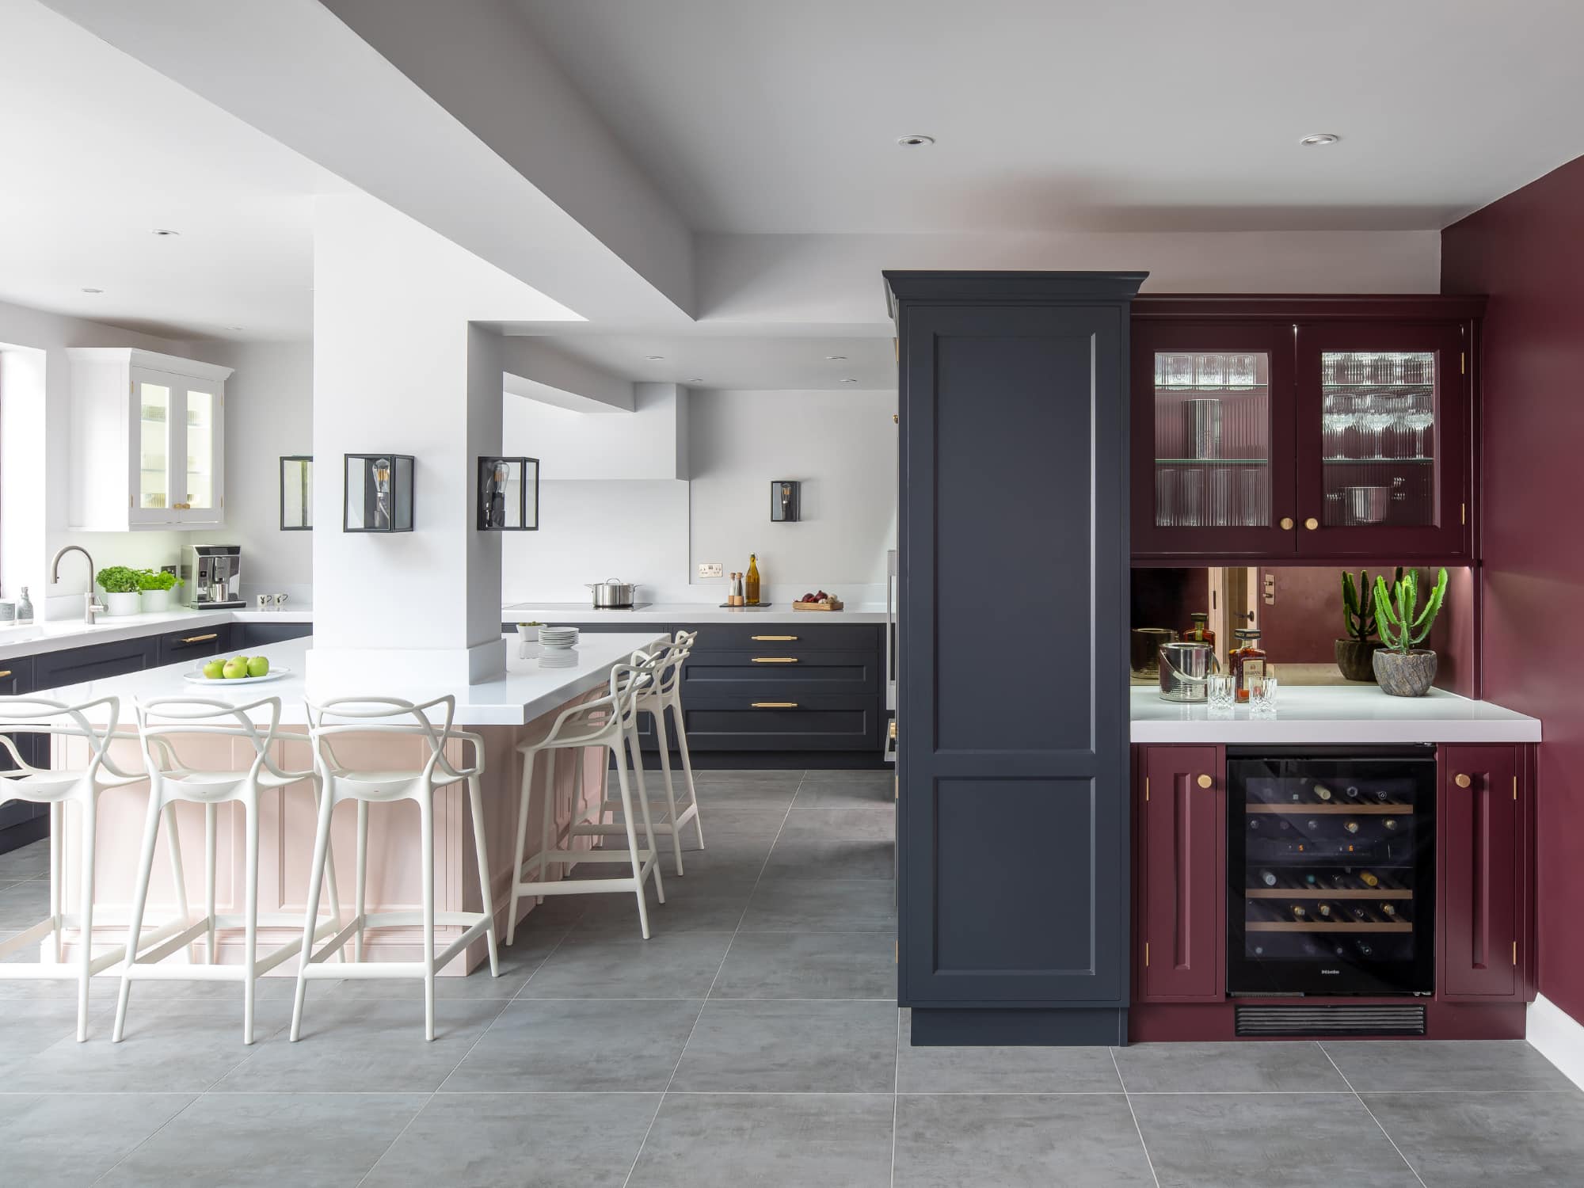
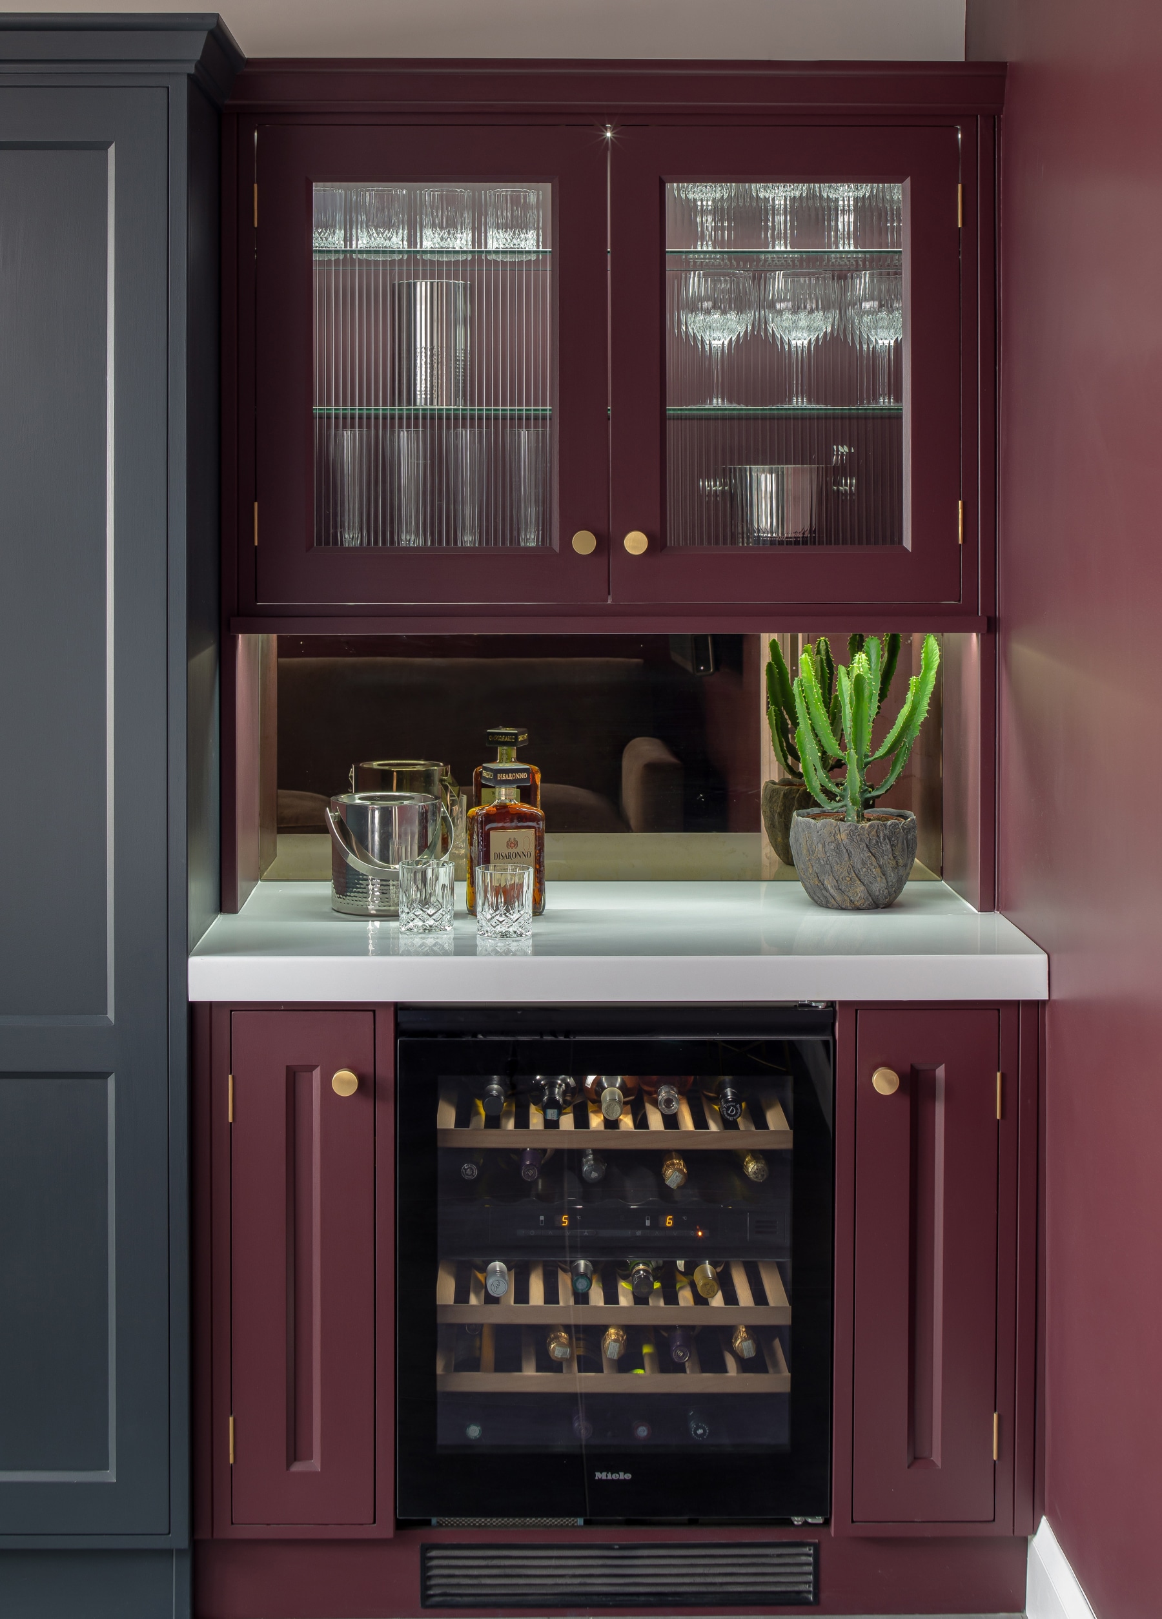
This cocktail nook is a fun and quirky addition to our client’s kitchen and perfect when entertaining as it allows drinks to be muddled, shaken and stirred without taking up space in the food prep or social areas.
To contrast the dramatic charcoal grey cabinetry of the rest of the kitchen, but give a nod to the blush pink kitchen island, we hand-painted the cocktail bar in a rich, luxurious shade of purple. We then added reeded glass to the upper cabinets which complements the bevelled door detail and polished brass handles.

Our clients fell in love with the stunning period features of this property the very first time they viewed it and so we created a kitchen space which celebrated and enhanced the original beams, timber pillars and sash windows.
To make a particular feature of the original windows we introduced a seat with an oak top and storage underneath. To create the feel of a cosy nook (perfect for morning coffee or an evening glass of wine!), we built two double door appliance garages with bi-folding doors either side of the central window which fold back to reveal even more storage, complete with internal lighting, electrical power points and solid oak shelves.
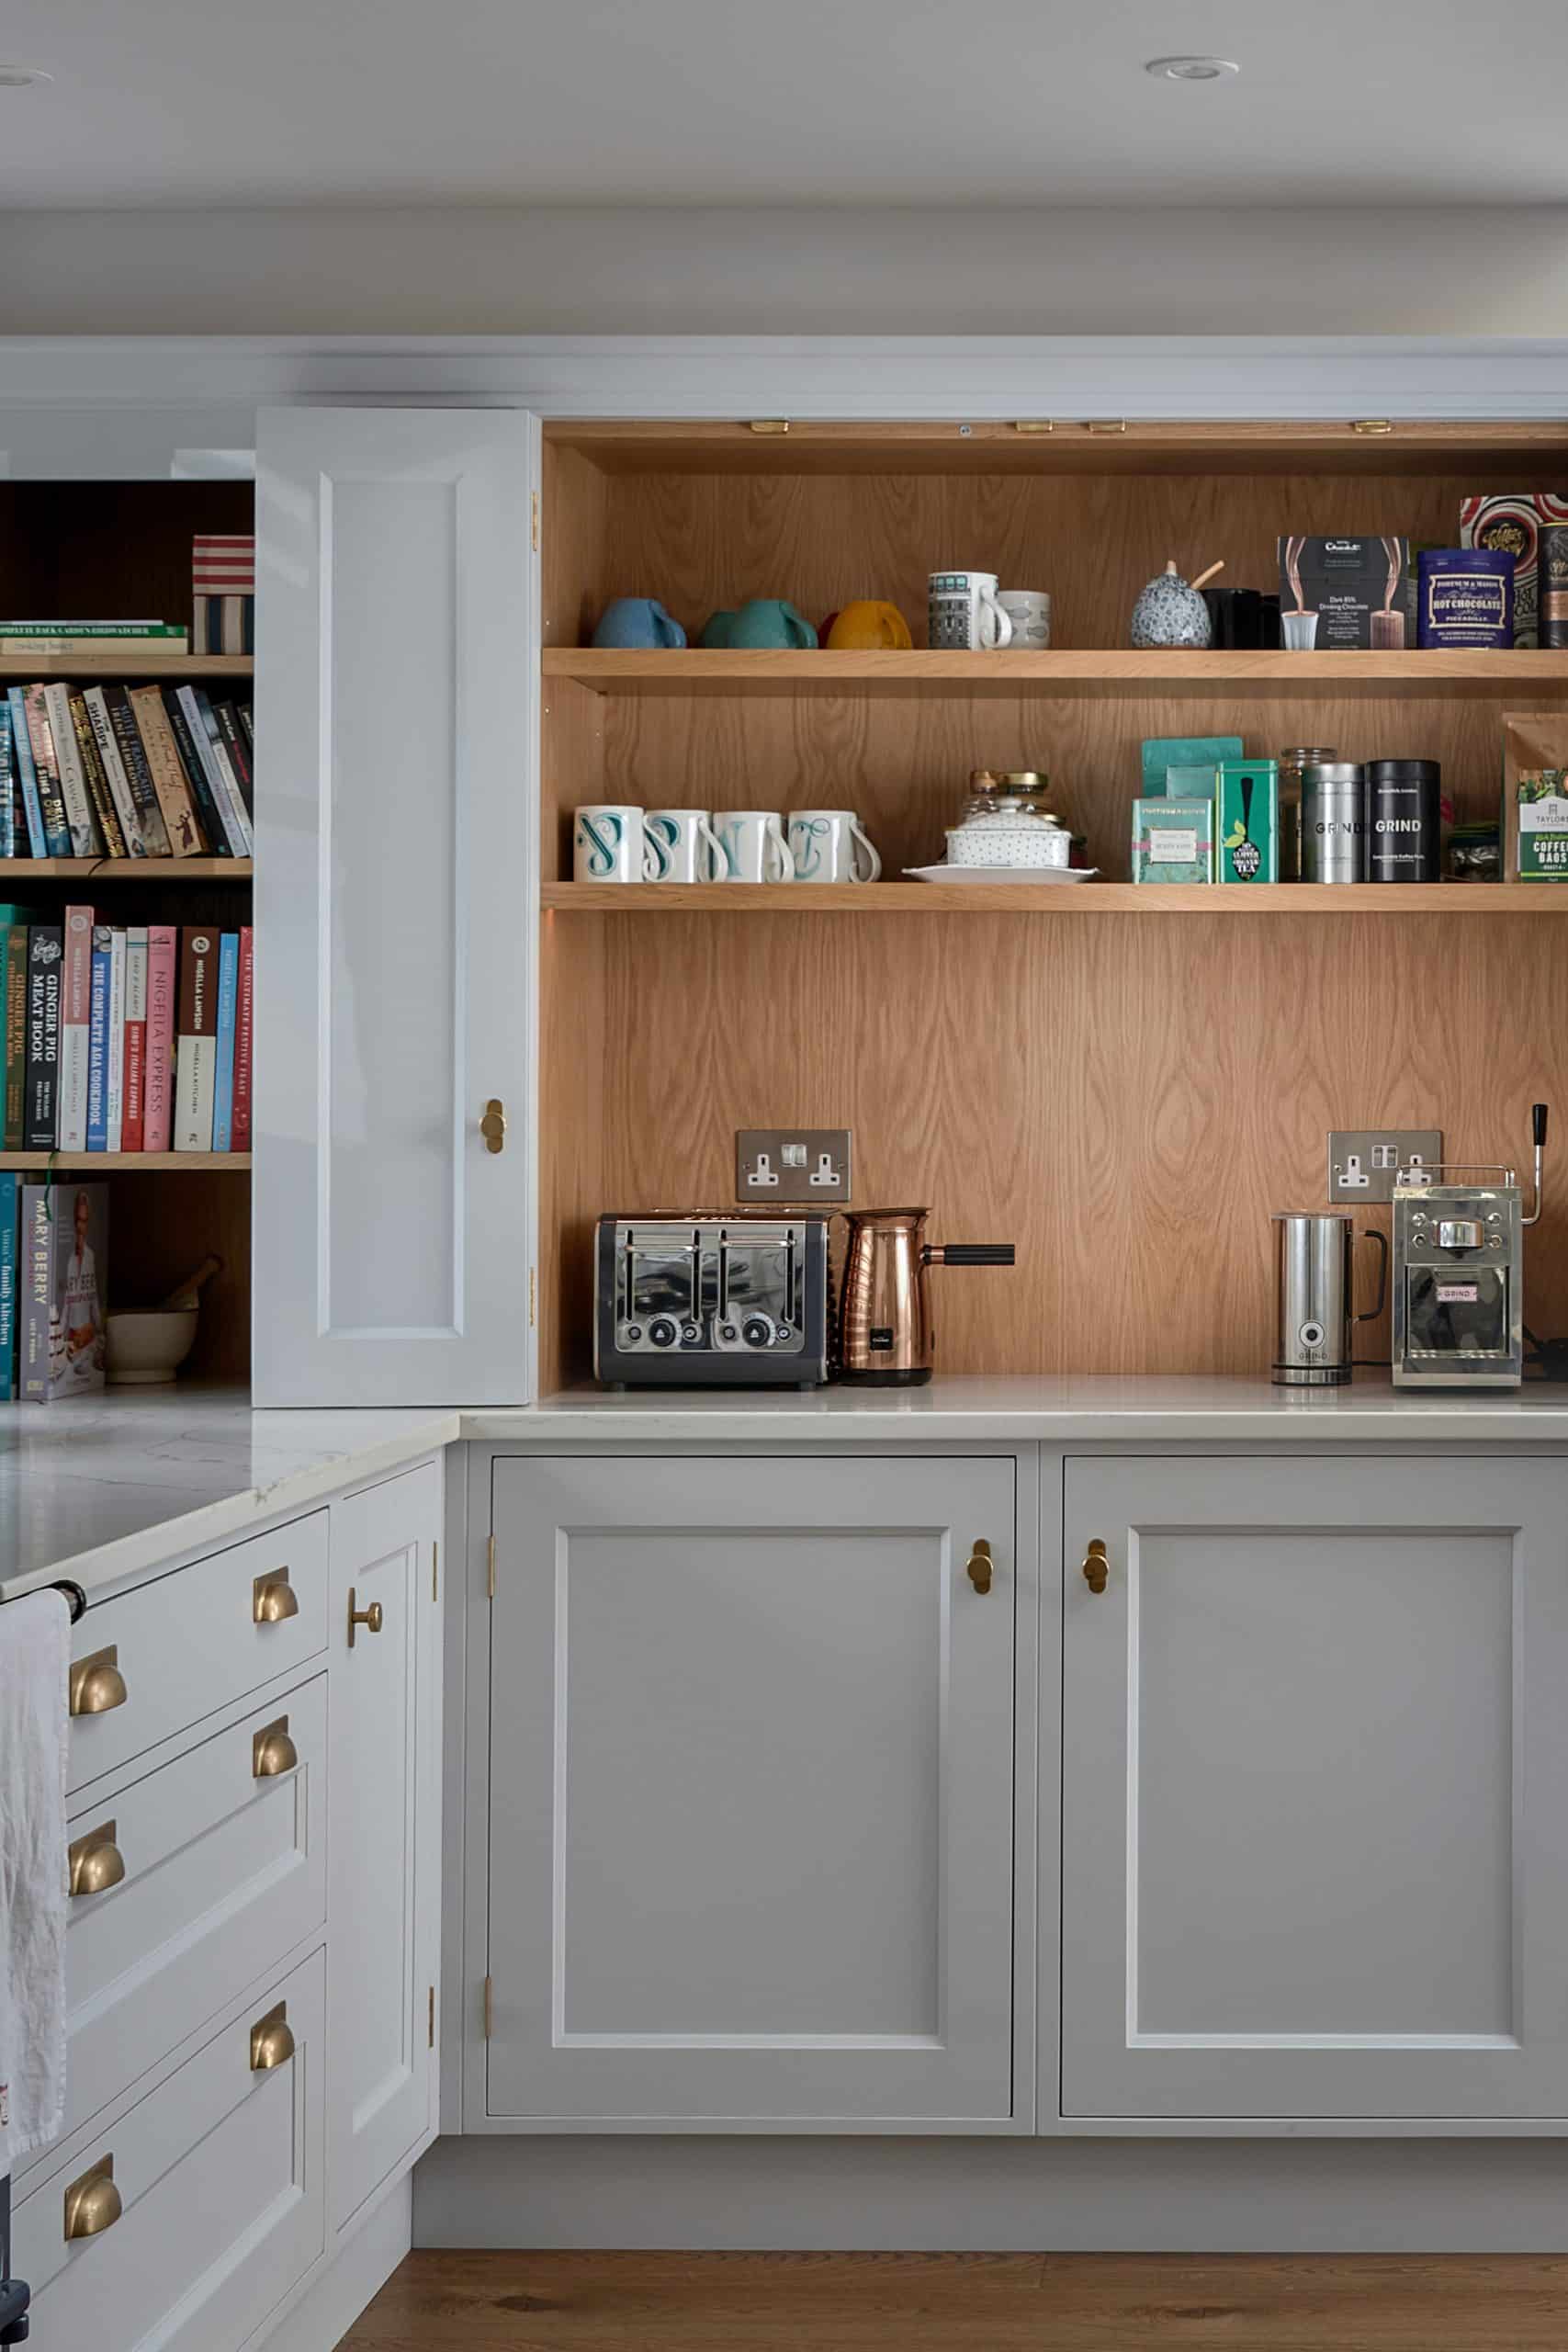
When you’re living a busy lifestyle starting your mornings in the right way is oh-so important and that’s where the coffee nook comes in. A spacious cupboard with bi-folding doors, this piece of cabinetry provides plenty of space for mugs, cups, saucers and the teapot, as well as espresso cups, the kettle, coffee machine and even the Velvetiser from Hotel Chocolat.
With ample worktop in front there is room to prepare your drinks and then simply close the doors to hide the clutter of the crockery and appliances from view. For convenience we positioned this coffee nook within easy reach of the sink, as well as the Aga where hot drinks can be kept warm when those all-important morning chores keep you from sitting down with your coffee until after the school run.
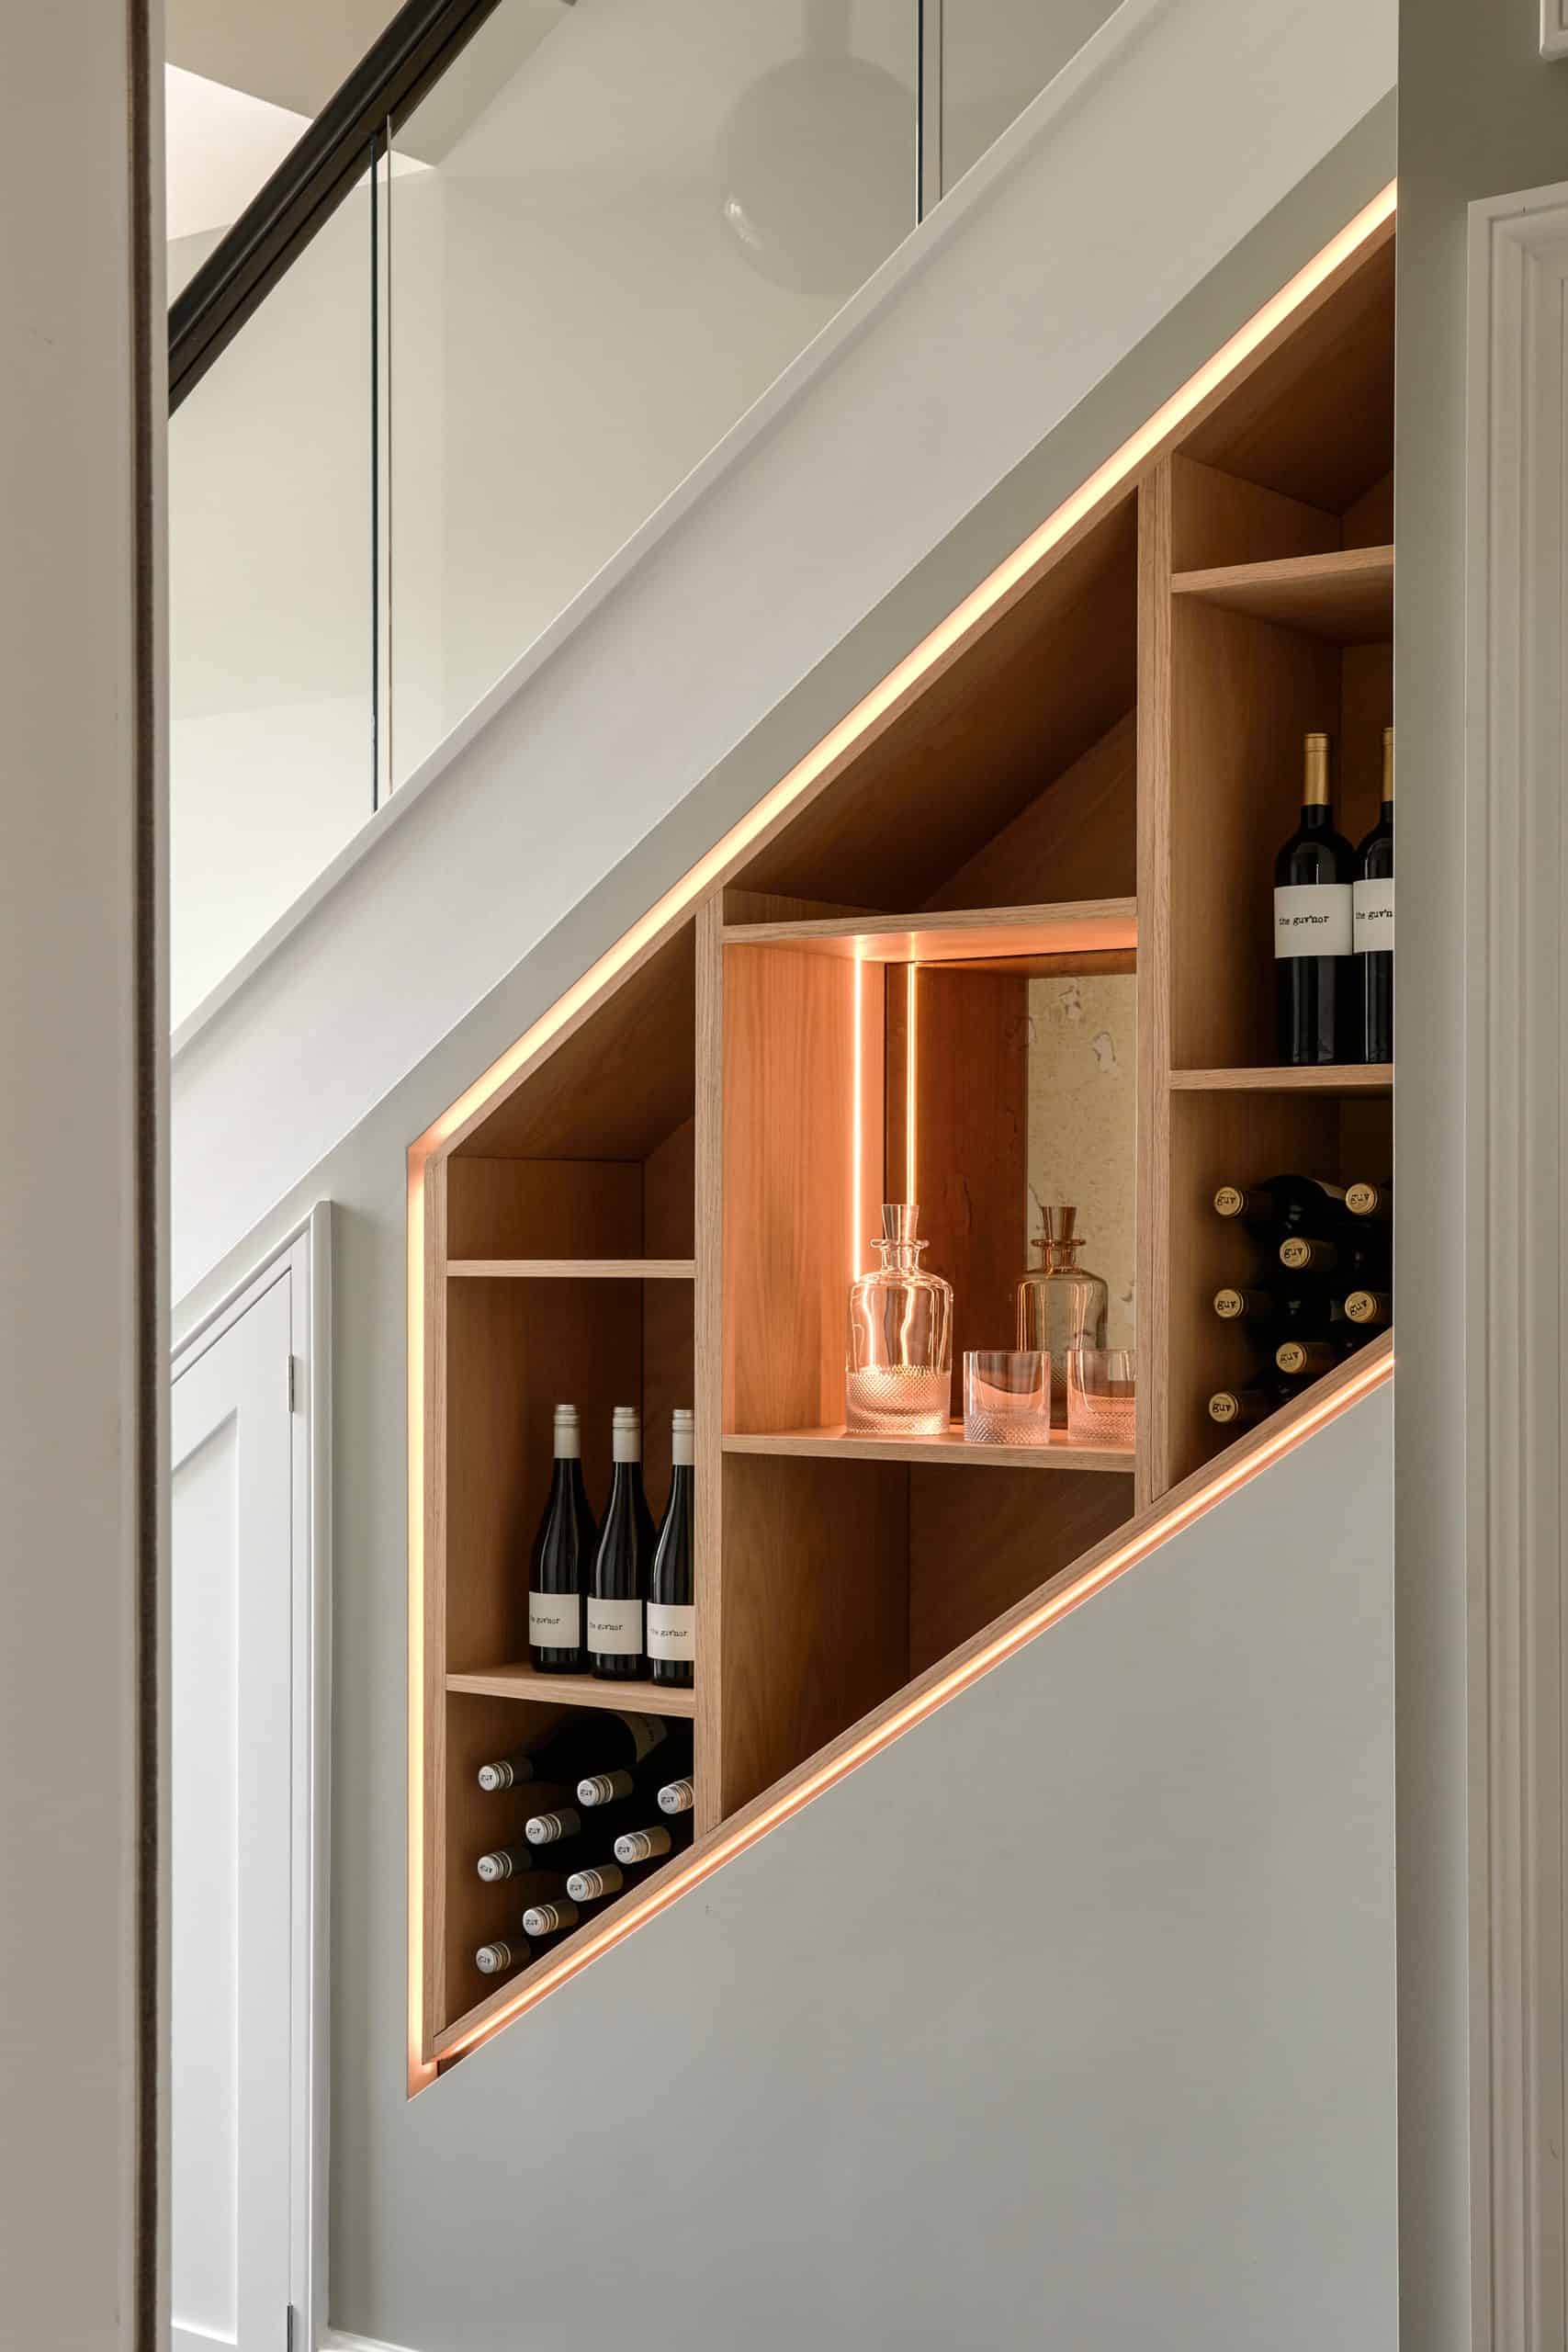
Under stairs spaces are often overlooked and resigned to collecting shoes, vacuum cleaners and ironing boards, but not so at Rencraft! This example can be seen in our Tunbridge Wells showrooms as you walk from our first floor displays to the staircase which leads to our penthouse show apartment, meaning it is perfectly on-hand for grabbing an extra bottle of wine |(or two!) when we host our events.
We designed this wine storage space to be deep enough to lie bottles flat, as well as include open shelving for standing bottles or other objects to display. To add a little drama and create a greater sense of space we added a mirror to the back of the central storage square and added strips of lighting to frame the nook and accentuate its appealing angles and quirky shape.
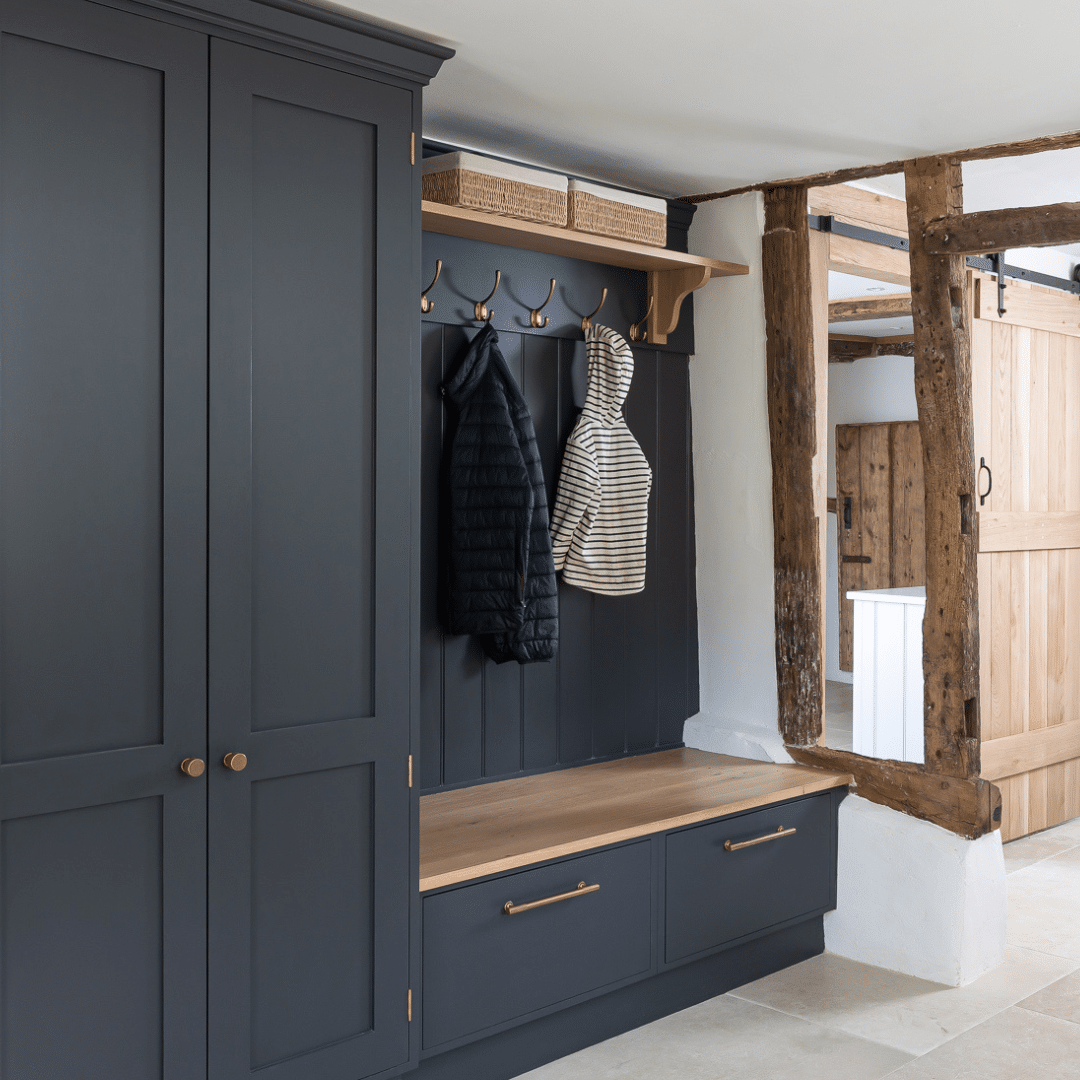
This handy little nook was designed for a large family with a busy lifestyle as part of their boot room project. With children coming home from school, sporting activities to get to and myriad shoes, equipment and coats to find a home for, this bench with hidden wellie storage underneath provides a place to see & a moment of calm where the family can pause before heading out the door. It also doubles as an excellent place to take off and hang up coats, as well as put away belongings at the end of a busy day.
As well as under bench storage, we also included open shelving for storage of hats, scarves and gloves, as well as plenty of hanging space for coats, school blazers and waterproofs.
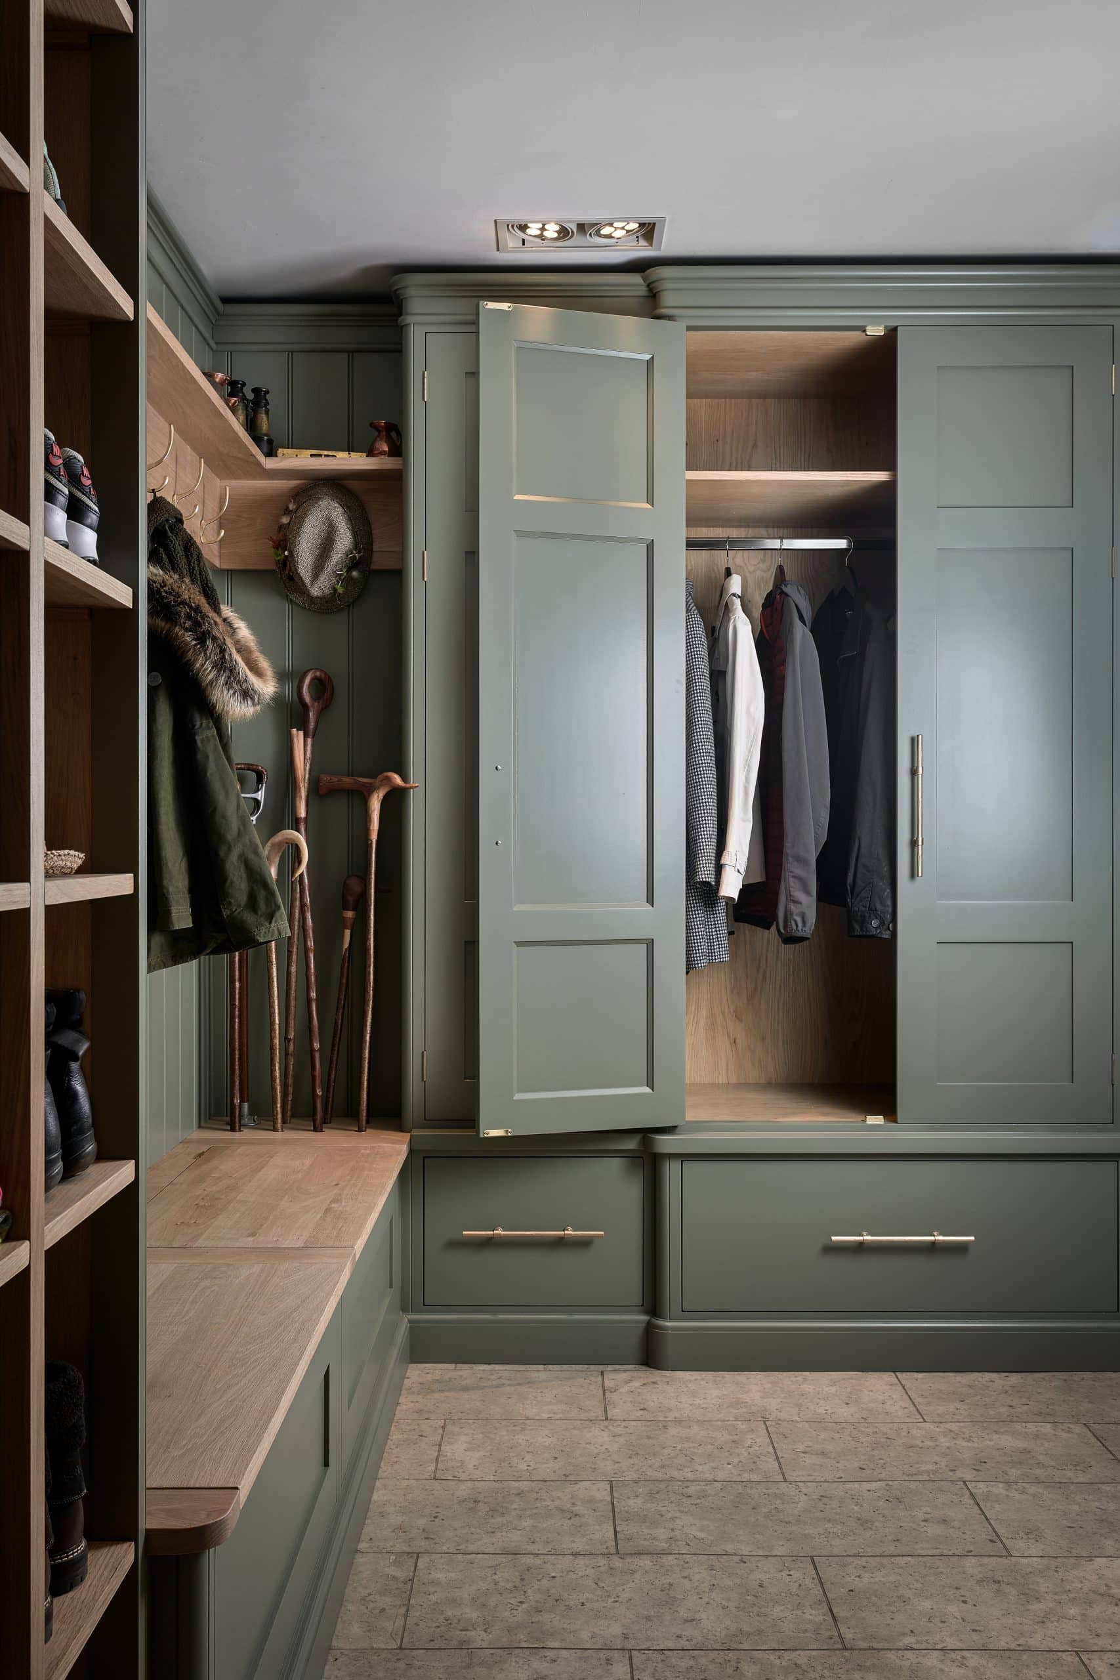
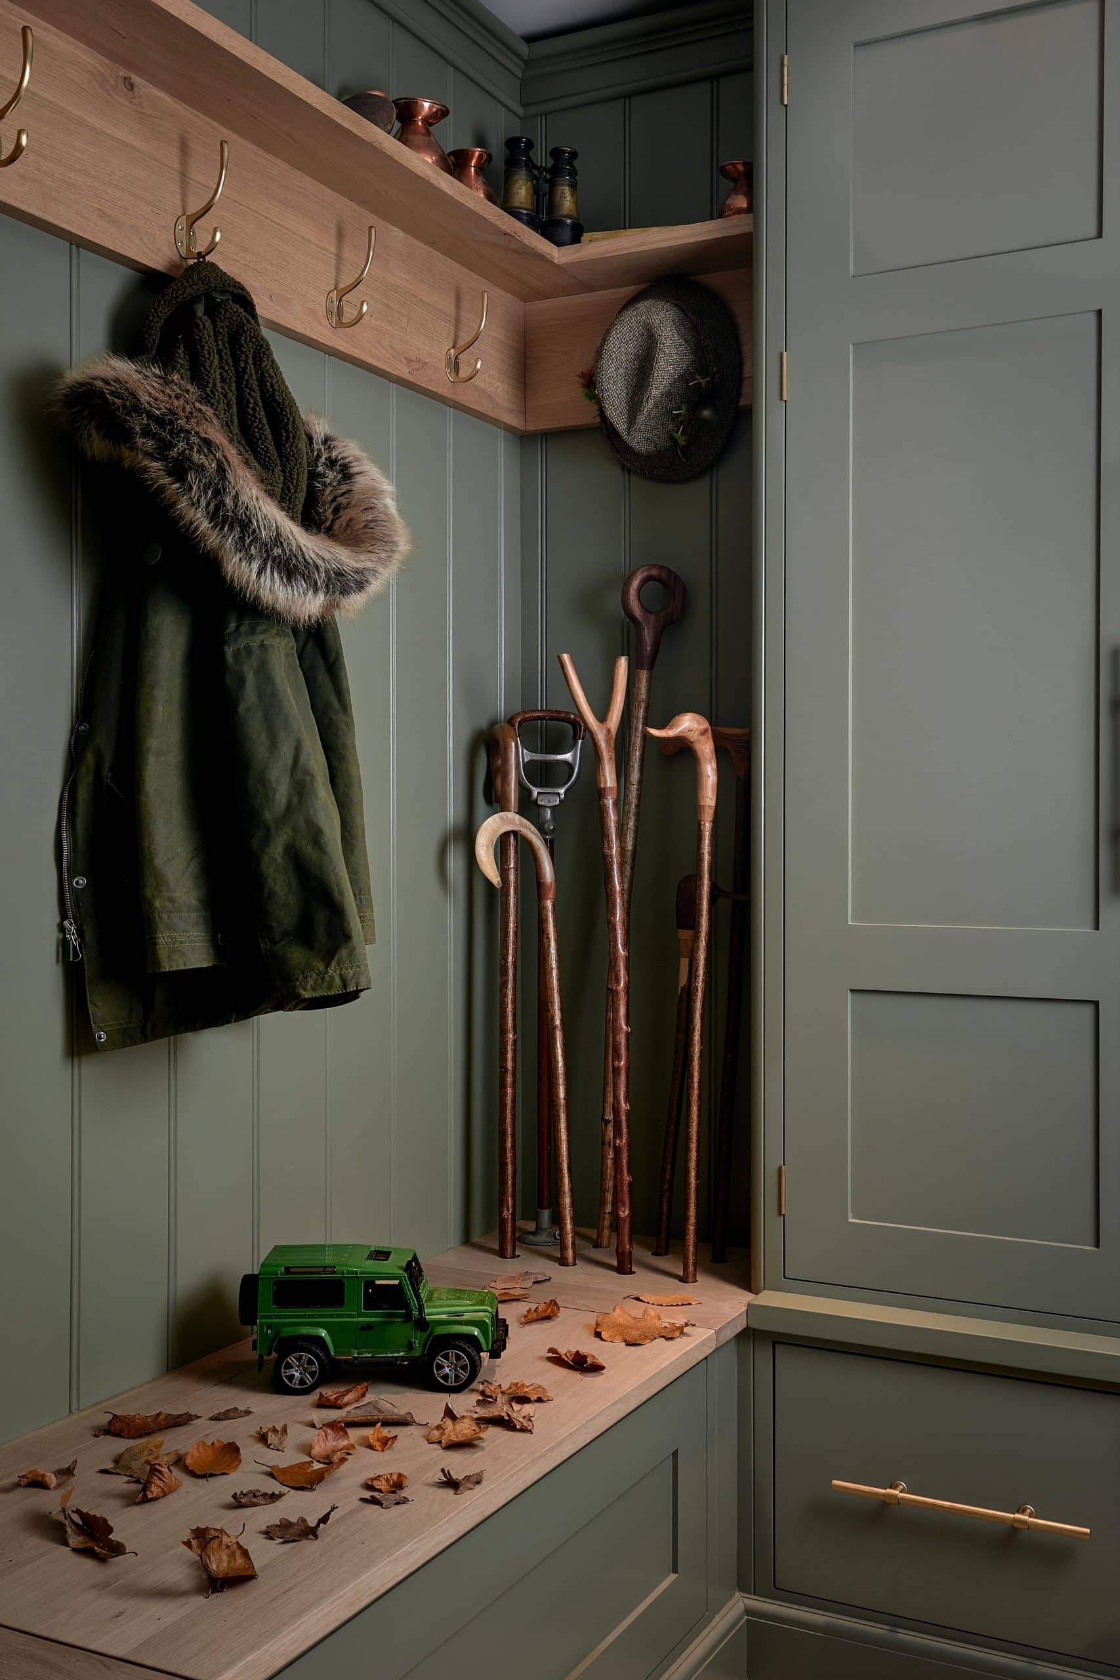
As with each and every project, our designers always take the time to listen to our clients and get to know them, and the way they want to use the space, and this walking stick nook is a perfect example of this. We designed this example for our Tunbridge Wells showrooms so that we could store a much-prized collection of beautiful walking sticks which were handcrafted by a member of the Rencraft family and deserve to be kept on show for all to admire.
This display also includes capacious cupboards, floor-to-ceiling shoe nooks and hand painted oak panelling to achieve the idyllic country house look we all know and love.

With all the hustle and bustle of everyday life, having a quiet place to sit and relax is a must and this book nook is the ideal spot for the avid reader in your family. We chose to use a combination of open shelving to display our clients’ favourite reads with a run of cabinetry for storage of board games, DVDs and a collection of family photos and other memorabilia underneath.
This little library was part of much larger project at this client’s home which included an open plan kitchen with full height cabinetry, as well as a lounge, TV snug room, master bedroom, hallway, a children’s playroom and an under stairs cupboard.
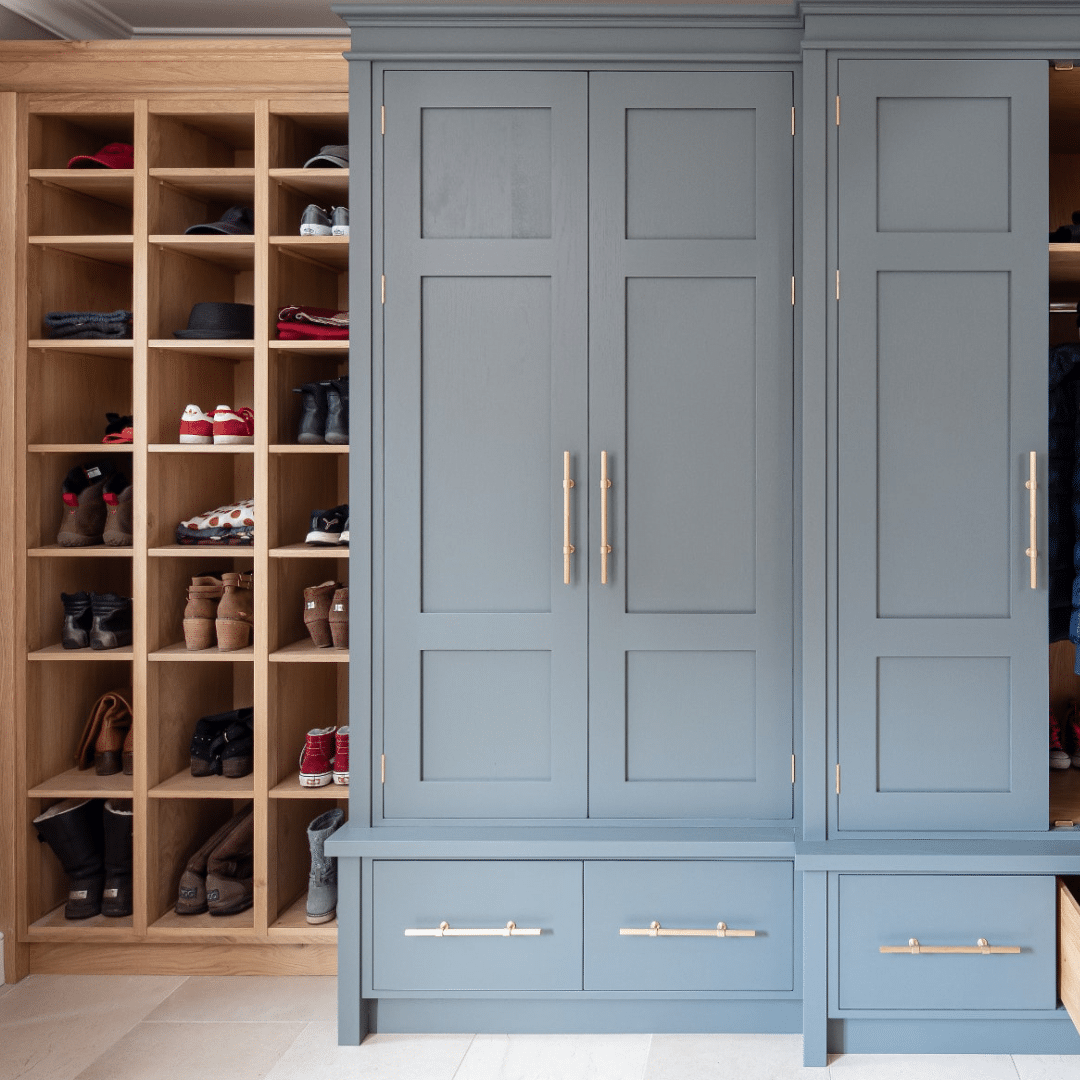
We all know the dilemma – everyone in the family has their go-to pairs of shoes that they need to have within easy reach when leaving the house but a mountain of mismatched shoes by the front door just isn’t a good look! Cue a Rencraft shoe nook to the rescue – a floor-to-ceiling storage space where you can nestle your hiking boots, tennis shoes, strappy sandals and running trainers with a minimum of effort required.
This example features 24 cubby holes for our client’s family to share so there’s no excuses for an untidy boot room in this house! To make the feature as user friendly as possible we also designed the height of the nooks closest to the floor to be larger than those at the top, meaning that heavy boots can be kept lower down to avoid lifting muddy footwear down from above your head.
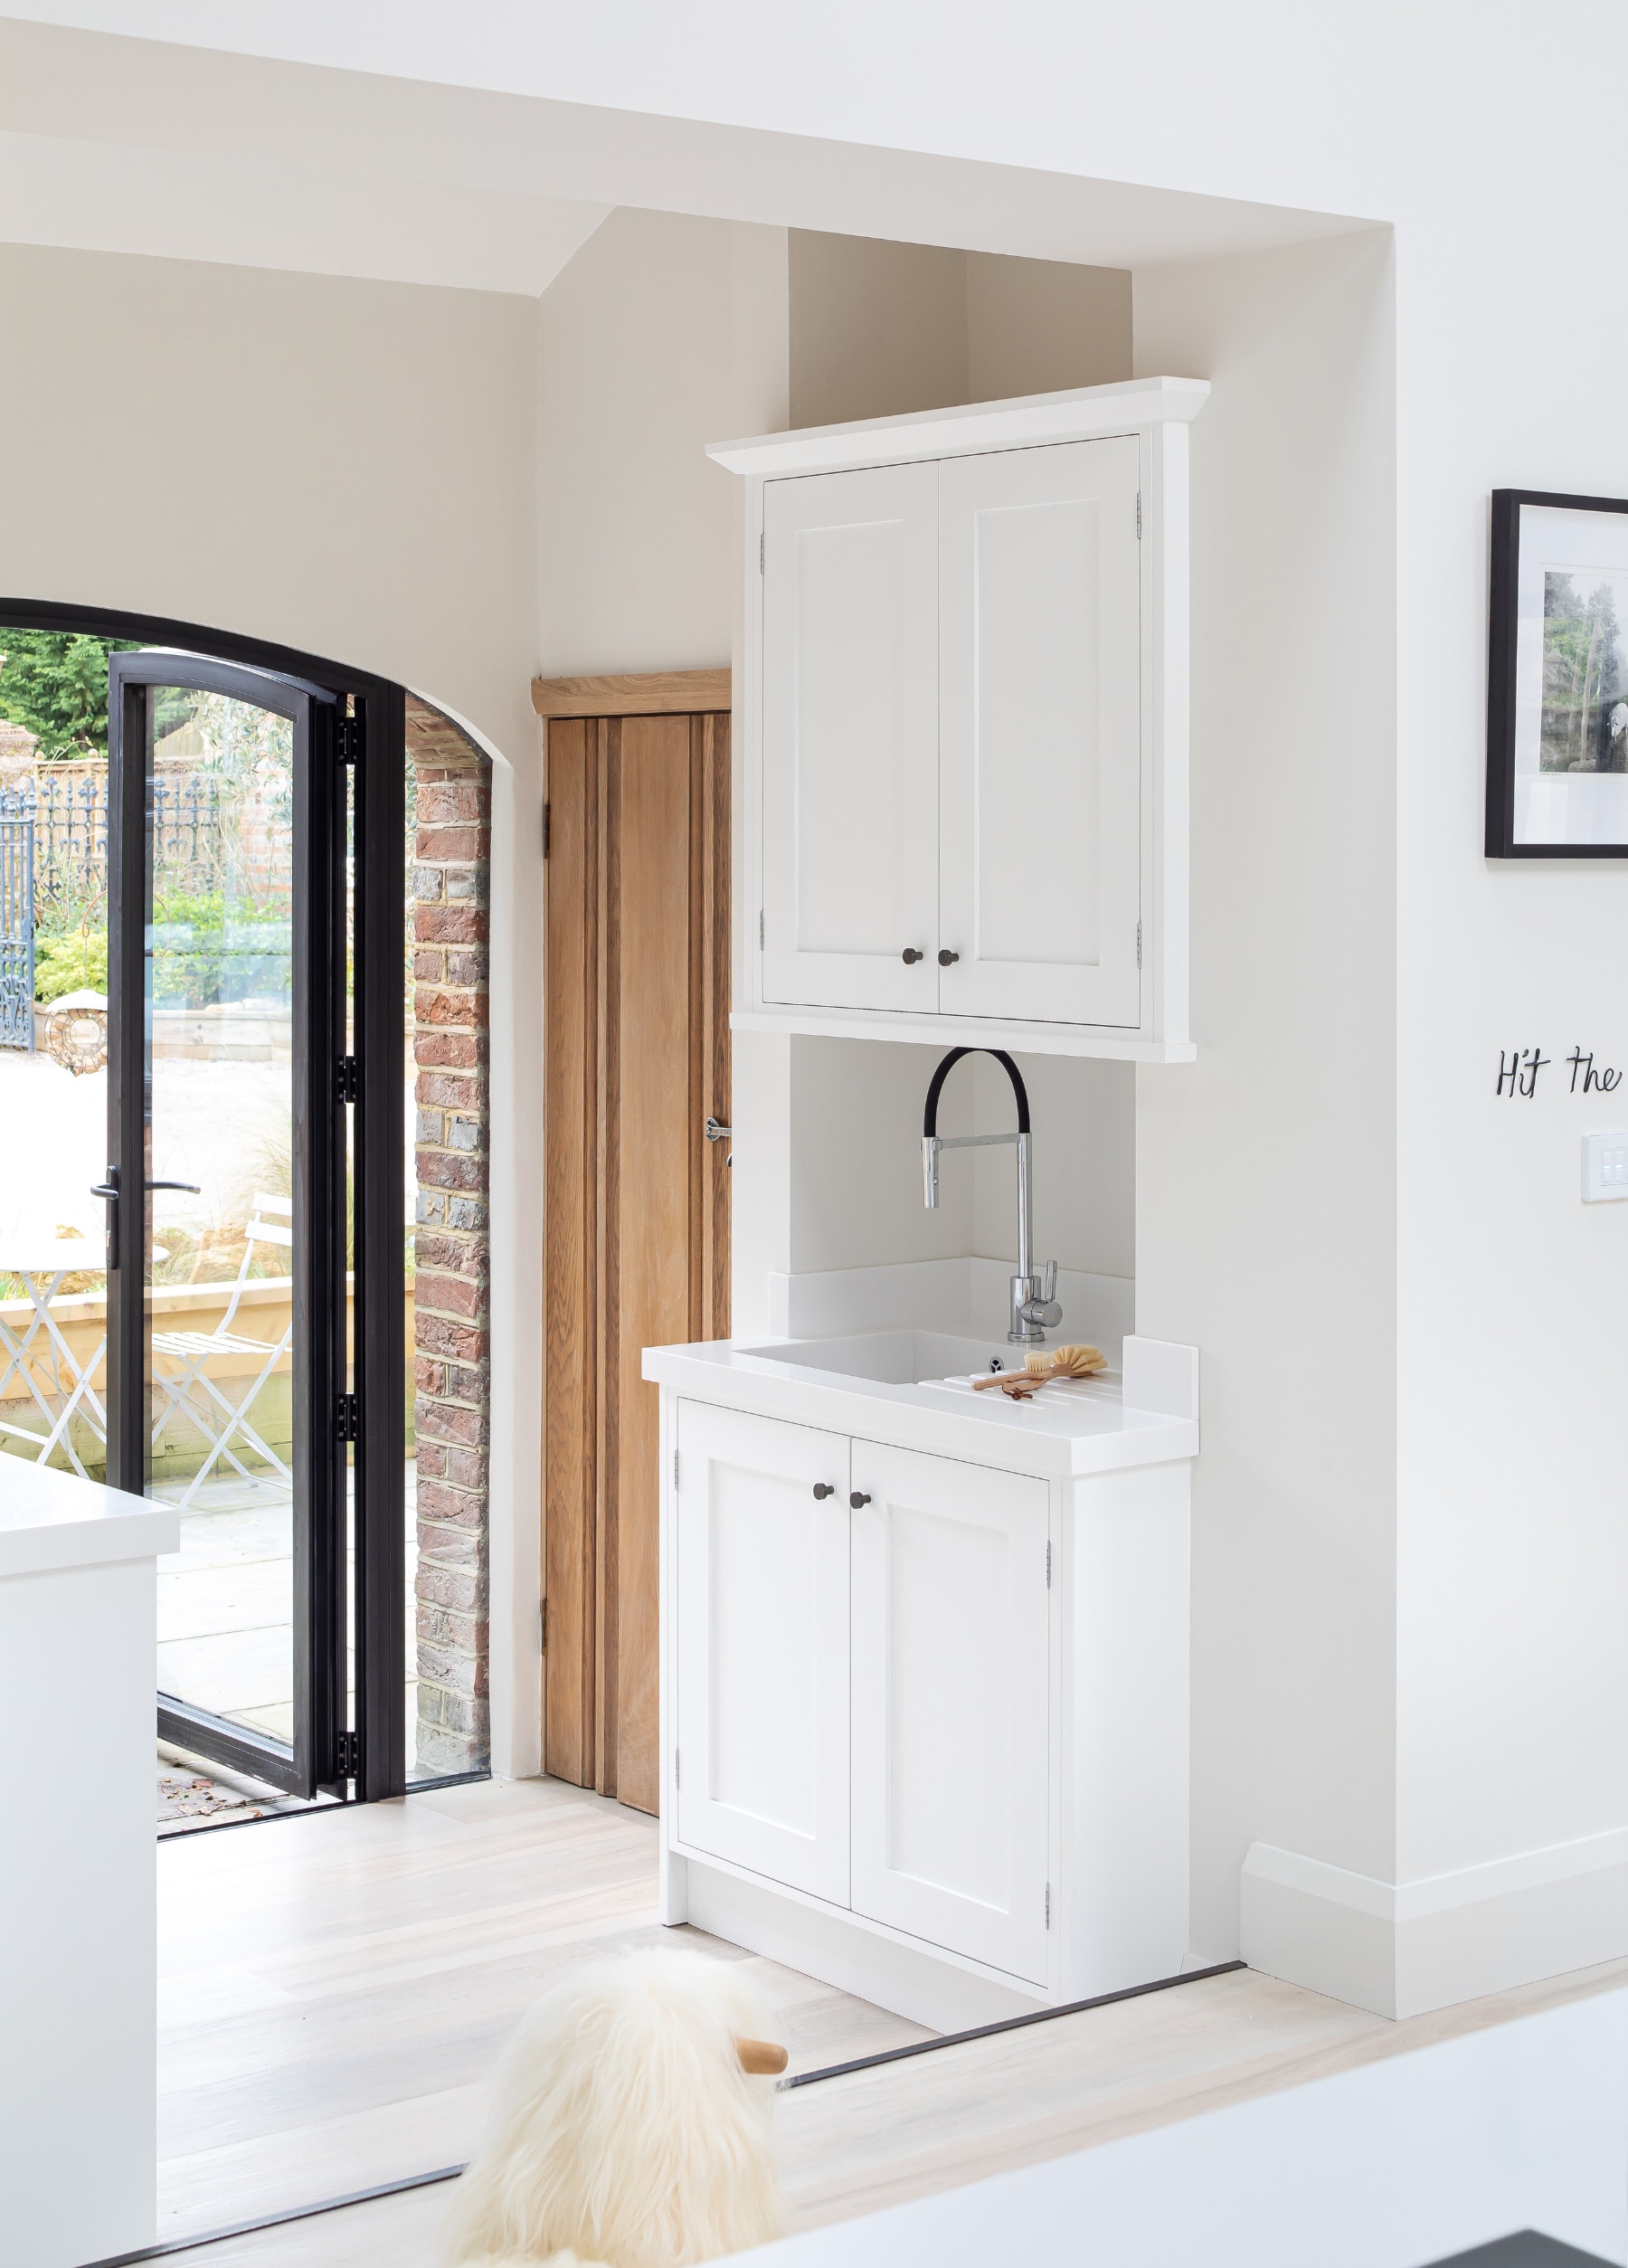
There’s nothing better than watching your children enjoy spending time in the garden but when those filthy hands make it into the kitchen sink, the mud pies are no longer something confined to the outdoors.
We designed this sink nook for a client with a young family to provide a space to clean up before entering the handpainted white kitchen in their light and airy barn renovation. This quirky build was full of nooks and crannies which were a delight to work with and one of our particular favourites is the wall-mounted ladder which leads to a secret storage area above the rest of the kitchen.
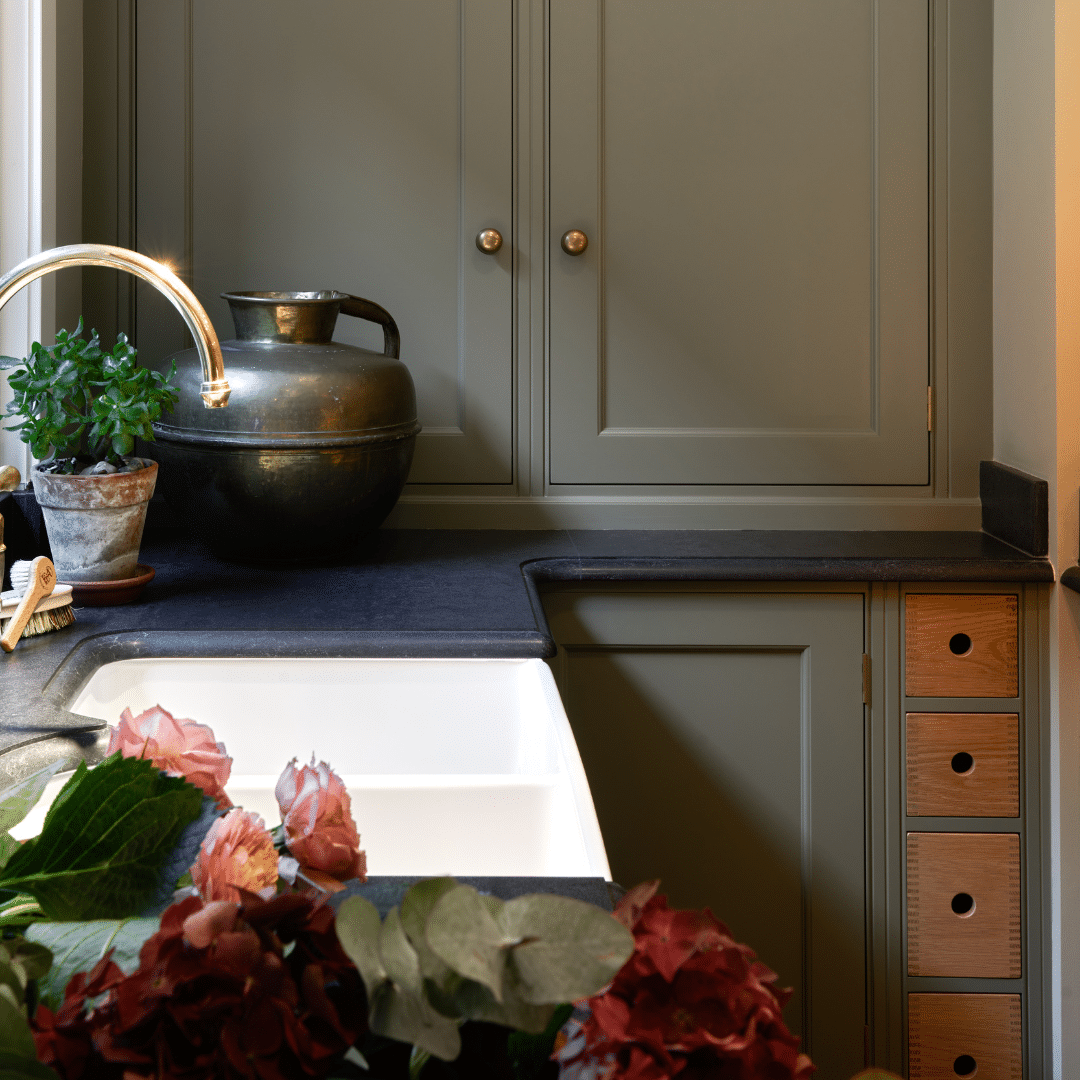
If you’re the Monty Don in your family and love displaying your garden’s beautiful blooms around the house and feeding the family with your homegrown produce then have you considered a flower nook – a special little space where you can trim the stems of your prize-winning peonies or wash the mud off your new potatoes.
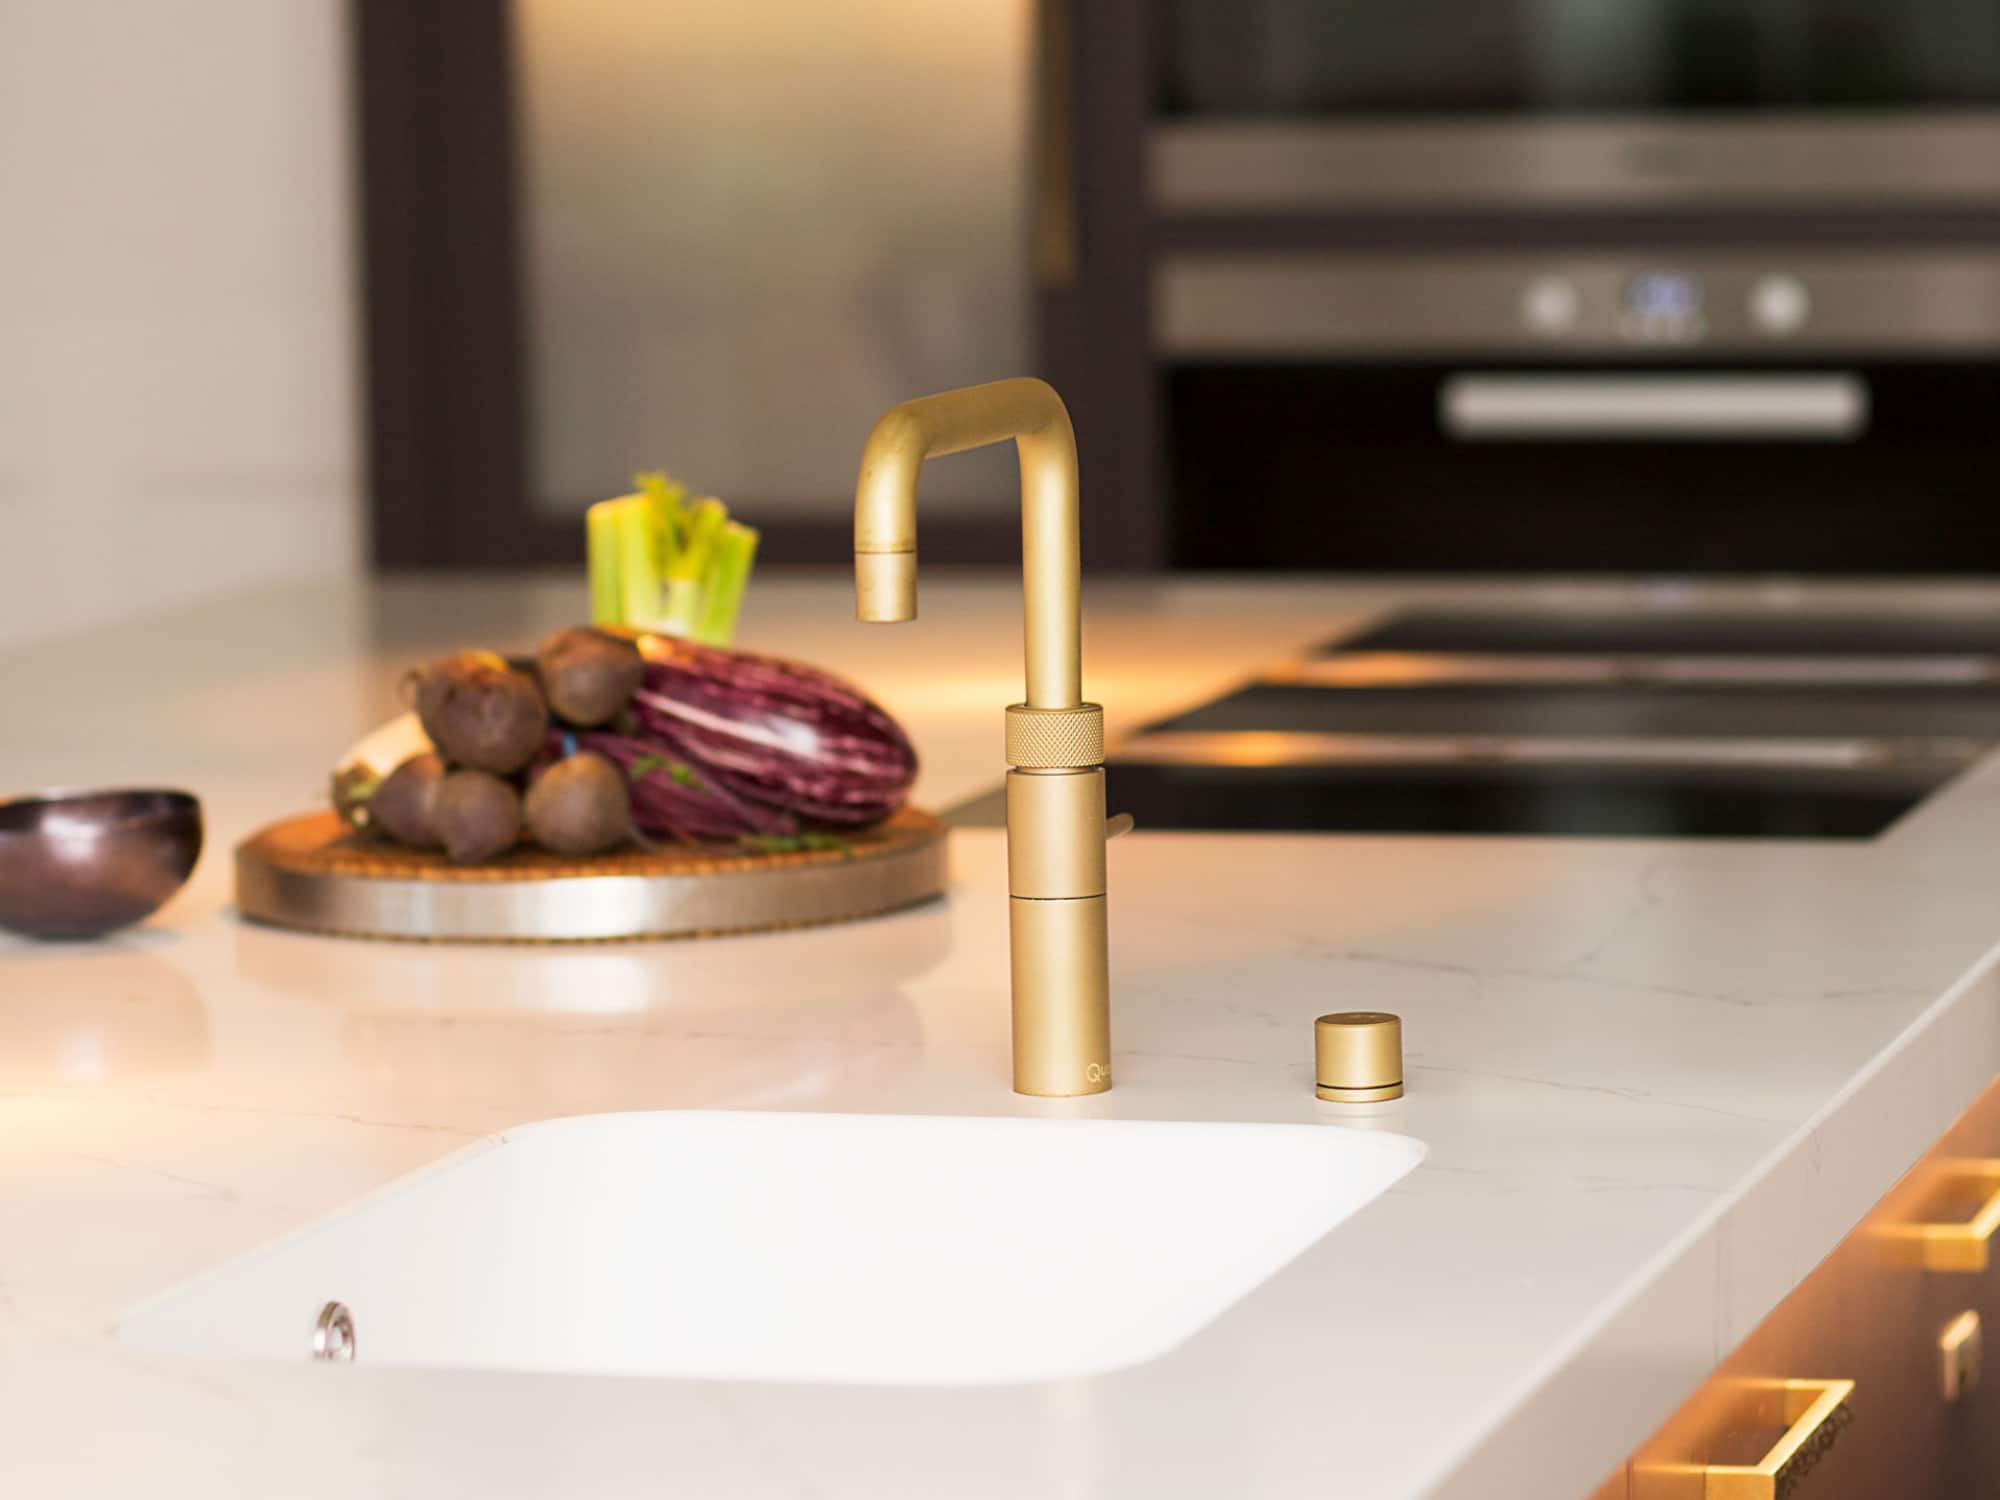
We paired this Belfast sink by Villeroy & Boch with a brass tap from Perrin & Rowe for the ultimate country house look and hand painted our cabinetry in Treron by Farrow & Ball to finish off the bucolic feel of this farmhouse kitchen.

We custom designed this breakfast nook for our clients’ 1920s Arts & Crafts home as part of their Shaker-style kitchen. The banquette seating provides a sociable spot to sit and enjoy their new, light kitchen space and curves around the walnut breakfast table which was handmade in our workshop at Chart Farm near Sevenoaks.
This project is full of fun little quirks as we also designed a secret stow-away door which allowed us to avoid disrupting the main run of cabinetry and provides hidden access to the upstairs via the old servants’ stairs.
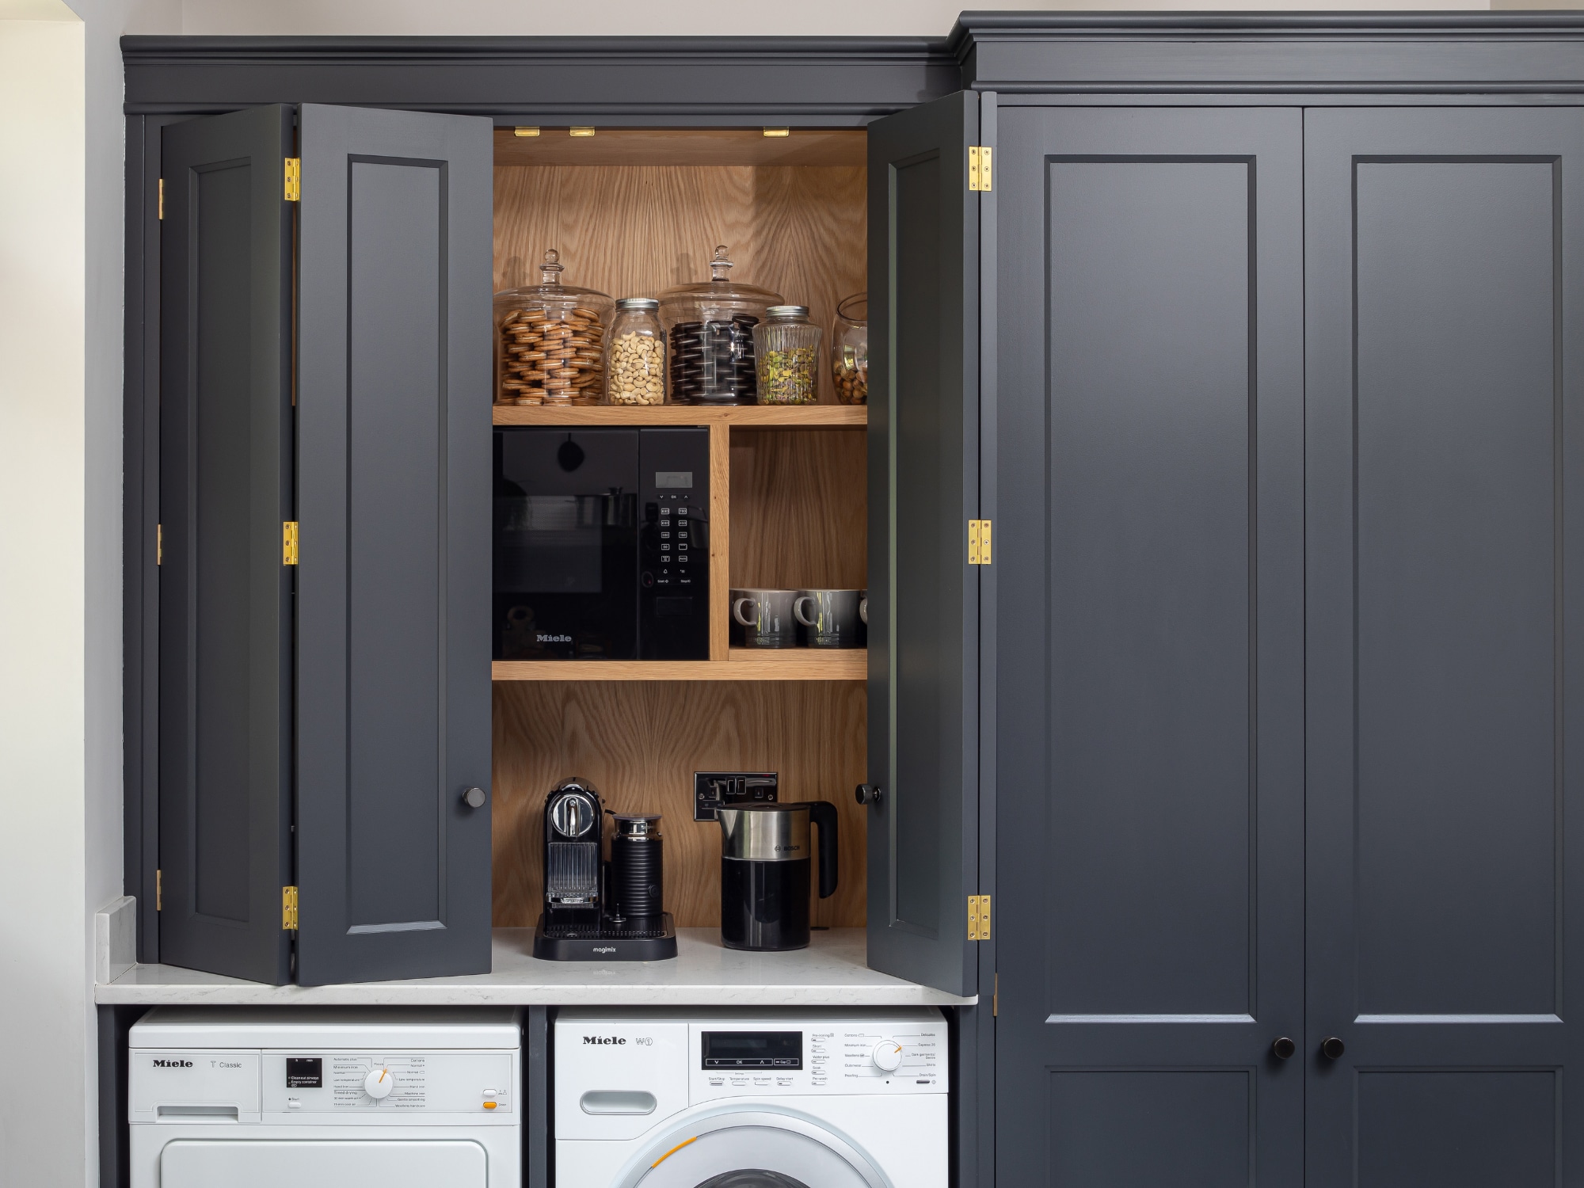
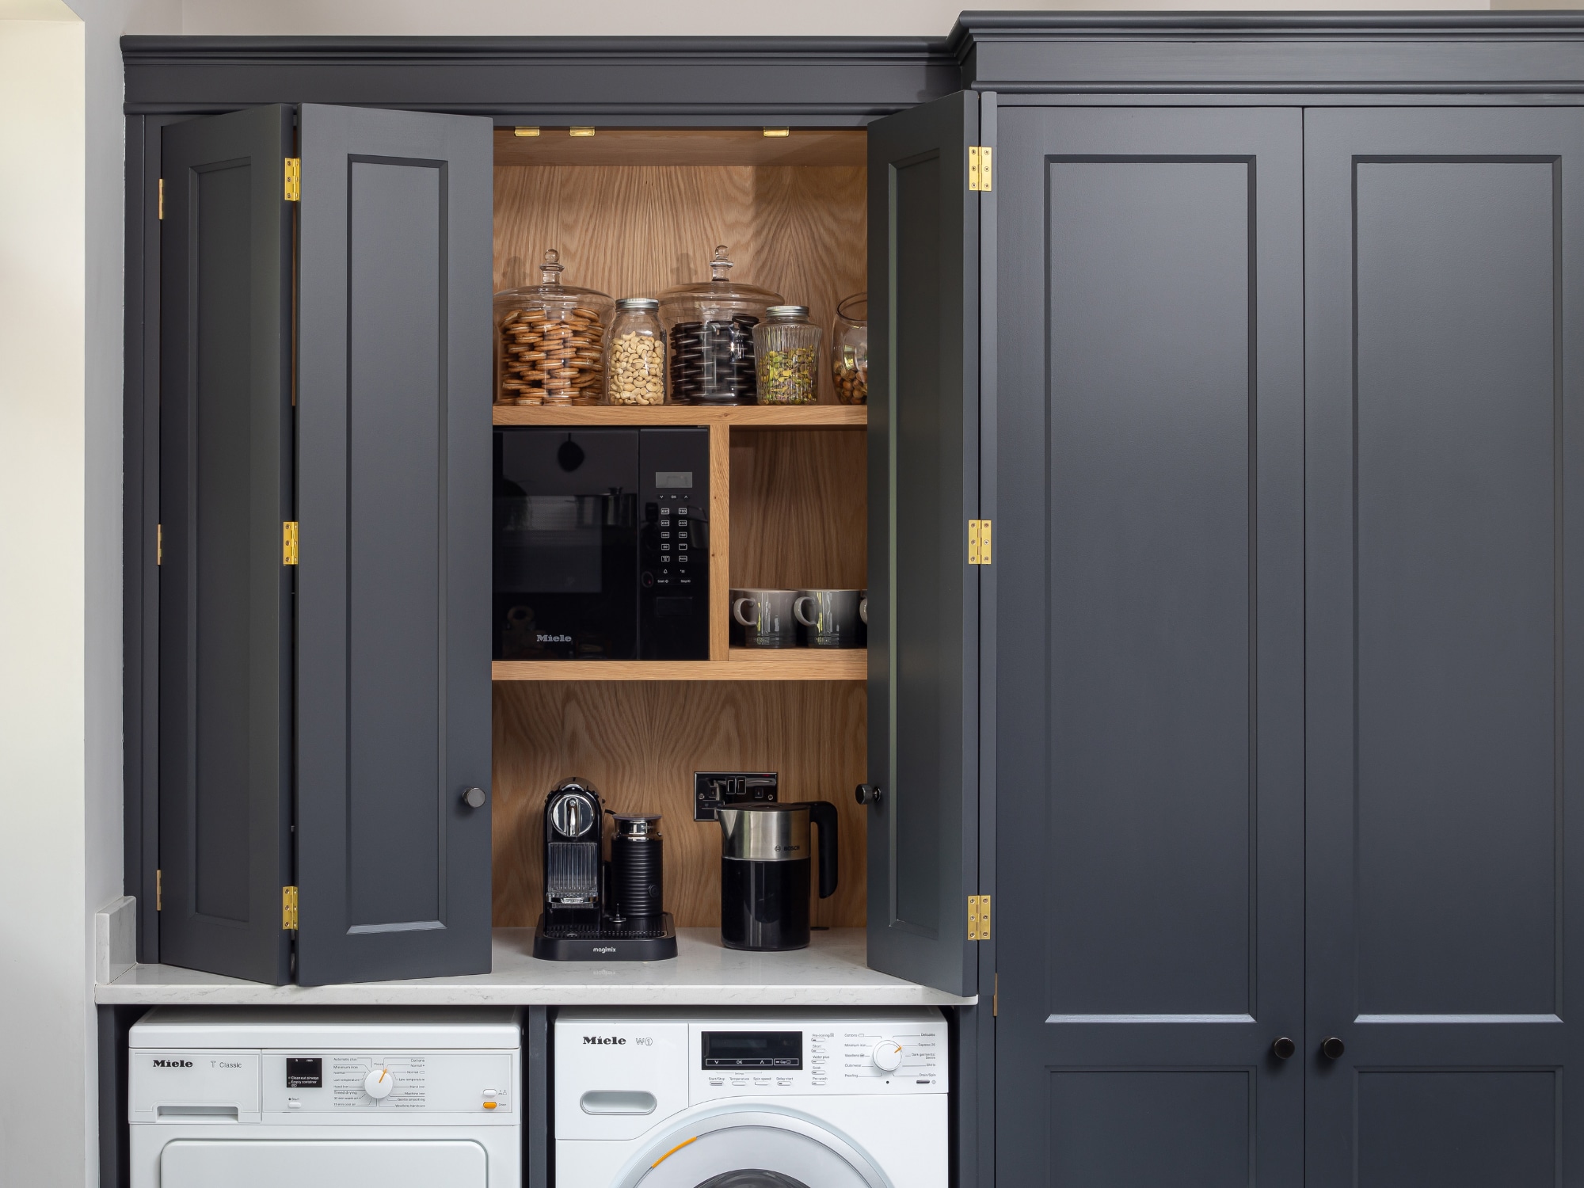
Well, this client certainly has the right idea when it comes to brightening up boring chores! We designed this multipurpose space for our client’s prep kitchen where they wanted to hide all of the functional elements to cooking and housework, leaving their main kitchen space free for entertaining and relaxing.
We assigned the upper level of cabinetry to house a beverage nook (we know, 2 nooks in 1 – what could be better?) and Miele microwave, whilst the lower space was given over to a Miele washing machine and tumble dryer.
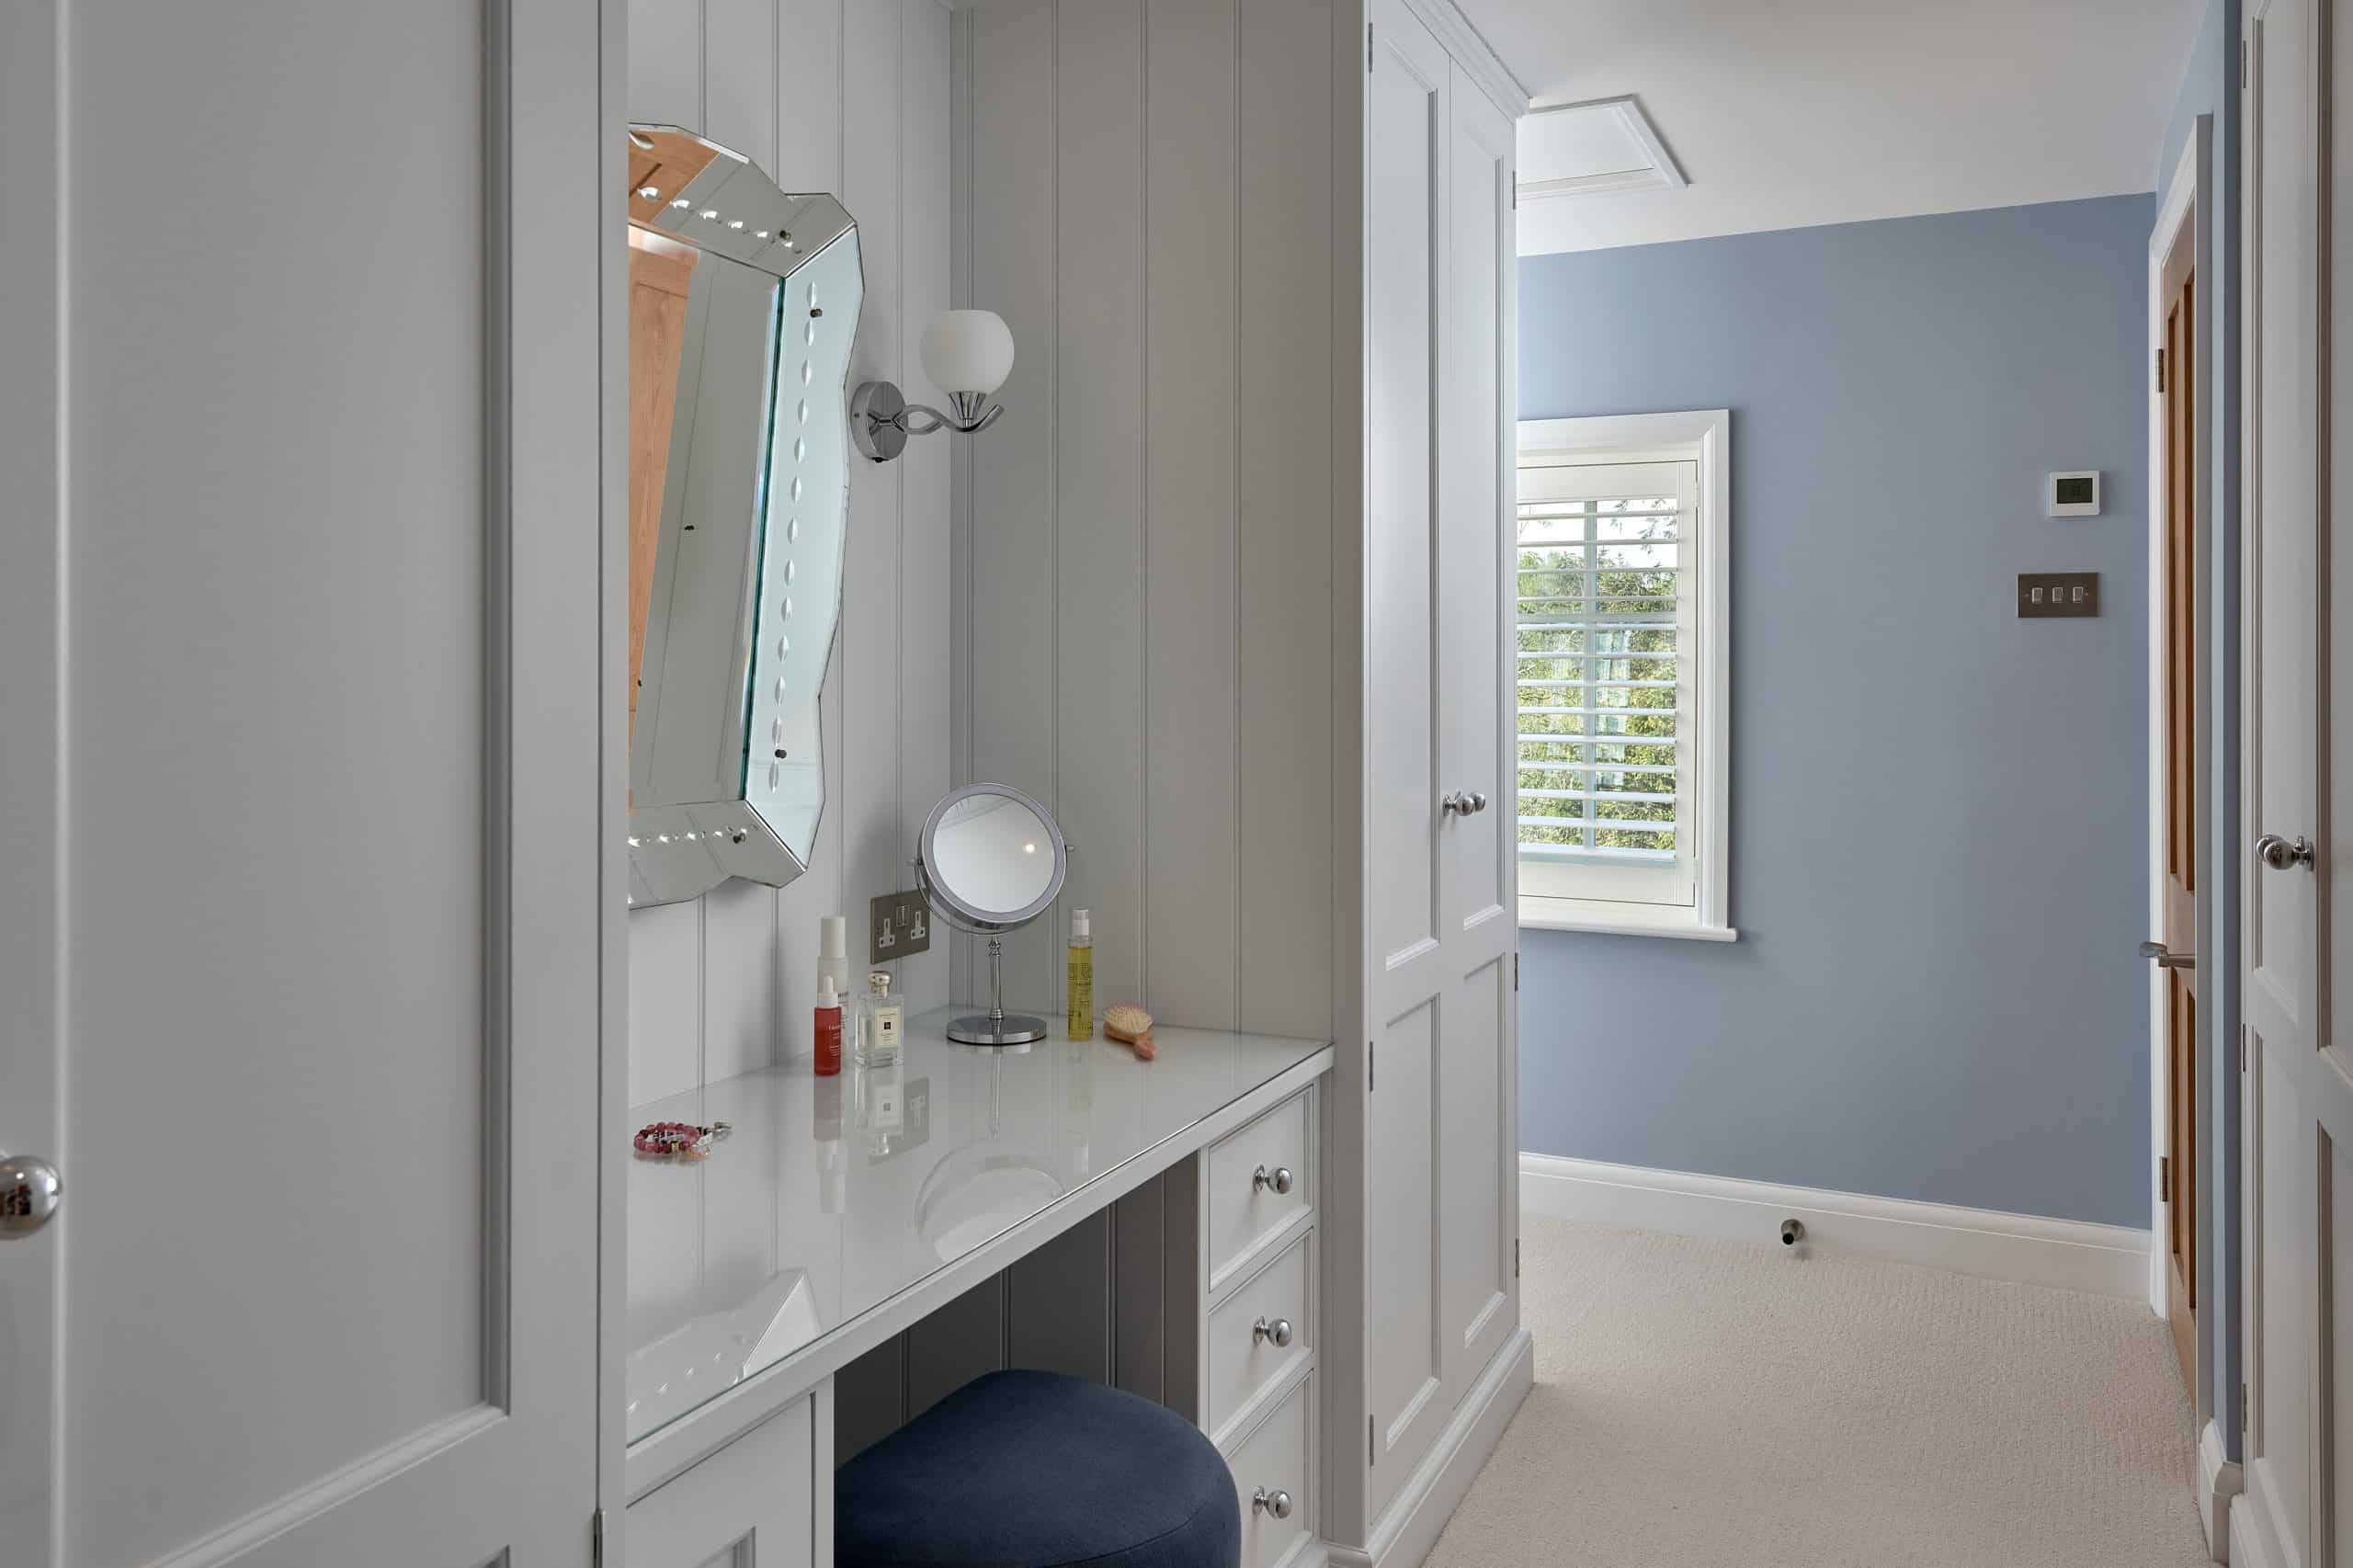
When you’re trying to apply your lippy and eyeliner you need just two things – a quiet nook to call your own and a large mirror with good lighting. And that’s exactly what we created for this client in the dressing room area of their master bedroom suite.
This little space is cosetted between two large wardrobes with plenty of hanging space and conveniently close to the en suite bathroom, making getting ready to go on a girls’ night out a joy! To finish off the space we handcrafted a vanity table with drawers underneath for a hairdryer and straighteners, jewellery and those all-important lotions & potions.
If you would like to meet with one of our designers to discuss your new kitchen or living space project, why not give us a call on 01732 762682 or email info@rencraft.co.uk
Alternatively, hit the button below to make an enquiry and we will get in touch.
Giving you some space
Our homes are just as unique as we are and often there are nifty nooks and crafty crannies which end up housing a piece of occasional furniture, an ornamental vase or, if we’re honest, often become a place where we stash a selection of little used items which wouldn’t look out of place in Michael McIntyre’s “man drawer”.
At Rencraft we relish the challenge of a tricky space or a small alcove, and our designers will always work creatively to design a piece of cabinetry which will fit a space with functionality in mind, as well as making it aesthetically pleasing.
Here are some of our favourites from our clients’ homes and our showrooms.
If you’re a keen cook or a brilliant baker you will be all too familiar with the volcano of paraphernalia which comes with your favourite hobby and that’s where the pantry nook comes in. A walk-in space with floor to ceiling shelving and a marble worktop for extra prep space or, as one of our clients confided, a place where you can pull up a stool and sit quietly to get that all important admin done!
This example is from our Sussex Country House Shaker project where our clients wanted plenty of storage for their dry goods and larder essentials. This pantry is accessed via a secret door which sits within a run of cabinetry next to the integrated fridge and freezer and opposite the large kitchen island, meaning putting the food shopping away is quick and convenient.
This cocktail nook is a fun and quirky addition to our client’s kitchen and perfect when entertaining as it allows drinks to be muddled, shaken and stirred without taking up space in the food prep or social areas.
To contrast the dramatic charcoal grey cabinetry of the rest of the kitchen, but give a nod to the blush pink kitchen island, we hand-painted the cocktail bar in a rich, luxurious shade of purple. We then added reeded glass to the upper cabinets which complements the bevelled door detail and polished brass handles.
Our clients fell in love with the stunning period features of this property the very first time they viewed it and so we created a kitchen space which celebrated and enhanced the original beams, timber pillars and sash windows.
To make a particular feature of the original windows we introduced a seat with an oak top and storage underneath. To create the feel of a cosy nook (perfect for morning coffee or an evening glass of wine!), we built two double door appliance garages with bi-folding doors either side of the central window which fold back to reveal even more storage, complete with internal lighting, electrical power points and solid oak shelves.
When you’re living a busy lifestyle starting your mornings in the right way is oh-so important and that’s where the coffee nook comes in. A spacious cupboard with bi-folding doors, this piece of cabinetry provides plenty of space for mugs, cups, saucers and the teapot, as well as espresso cups, the kettle, coffee machine and even the Velvetiser from Hotel Chocolat.
With ample worktop in front there is room to prepare your drinks and then simply close the doors to hide the clutter of the crockery and appliances from view. For convenience we positioned this coffee nook within easy reach of the sink, as well as the Aga where hot drinks can be kept warm when those all-important morning chores keep you from sitting down with your coffee until after the school run.
Under stairs spaces are often overlooked and resigned to collecting shoes, vacuum cleaners and ironing boards, but not so at Rencraft! This example can be seen in our Tunbridge Wells showrooms as you walk from our first floor displays to the staircase which leads to our penthouse show apartment, meaning it is perfectly on-hand for grabbing an extra bottle of wine |(or two!) when we host our events.
We designed this wine storage space to be deep enough to lie bottles flat, as well as include open shelving for standing bottles or other objects to display. To add a little drama and create a greater sense of space we added a mirror to the back of the central storage square and added strips of lighting to frame the nook and accentuate its appealing angles and quirky shape.
This handy little nook was designed for a large family with a busy lifestyle as part of their boot room project. With children coming home from school, sporting activities to get to and myriad shoes, equipment and coats to find a home for, this bench with hidden wellie storage underneath provides a place to see & a moment of calm where the family can pause before heading out the door. It also doubles as an excellent place to take off and hang up coats, as well as put away belongings at the end of a busy day.
As well as under bench storage, we also included open shelving for storage of hats, scarves and gloves, as well as plenty of hanging space for coats, school blazers and waterproofs.
As with each and every project, our designers always take the time to listen to our clients and get to know them, and the way they want to use the space, and this walking stick nook is a perfect example of this. We designed this example for our Tunbridge Wells showrooms so that we could store a much-prized collection of beautiful walking sticks which were handcrafted by a member of the Rencraft family and deserve to be kept on show for all to admire.
This display also includes capacious cupboards, floor-to-ceiling shoe nooks and hand painted oak panelling to achieve the idyllic country house look we all know and love.
With all the hustle and bustle of everyday life, having a quiet place to sit and relax is a must and this book nook is the ideal spot for the avid reader in your family. We chose to use a combination of open shelving to display our clients’ favourite reads with a run of cabinetry for storage of board games, DVDs and a collection of family photos and other memorabilia underneath.
This little library was part of much larger project at this client’s home which included an open plan kitchen with full height cabinetry, as well as a lounge, TV snug room, master bedroom, hallway, a children’s playroom and an under stairs cupboard.
We all know the dilemma – everyone in the family has their go-to pairs of shoes that they need to have within easy reach when leaving the house but a mountain of mismatched shoes by the front door just isn’t a good look! Cue a Rencraft shoe nook to the rescue – a floor-to-ceiling storage space where you can nestle your hiking boots, tennis shoes, strappy sandals and running trainers with a minimum of effort required.
This example features 24 cubby holes for our client’s family to share so there’s no excuses for an untidy boot room in this house! To make the feature as user friendly as possible we also designed the height of the nooks closest to the floor to be larger than those at the top, meaning that heavy boots can be kept lower down to avoid lifting muddy footwear down from above your head.
There’s nothing better than watching your children enjoy spending time in the garden but when those filthy hands make it into the kitchen sink, the mud pies are no longer something confined to the outdoors.
We designed this sink nook for a client with a young family to provide a space to clean up before entering the handpainted white kitchen in their light and airy barn renovation. This quirky build was full of nooks and crannies which were a delight to work with and one of our particular favourites is the wall-mounted ladder which leads to a secret storage area above the rest of the kitchen.
If you’re the Monty Don in your family and love displaying your garden’s beautiful blooms around the house and feeding the family with your homegrown produce then have you considered a flower nook – a special little space where you can trim the stems of your prize-winning peonies or wash the mud off your new potatoes.
We paired this Belfast sink by Villeroy & Boch with a brass tap from Perrin & Rowe for the ultimate country house look and hand painted our cabinetry in Treron by Farrow & Ball to finish off the bucolic feel of this farmhouse kitchen.
We custom designed this breakfast nook for our clients’ 1920s Arts & Crafts home as part of their Shaker-style kitchen. The banquette seating provides a sociable spot to sit and enjoy their new, light kitchen space and curves around the walnut breakfast table which was handmade in our workshop at Chart Farm near Sevenoaks.
This project is full of fun little quirks as we also designed a secret stow-away door which allowed us to avoid disrupting the main run of cabinetry and provides hidden access to the upstairs via the old servants’ stairs.
Well, this client certainly has the right idea when it comes to brightening up boring chores! We designed this multipurpose space for our client’s prep kitchen where they wanted to hide all of the functional elements to cooking and housework, leaving their main kitchen space free for entertaining and relaxing.
We assigned the upper level of cabinetry to house a beverage nook (we know, 2 nooks in 1 – what could be better?) and Miele microwave, whilst the lower space was given over to a Miele washing machine and tumble dryer.
When you’re trying to apply your lippy and eyeliner you need just two things – a quiet nook to call your own and a large mirror with good lighting. And that’s exactly what we created for this client in the dressing room area of their master bedroom suite.
This little space is cosetted between two large wardrobes with plenty of hanging space and conveniently close to the en suite bathroom, making getting ready to go on a girls’ night out a joy! To finish off the space we handcrafted a vanity table with drawers underneath for a hairdryer and straighteners, jewellery and those all-important lotions & potions.
If you would like to meet with one of our designers to discuss your new kitchen or living space project, why not give us a call on 01732 762682 or email info@rencraft.co.uk
Alternatively, hit the button below to make an enquiry and we will get in touch.
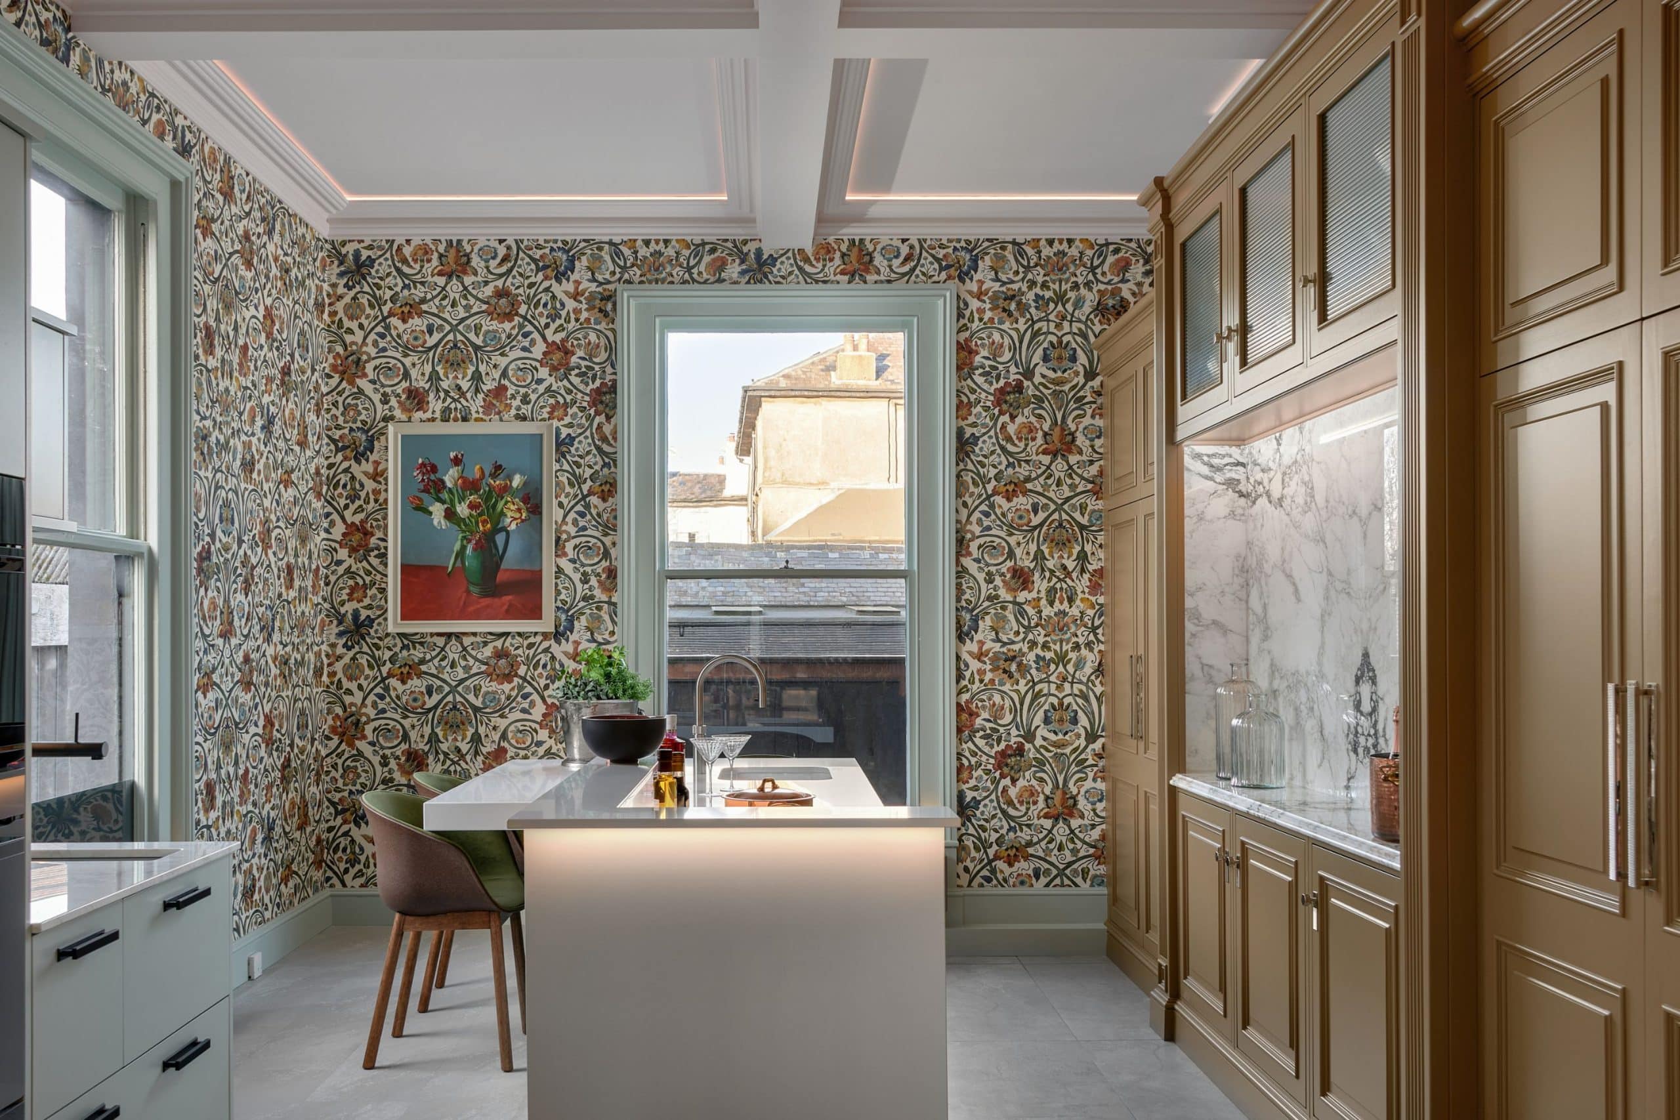
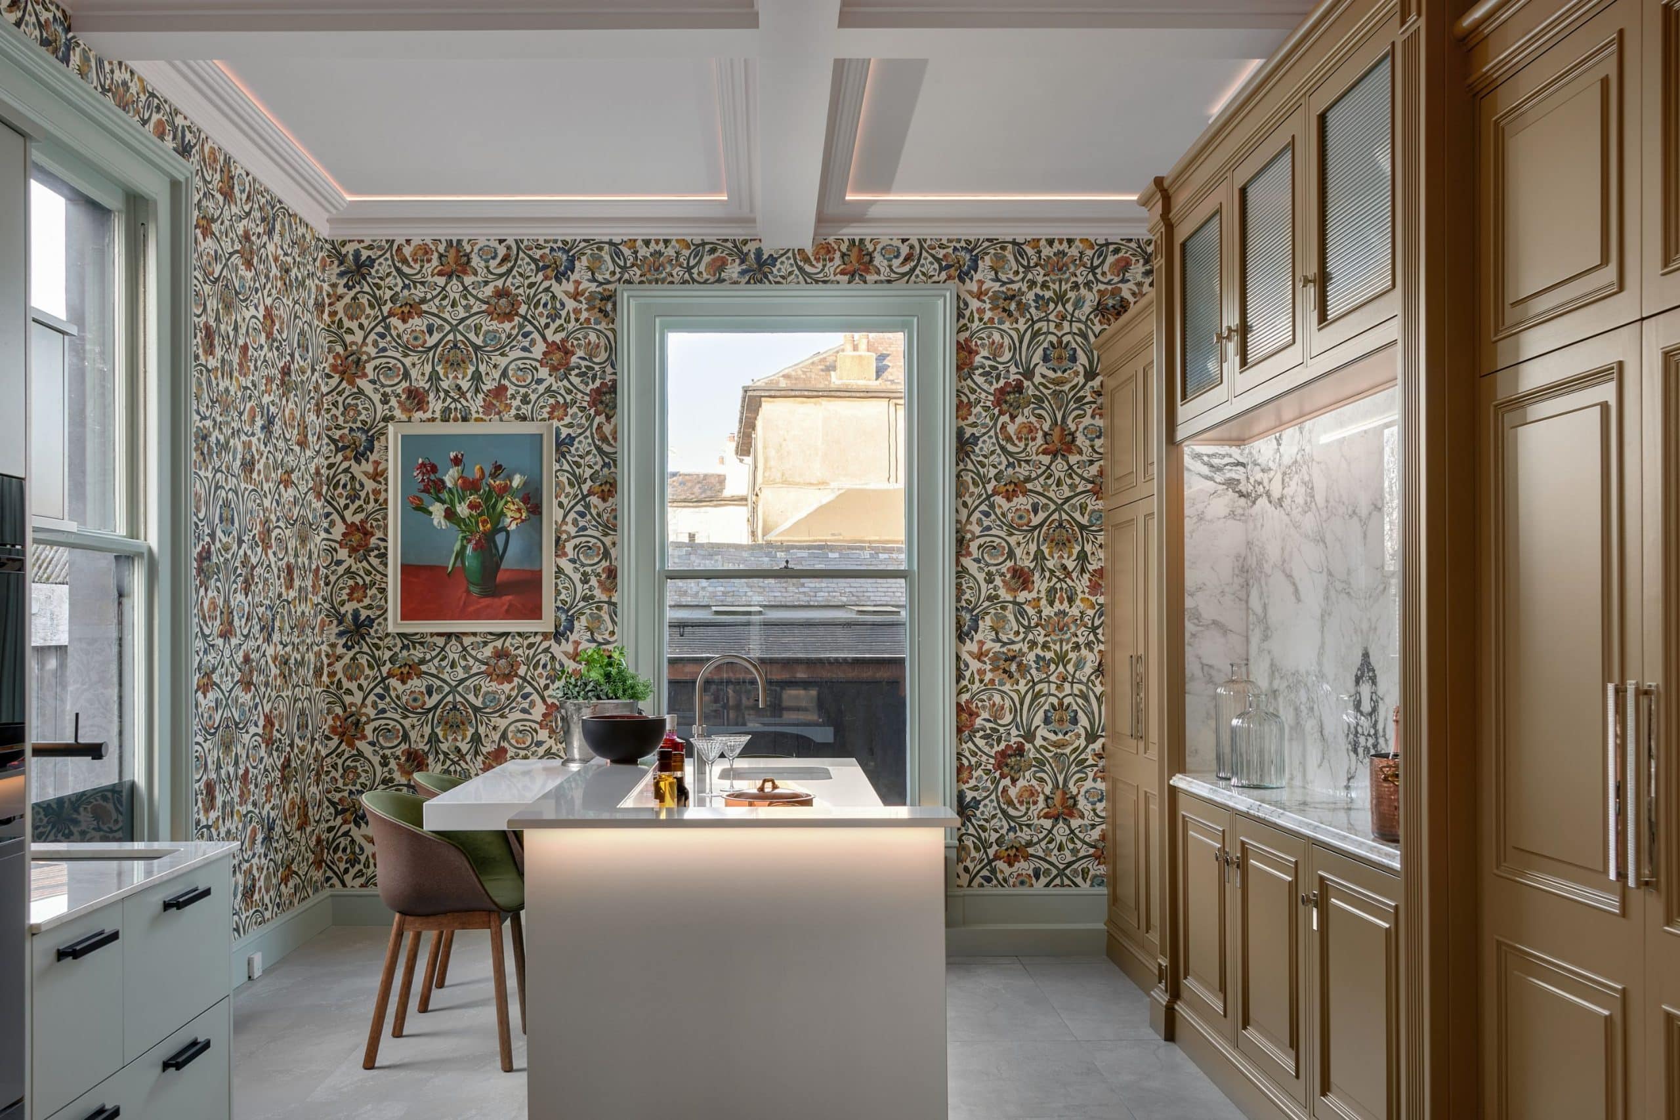
Welcome to House of Rencraft, our latest display in our Tunbridge Wells showrooms.
This most recent addition echoes the design of one of KBB magazine’s “Favourite Kitchens of the Year” – our very own Georgian-inspired “A Kitchen Fit for an Emperor.”
In this design we matched the golden amber, mid and ice grey blues of our hand-painted cabinetry with this stunning House of Hackney wallpaper, Gaia Ecru with its depiction of birds, blooms and berries. The result is a beautiful display which greets our clients as soon as they enter the showrooms, or catches the eye of a passer-by on Calverley Road.
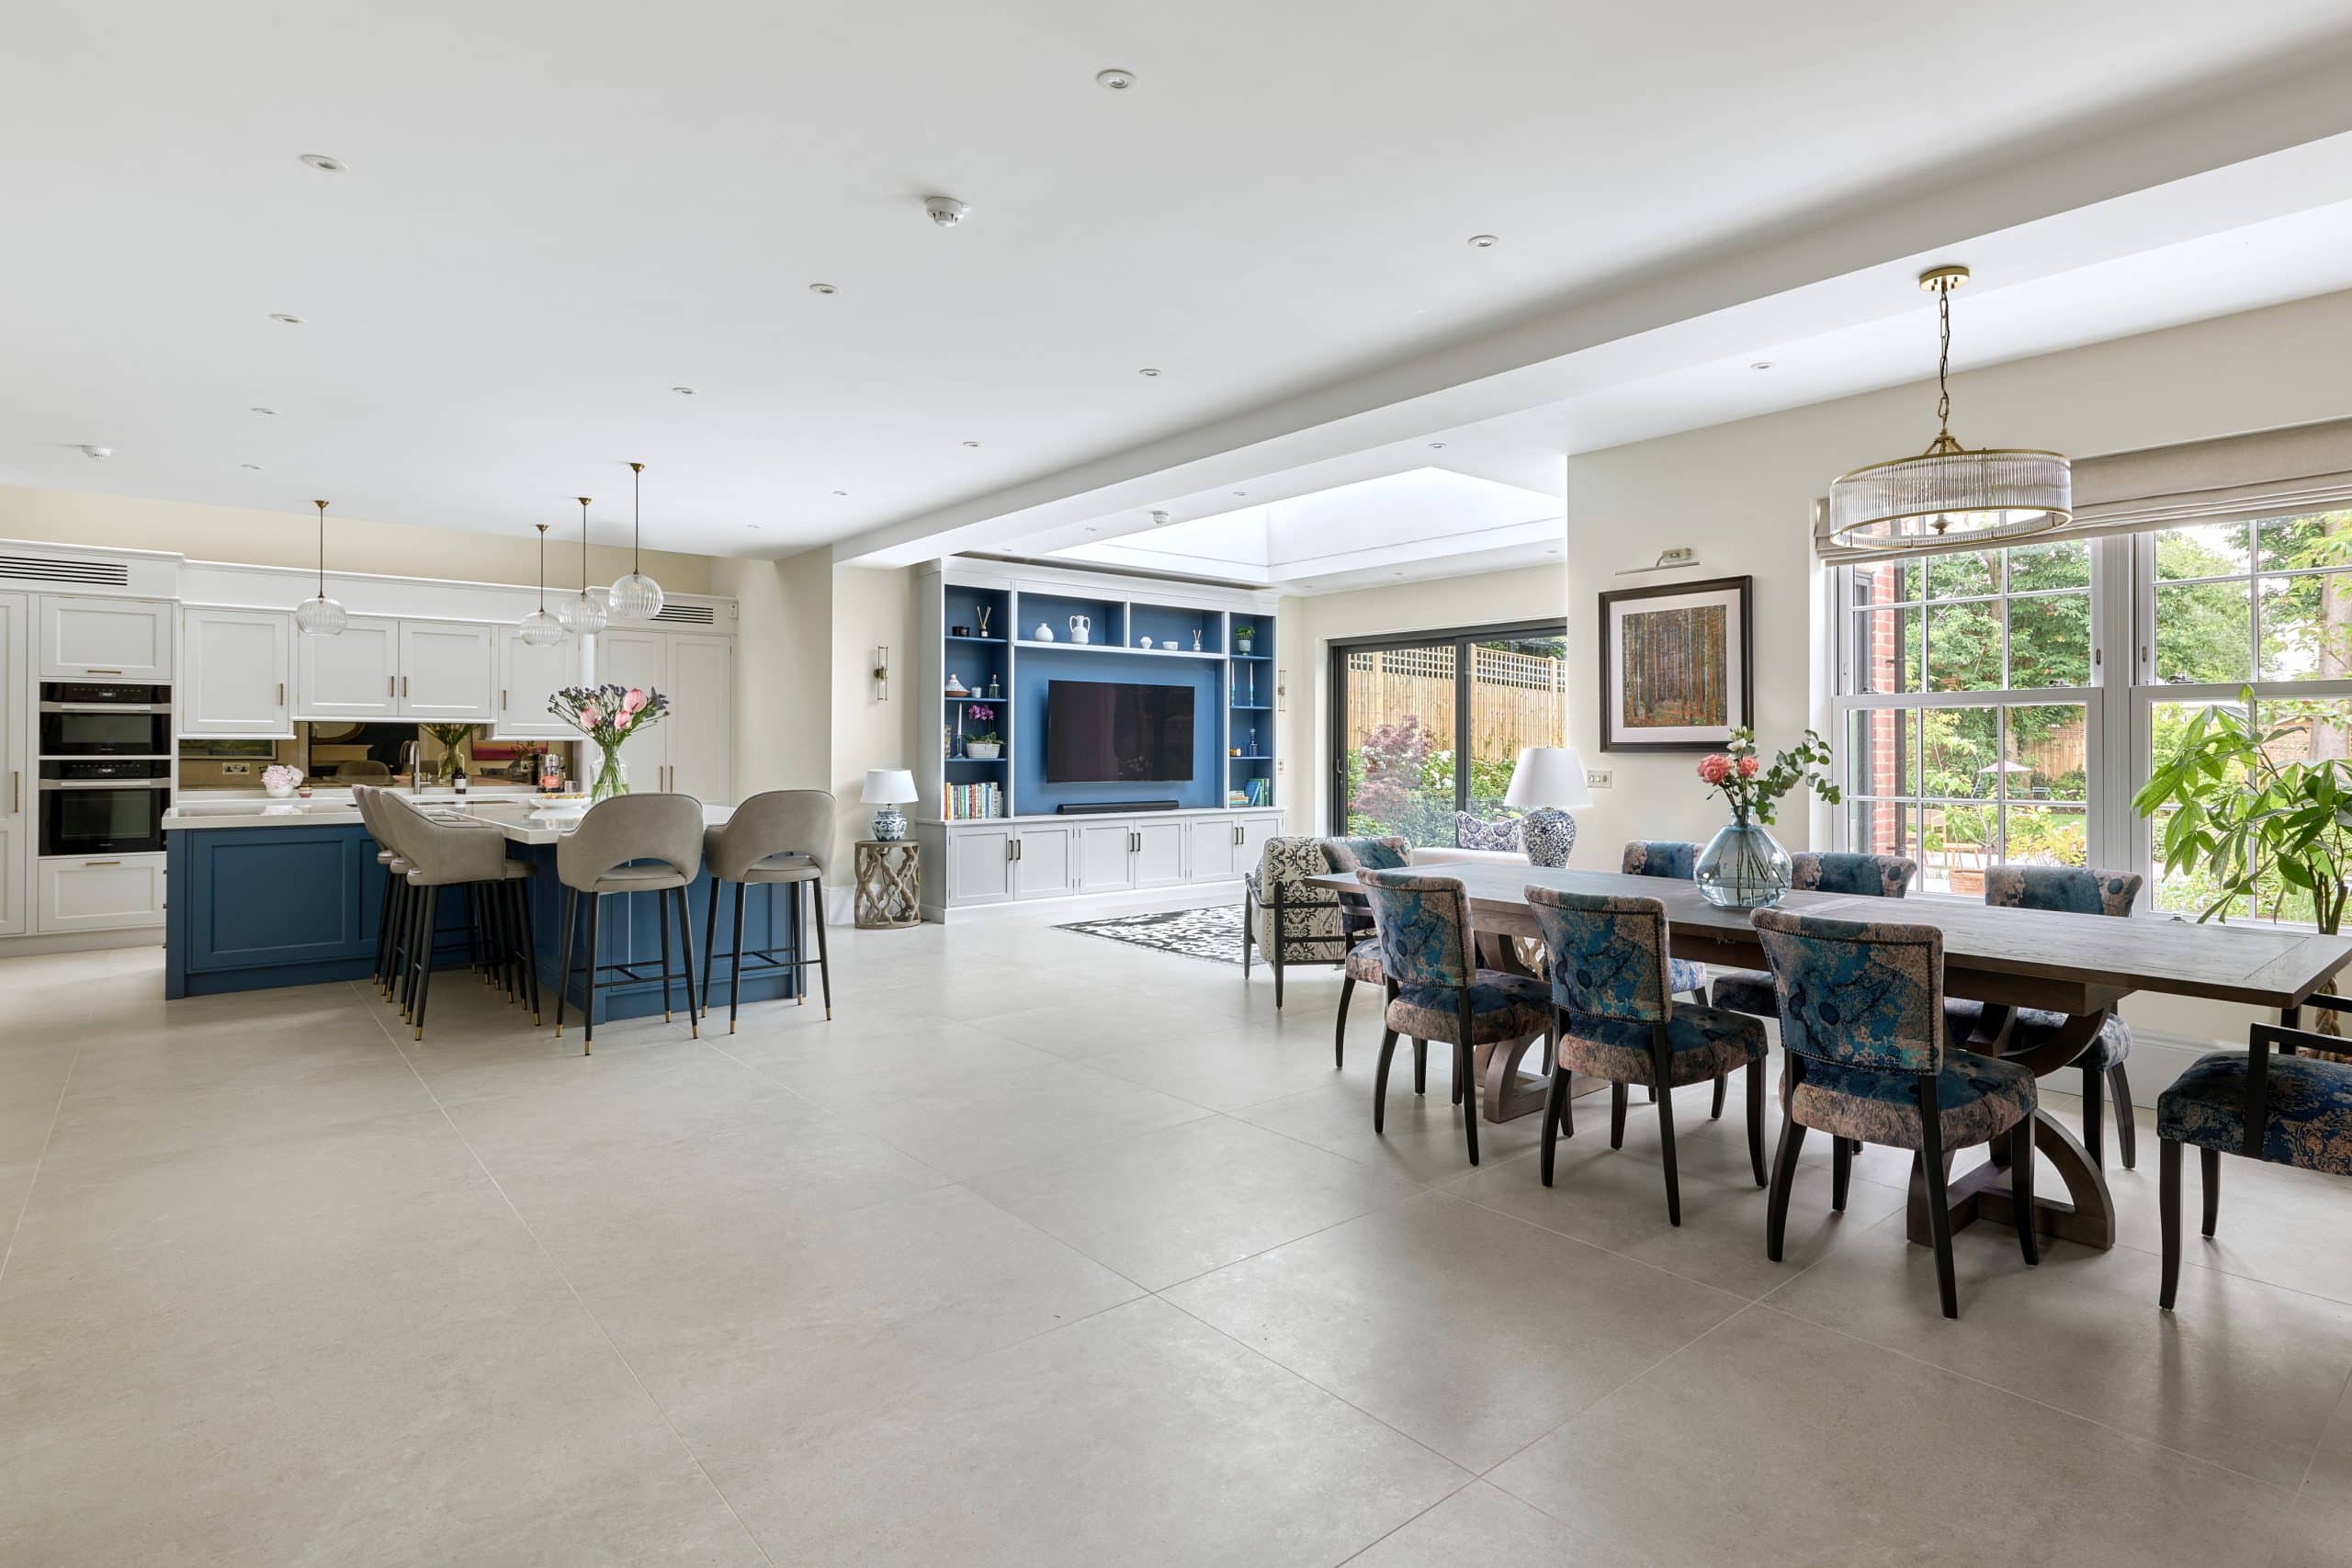
With our busy lives sometimes sending family members in a multitude of different directions during the week, there is nothing better than coming together at the weekend and spending time relaxing and catching up on events. And that’s where the beauty of open plan living comes in because, let’s be honest, we don’t all enjoy the same hobbies and activities.
With cleverly zoned areas within one cohesive space, you can prep dinner in the kitchen area with a glass of wine whilst the younger children play, colour or build Lego at the table and teenagers chill out on the sofa or in front of the TV, allowing you to spend time as one unit whilst still enjoying your own activities independently.
This beautiful example of an open plan layout is from one of our recent whole house projects where we designed and handcrafted cabinetry throughout our client’s new build home in Sevenoaks.
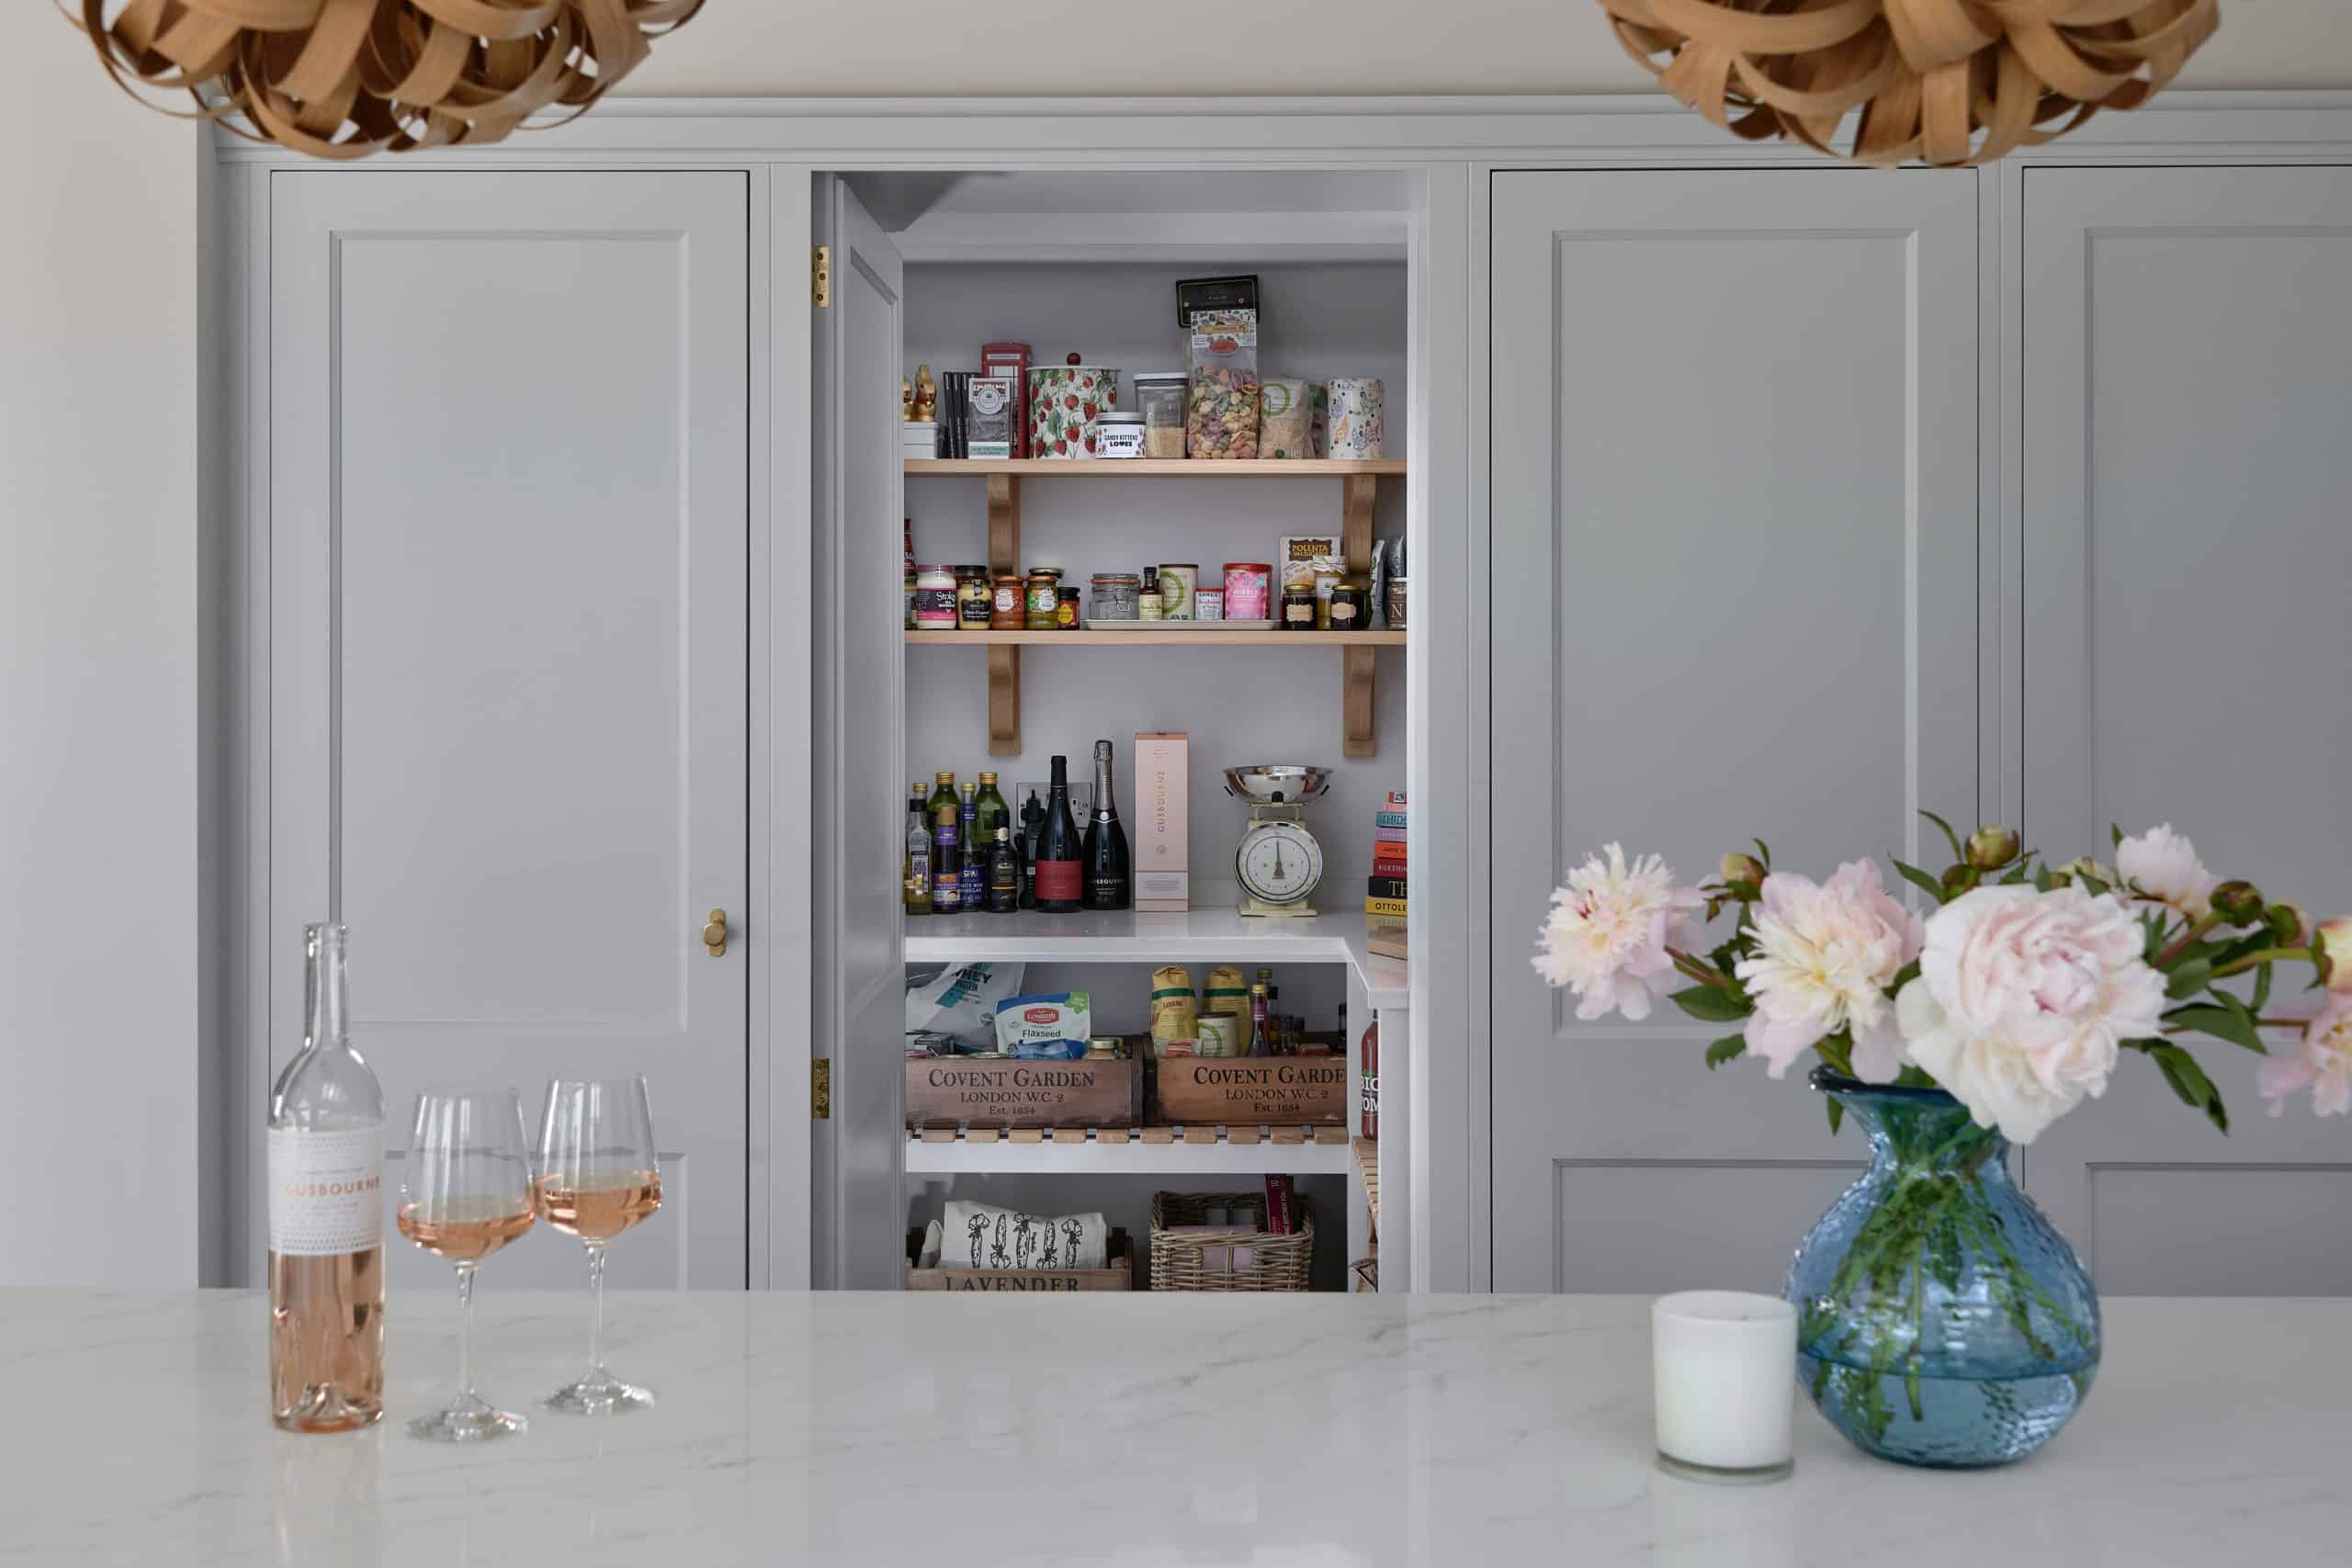
Also known as hidden doors, the Narnia door is a clever design feature which matches the rest of the room’s cabinetry but is actually a secret entrance to another room behind such as a walk-in pantry, a staircase or a jumble of laundry in the utility room.
Whilst the name conjures up a sense of mystery and magic as we wonder what is lurking behind, they also have a very practical and functional purpose as they provide the opportunity for having a full run of cabinetry along an entire wall without being disjointed by the intrusion of an internal door.
We have examples of Narnia doors in both our Sevenoaks and Tunbridge Wells showrooms and our clients always fall in love with the fun aspect, as well as their ability to hide any mess and chaos from visitors!
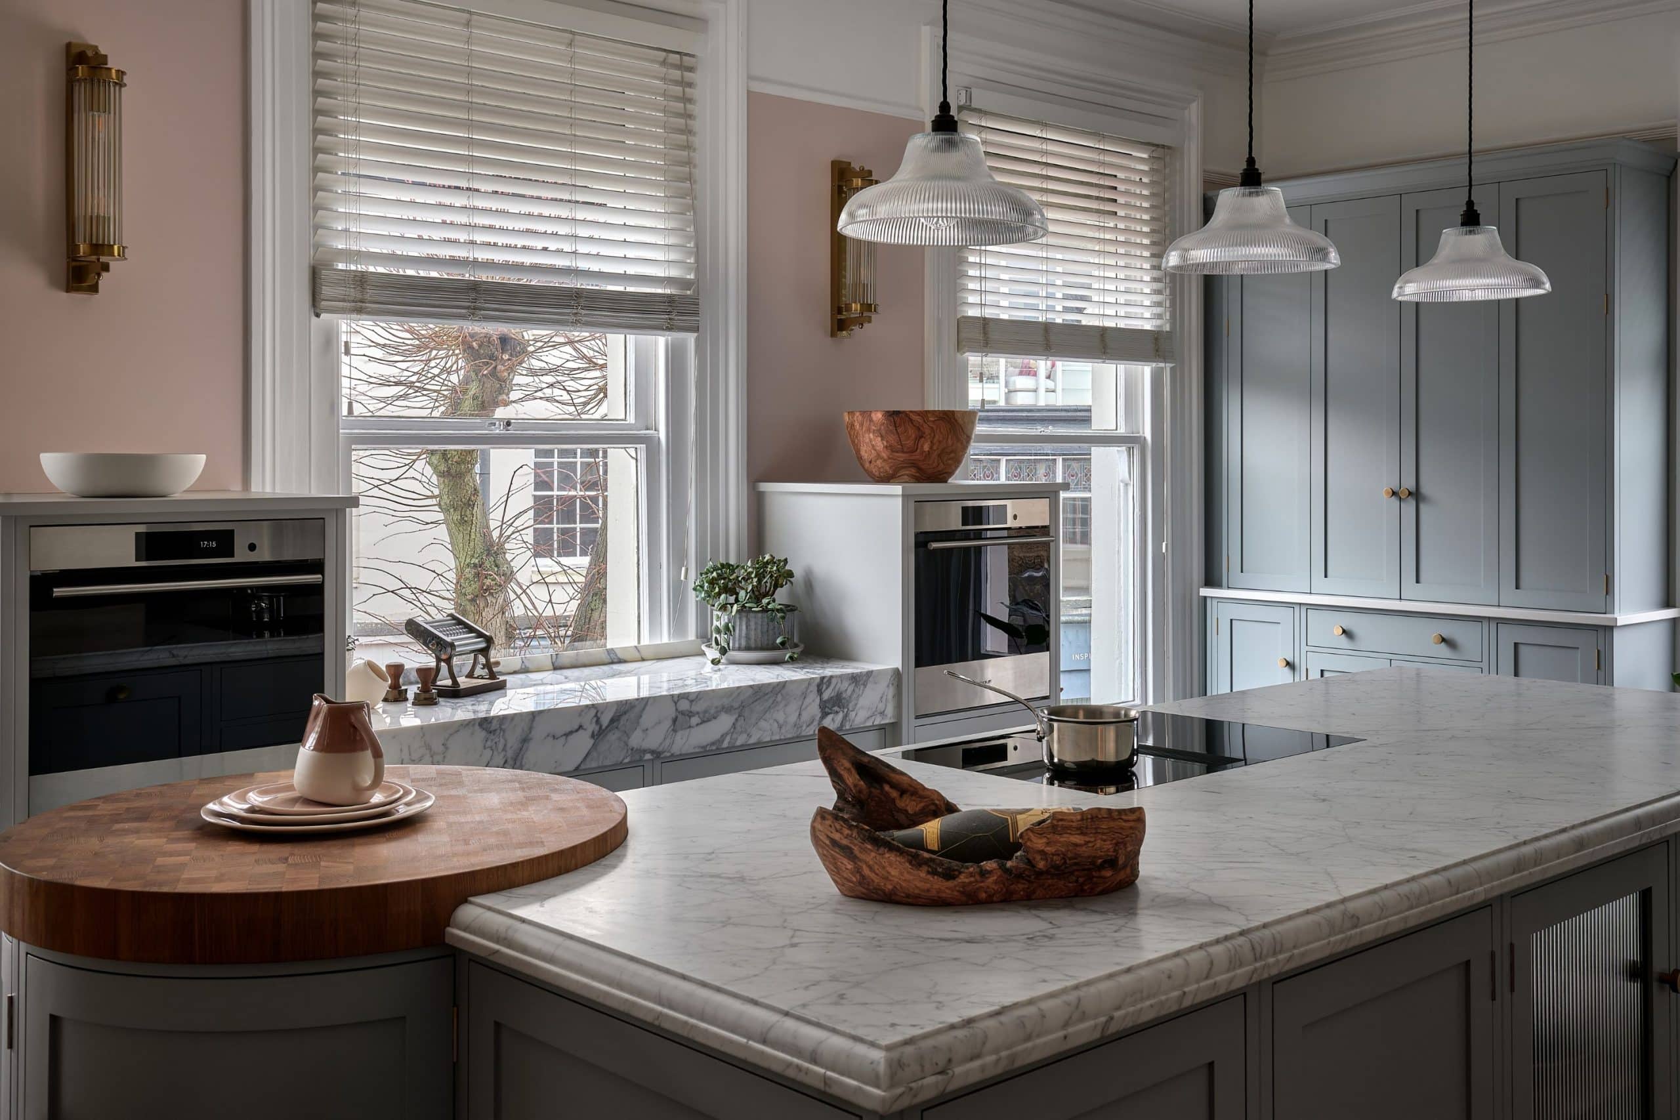
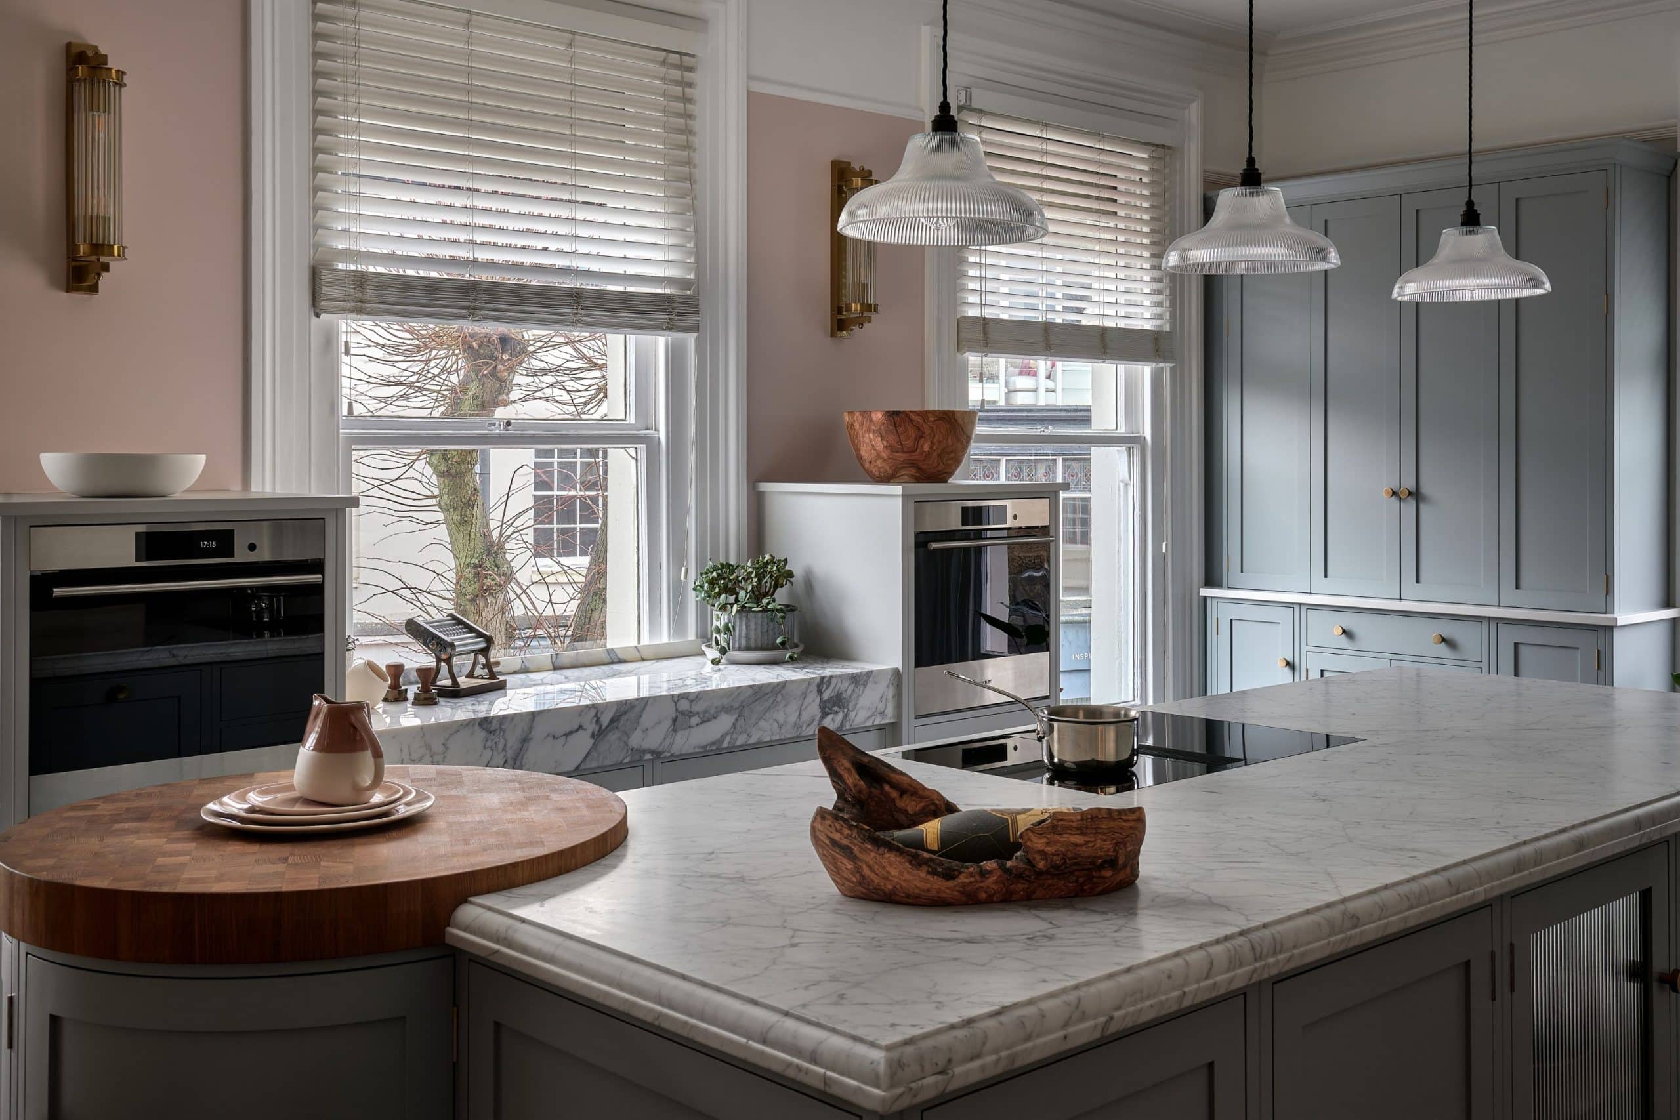
In recent years we have seen a trend of thinner worktops in more contemporary designs, but now a chunky, eye-catching look is stomping its way back into our kitchens and we love it!
This example is part of our Italian Kitchen display in our award-winning Tunbridge Wells showrooms and is a pasta rolling bench which was designed to sit at a lower height which is deemed best suited for kneading and rolling out dough.
Following a trip to Carrara in Italy, we sourced this Statutario marble which has a depth of 150mm and highlights the sash window and outlook of our Georgian townhouse. It also provides a striking contrast to the Statuary marble which sits atop the central kitchen island, as well as its circular oak chopping board.
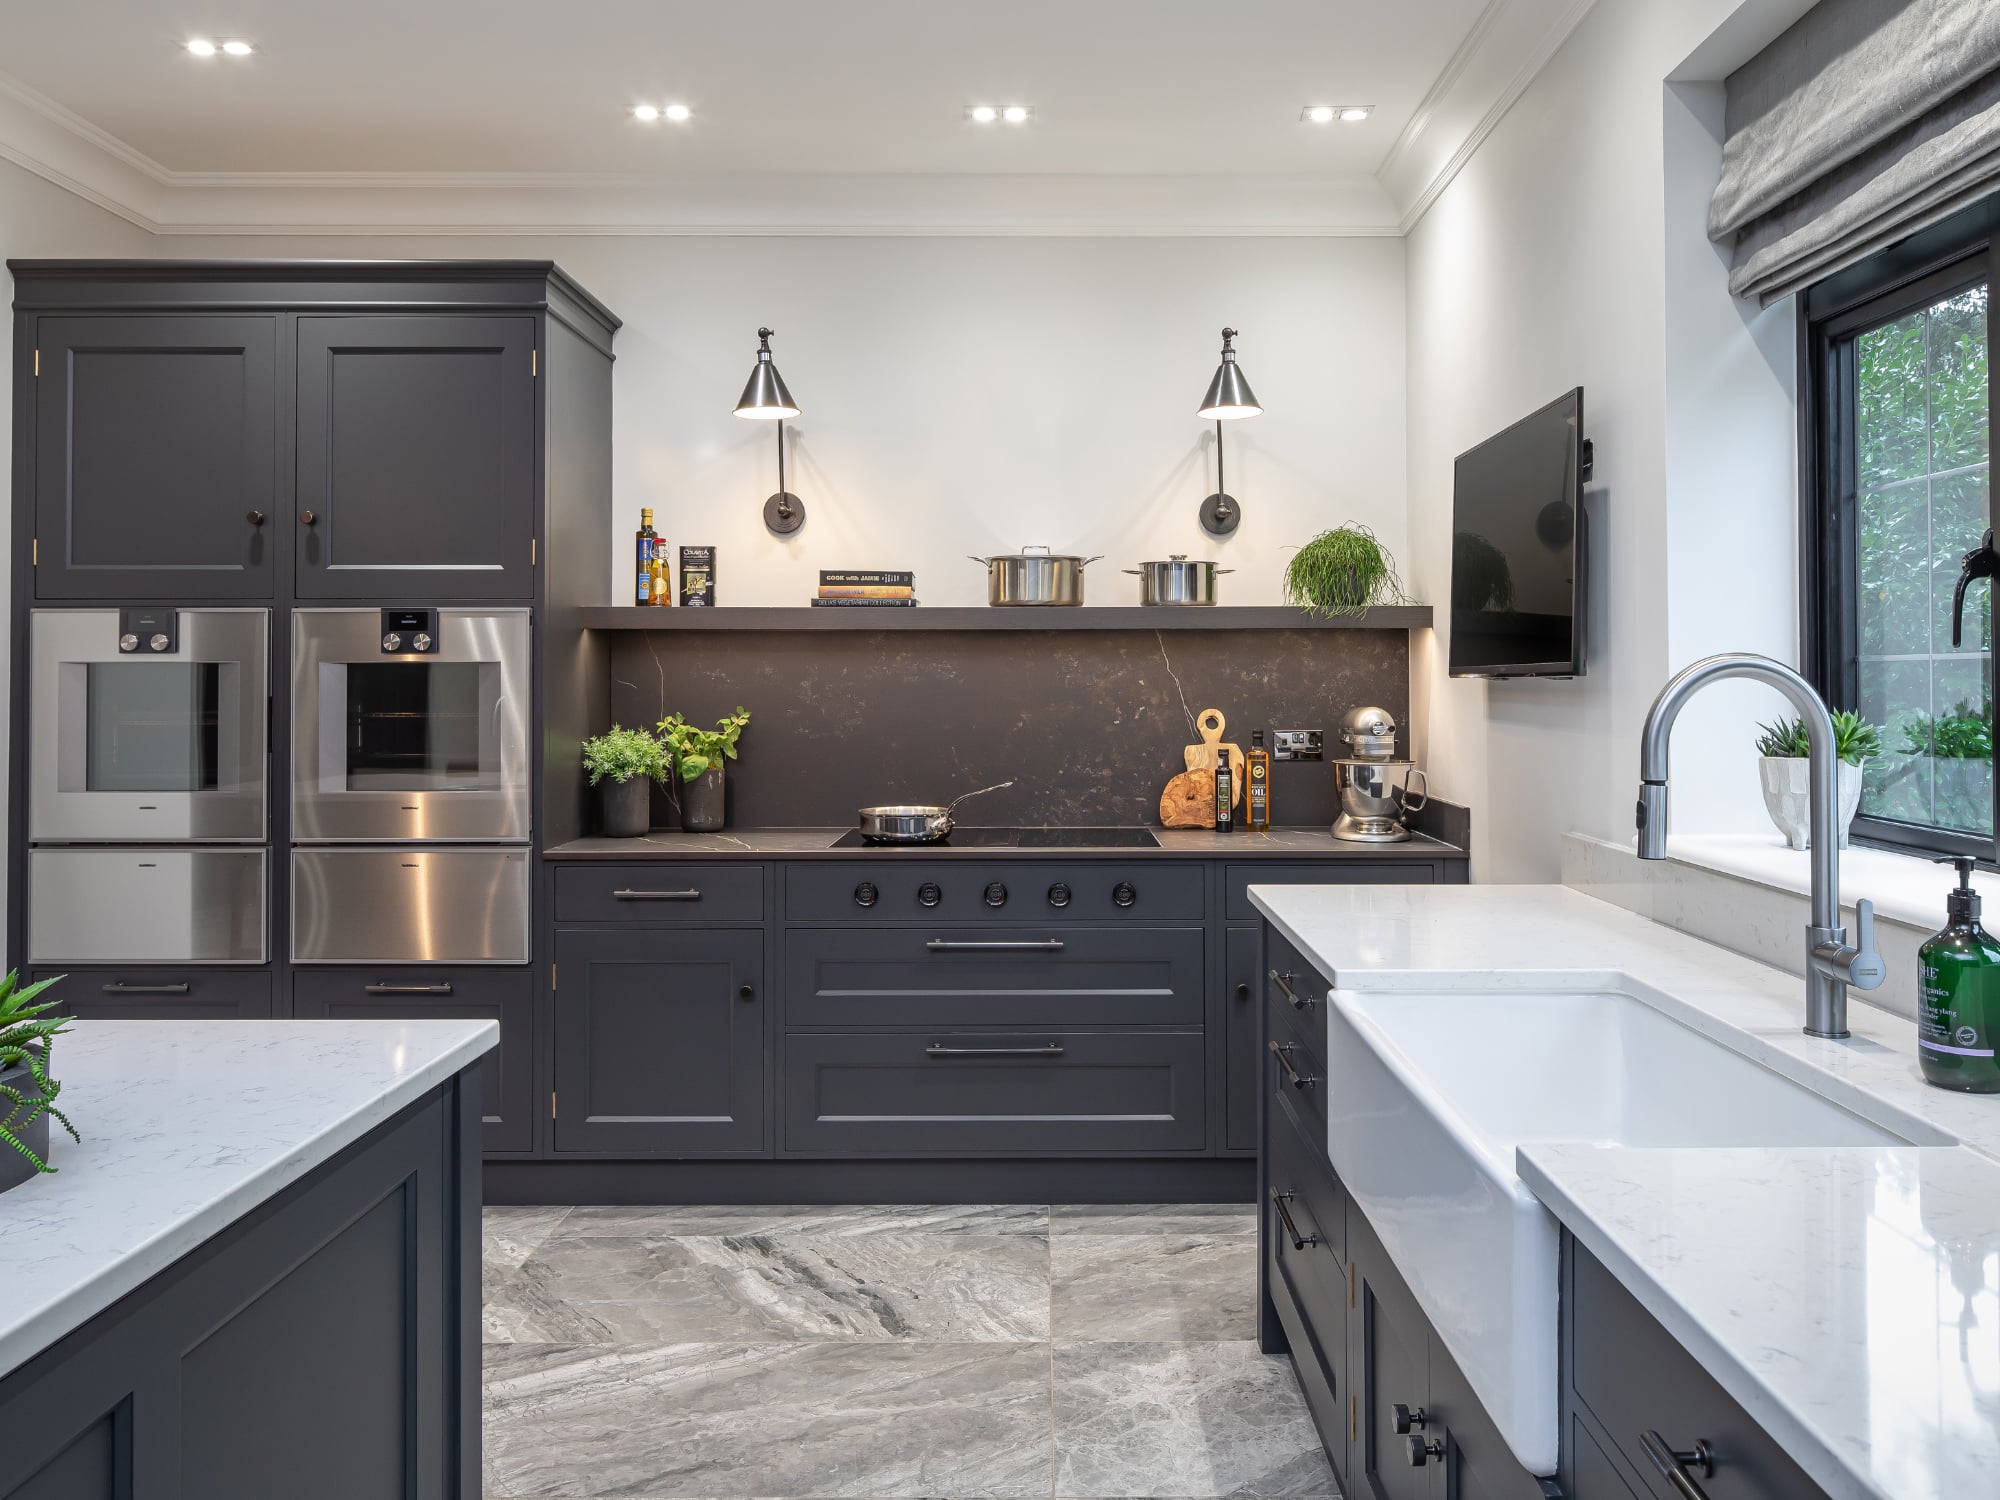
With the festive season in full swing, we can all empathise with the feeling of increasing stress levels just before our guests’ arrival, as we survey the pots and pans plonked in the sink and ingredients strewn across the work surfaces.
And that’s exactly why the “dirty kitchen” is one of the newest trends to be sweeping the design world. It sounds rather revolting but it’s actually quite the reverse – a functional space designed for food preparation, storage and cleaning where mess can be kept out of sight.
We designed this chef’s kitchen, complete with luxury appliances, for our client who loves entertaining but wanted to keep the party prep chaos away from prying eyes.

Stylish storage solutions are at the top of most of our clients’ wish lists and we firmly believe that the inside of our cabinetry should be just as beautiful as the outside.
This example is from “A Kitchen Fit for an Emperor” and is the focal of the kitchen – a truly bespoke larder cupboard with a majestic broken pediment which we designed to complement the 4.5 metre ceilings and splendour of the 18th Century grand salon.
The cupboard boasts ample storage with shelving and drawers, as well as plugs for appliances such as a toaster and kettle, and even boasts large cupboards with push doors above which provide space for larger pieces of crockery.
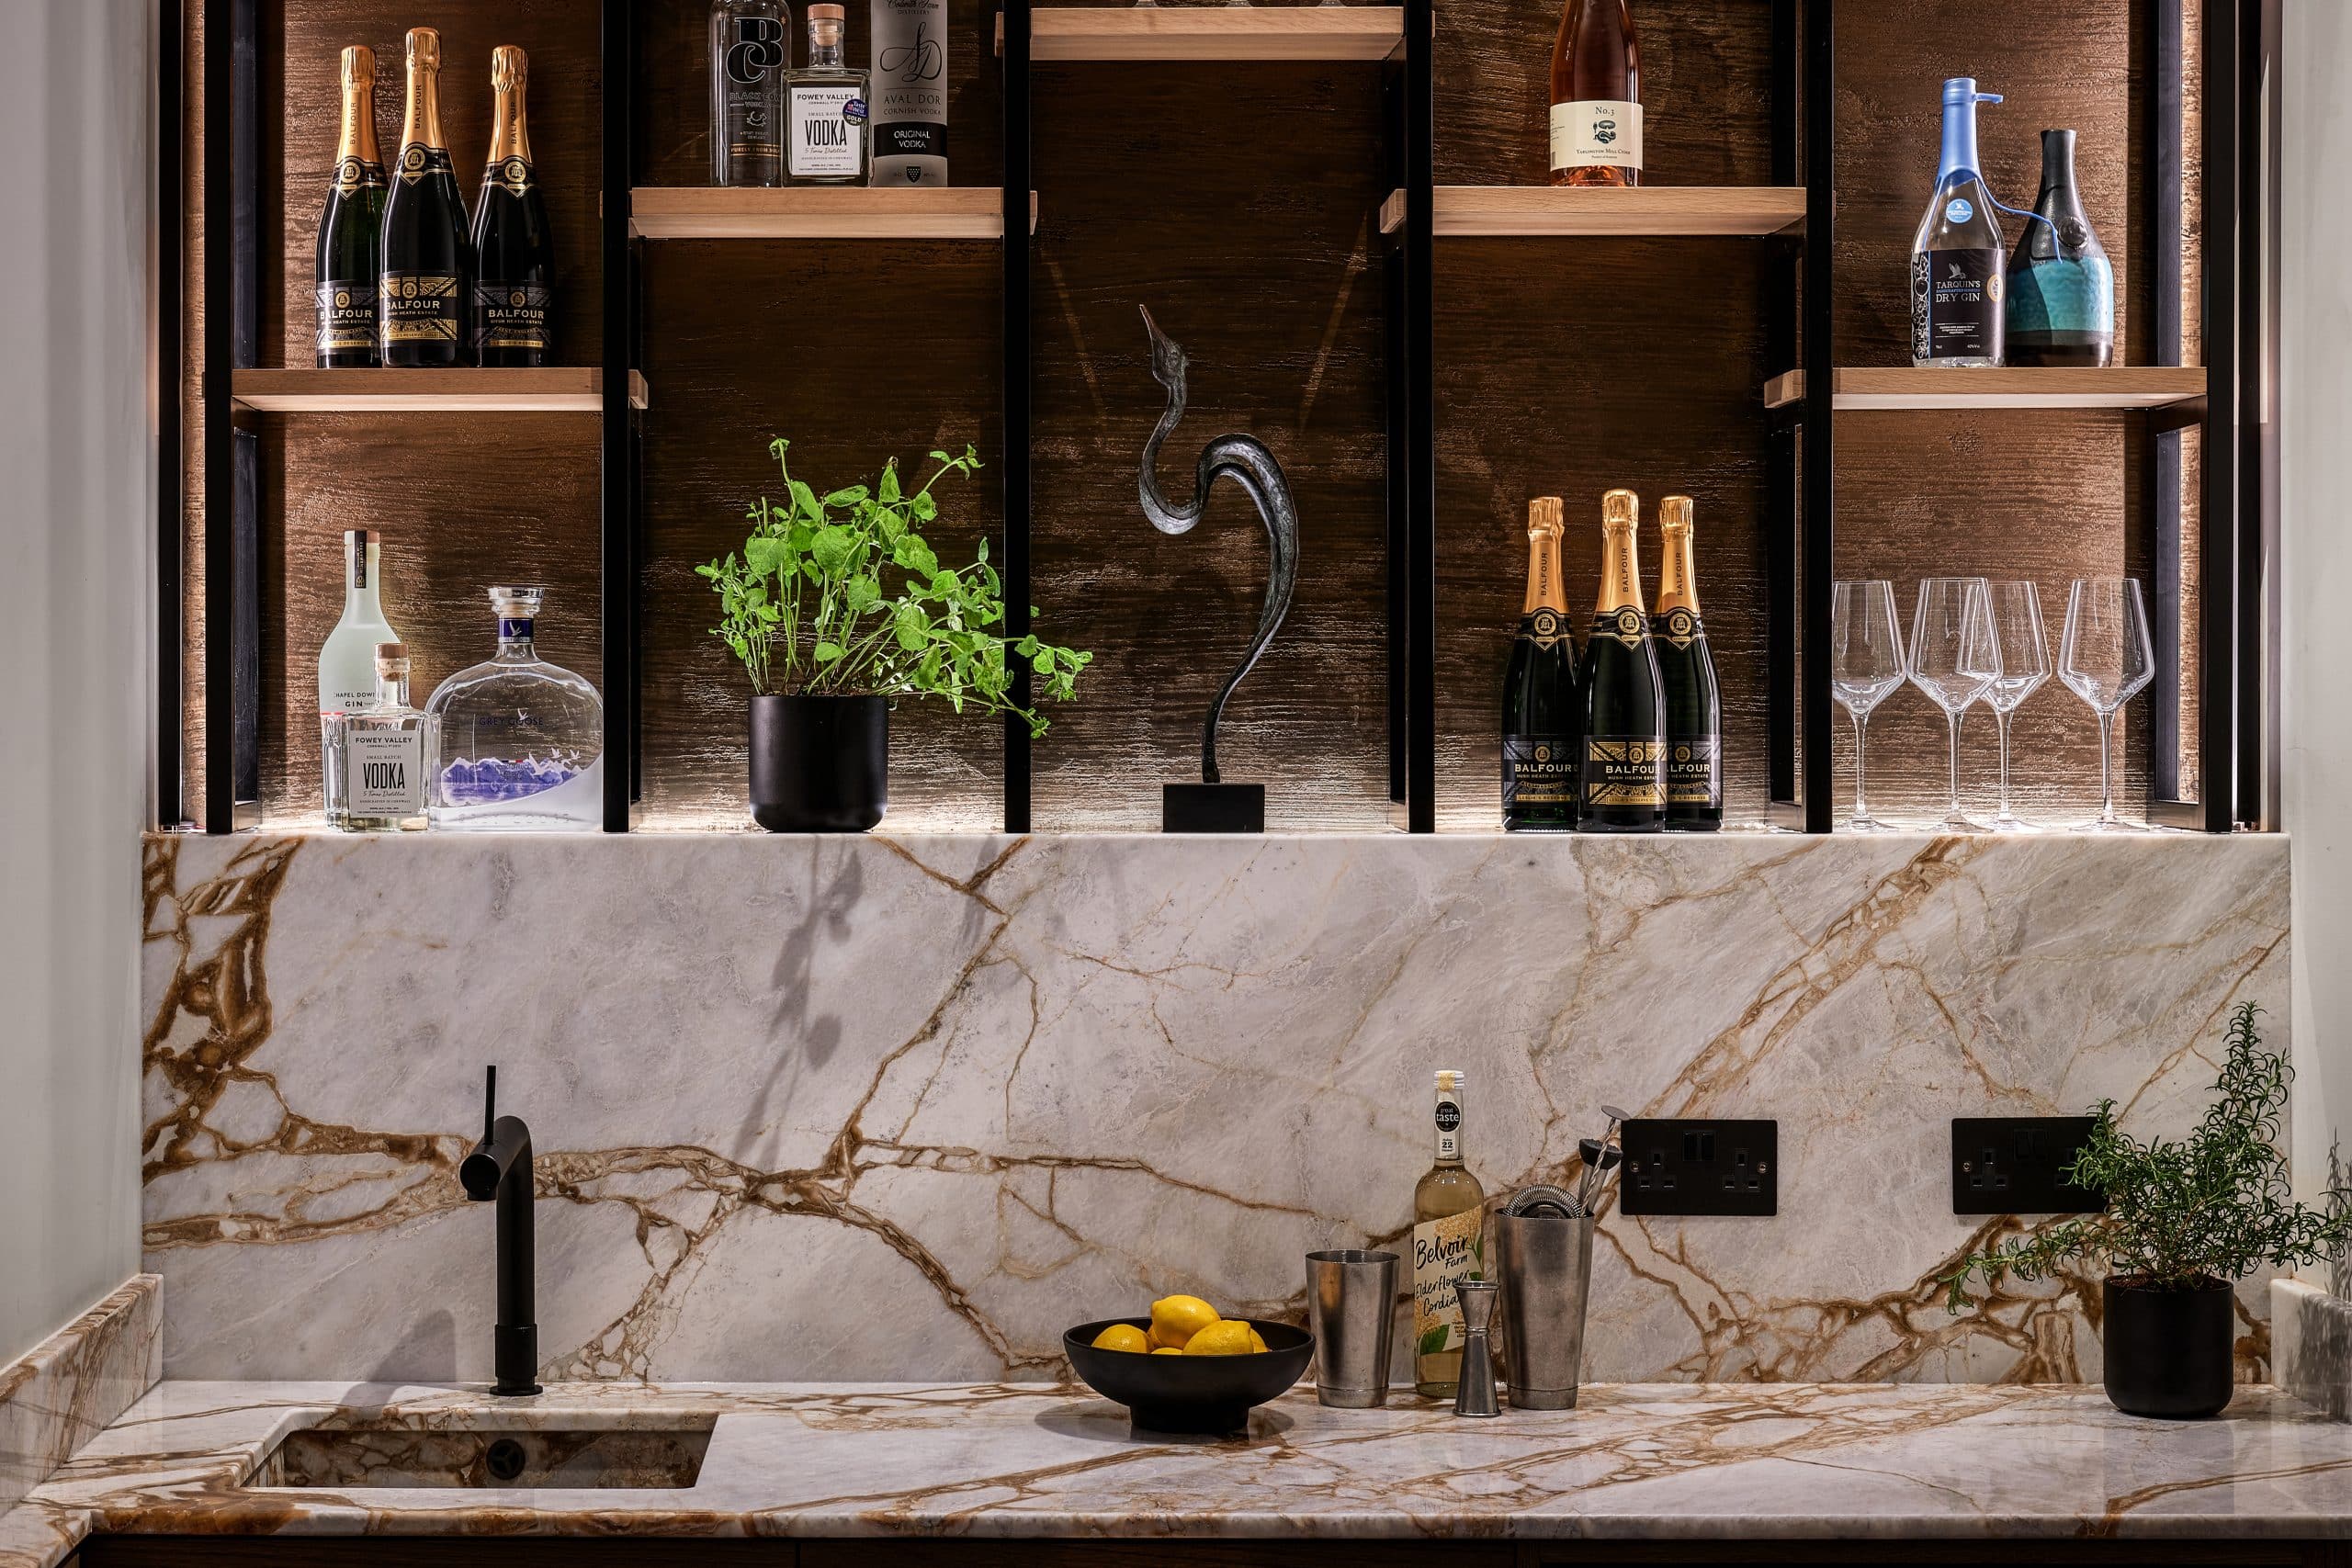
We like to view marble as a piece of art rather than just a work surface and that’s why we are delighted that high drama marble is pushing itself forward in 2025. Gone are the days of plain white work surfaces and now we are welcoming bold colours, jaw-droppingly beautiful veining and even fluted marble sinks in to our homes.
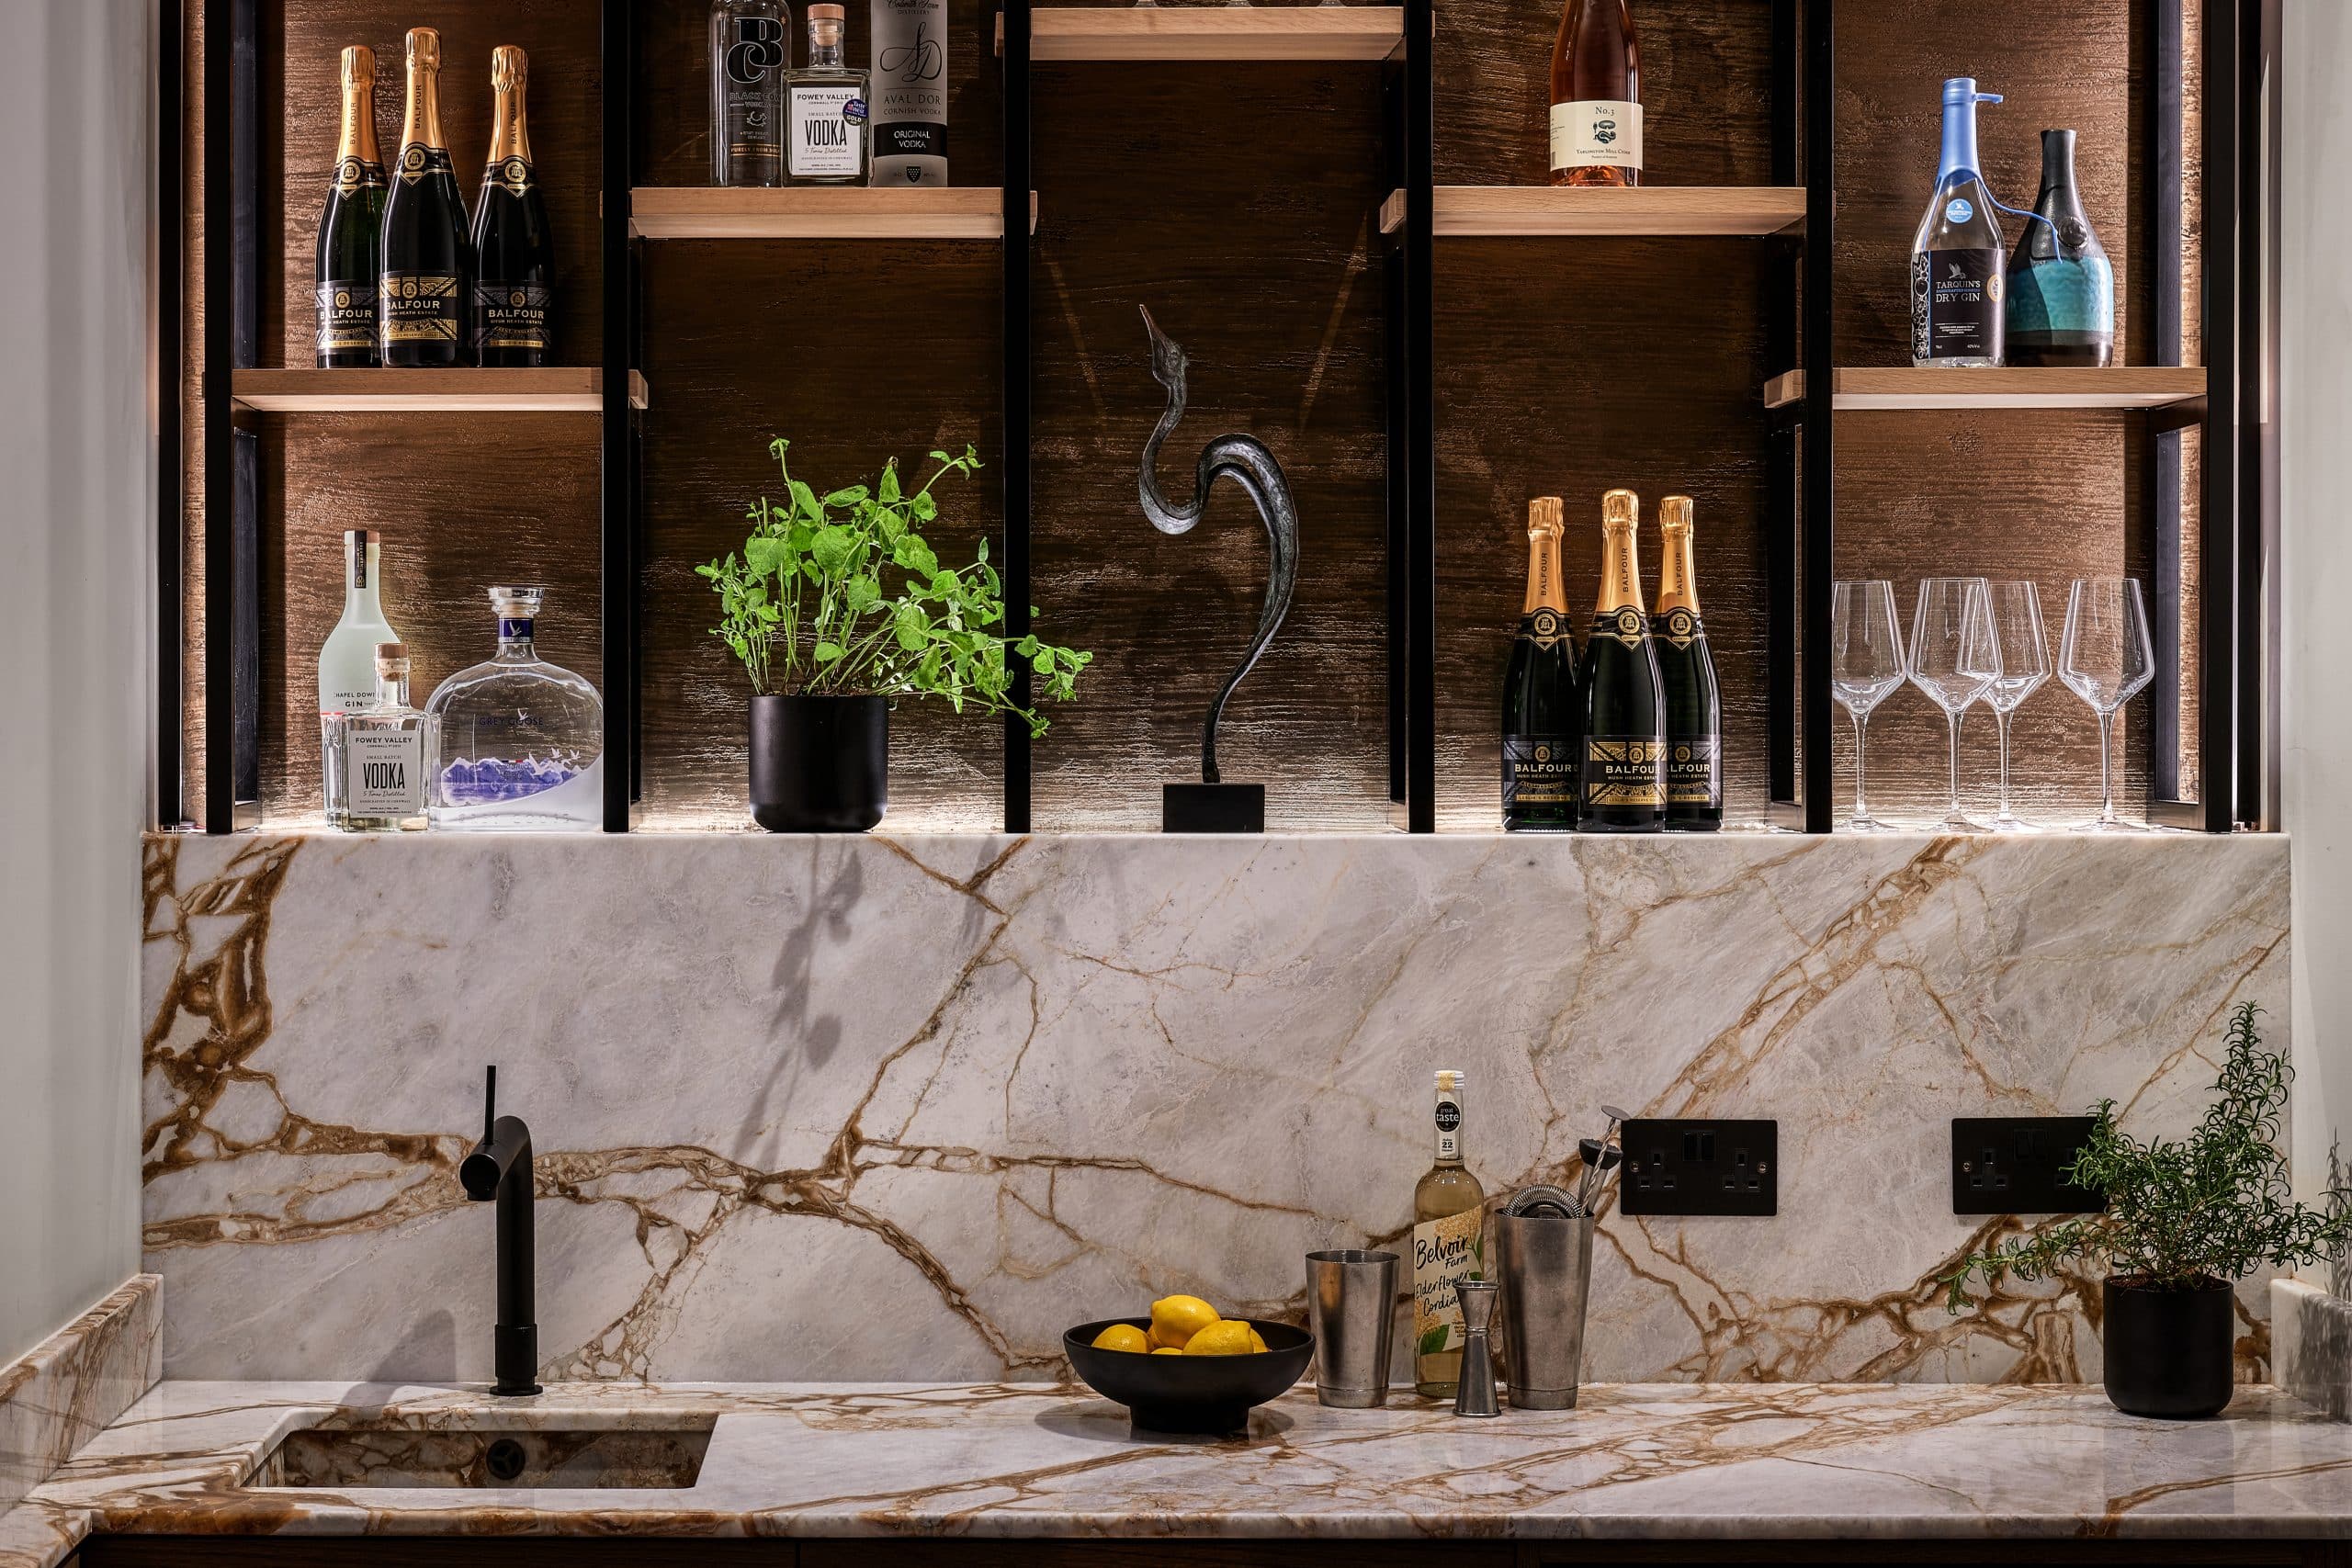
If you’re keen to choose a bold statement piece to create a stunning focal point in your new kitchen then our showrooms in Tunbridge Wells are a must visit, where you can view examples such as this Calacatta Imperial stone in our penthouse bar.
Why not make an appointment with one of our designers who can advise you on the pros and cons of using natural materials in your kitchen and guide you on style and colour choices to complement your kitchen cabinetry.
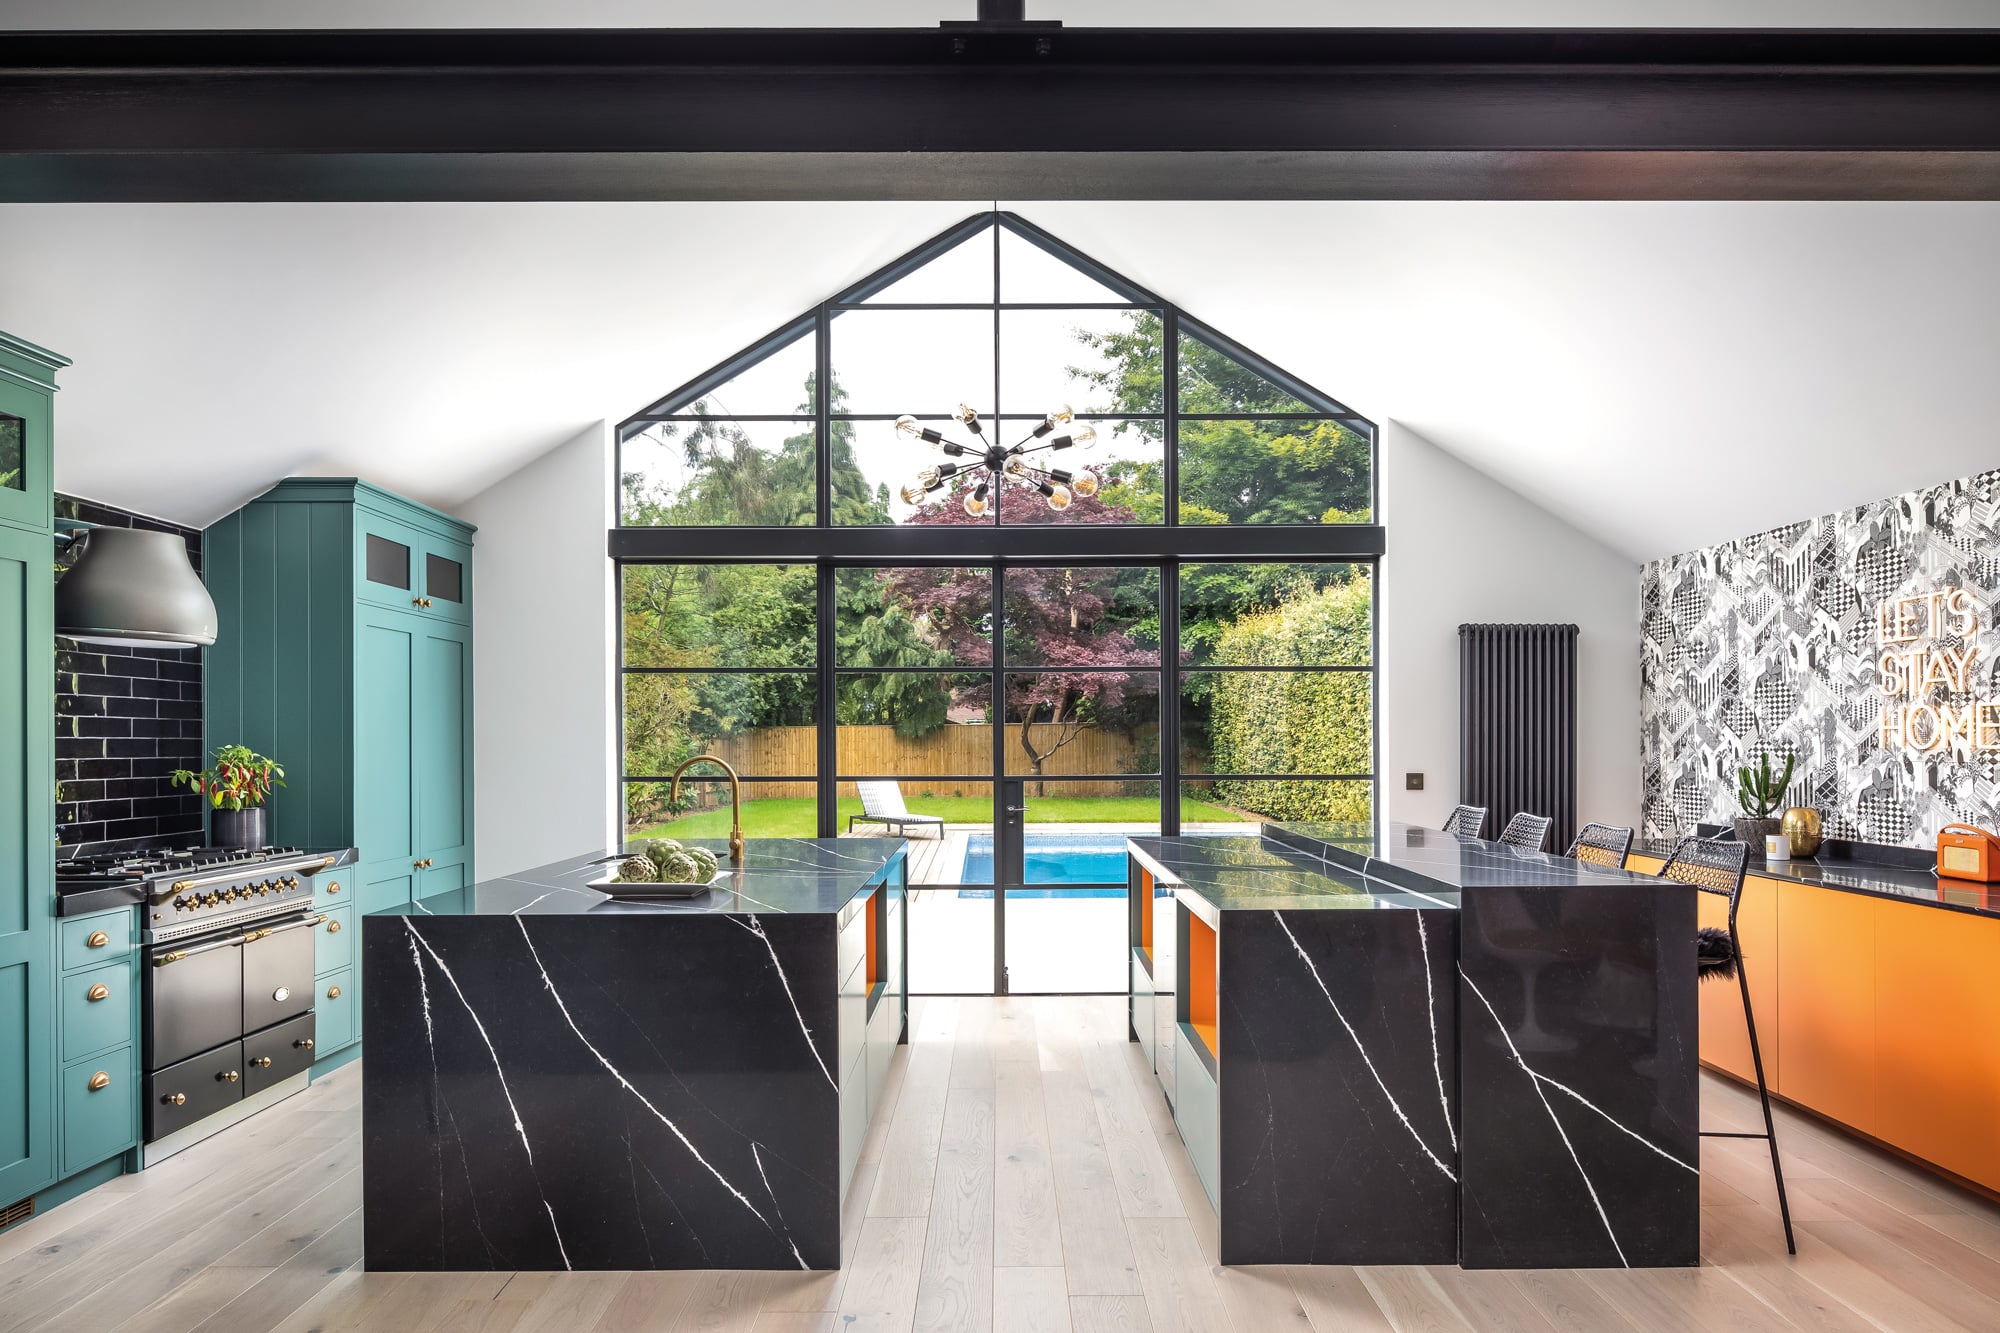
If you’re looking to stand out from the crowd with a kitchen design which is as unique as you are, then this kitchen is surely inspiration for something truly special.
This award-winning design marries the traditional with the contemporary with its hand-painted teal Shaker-style cabinetry set in stark contrast to the modern look of the two kitchen islands and their 60mm black quartz worktops, complete with waterfall edges.
One of our favourite features are the pockets of orange which have been added in the central aisle, which not only provide open storage but also draw your eye to the view of the garden and swimming pool beyond.
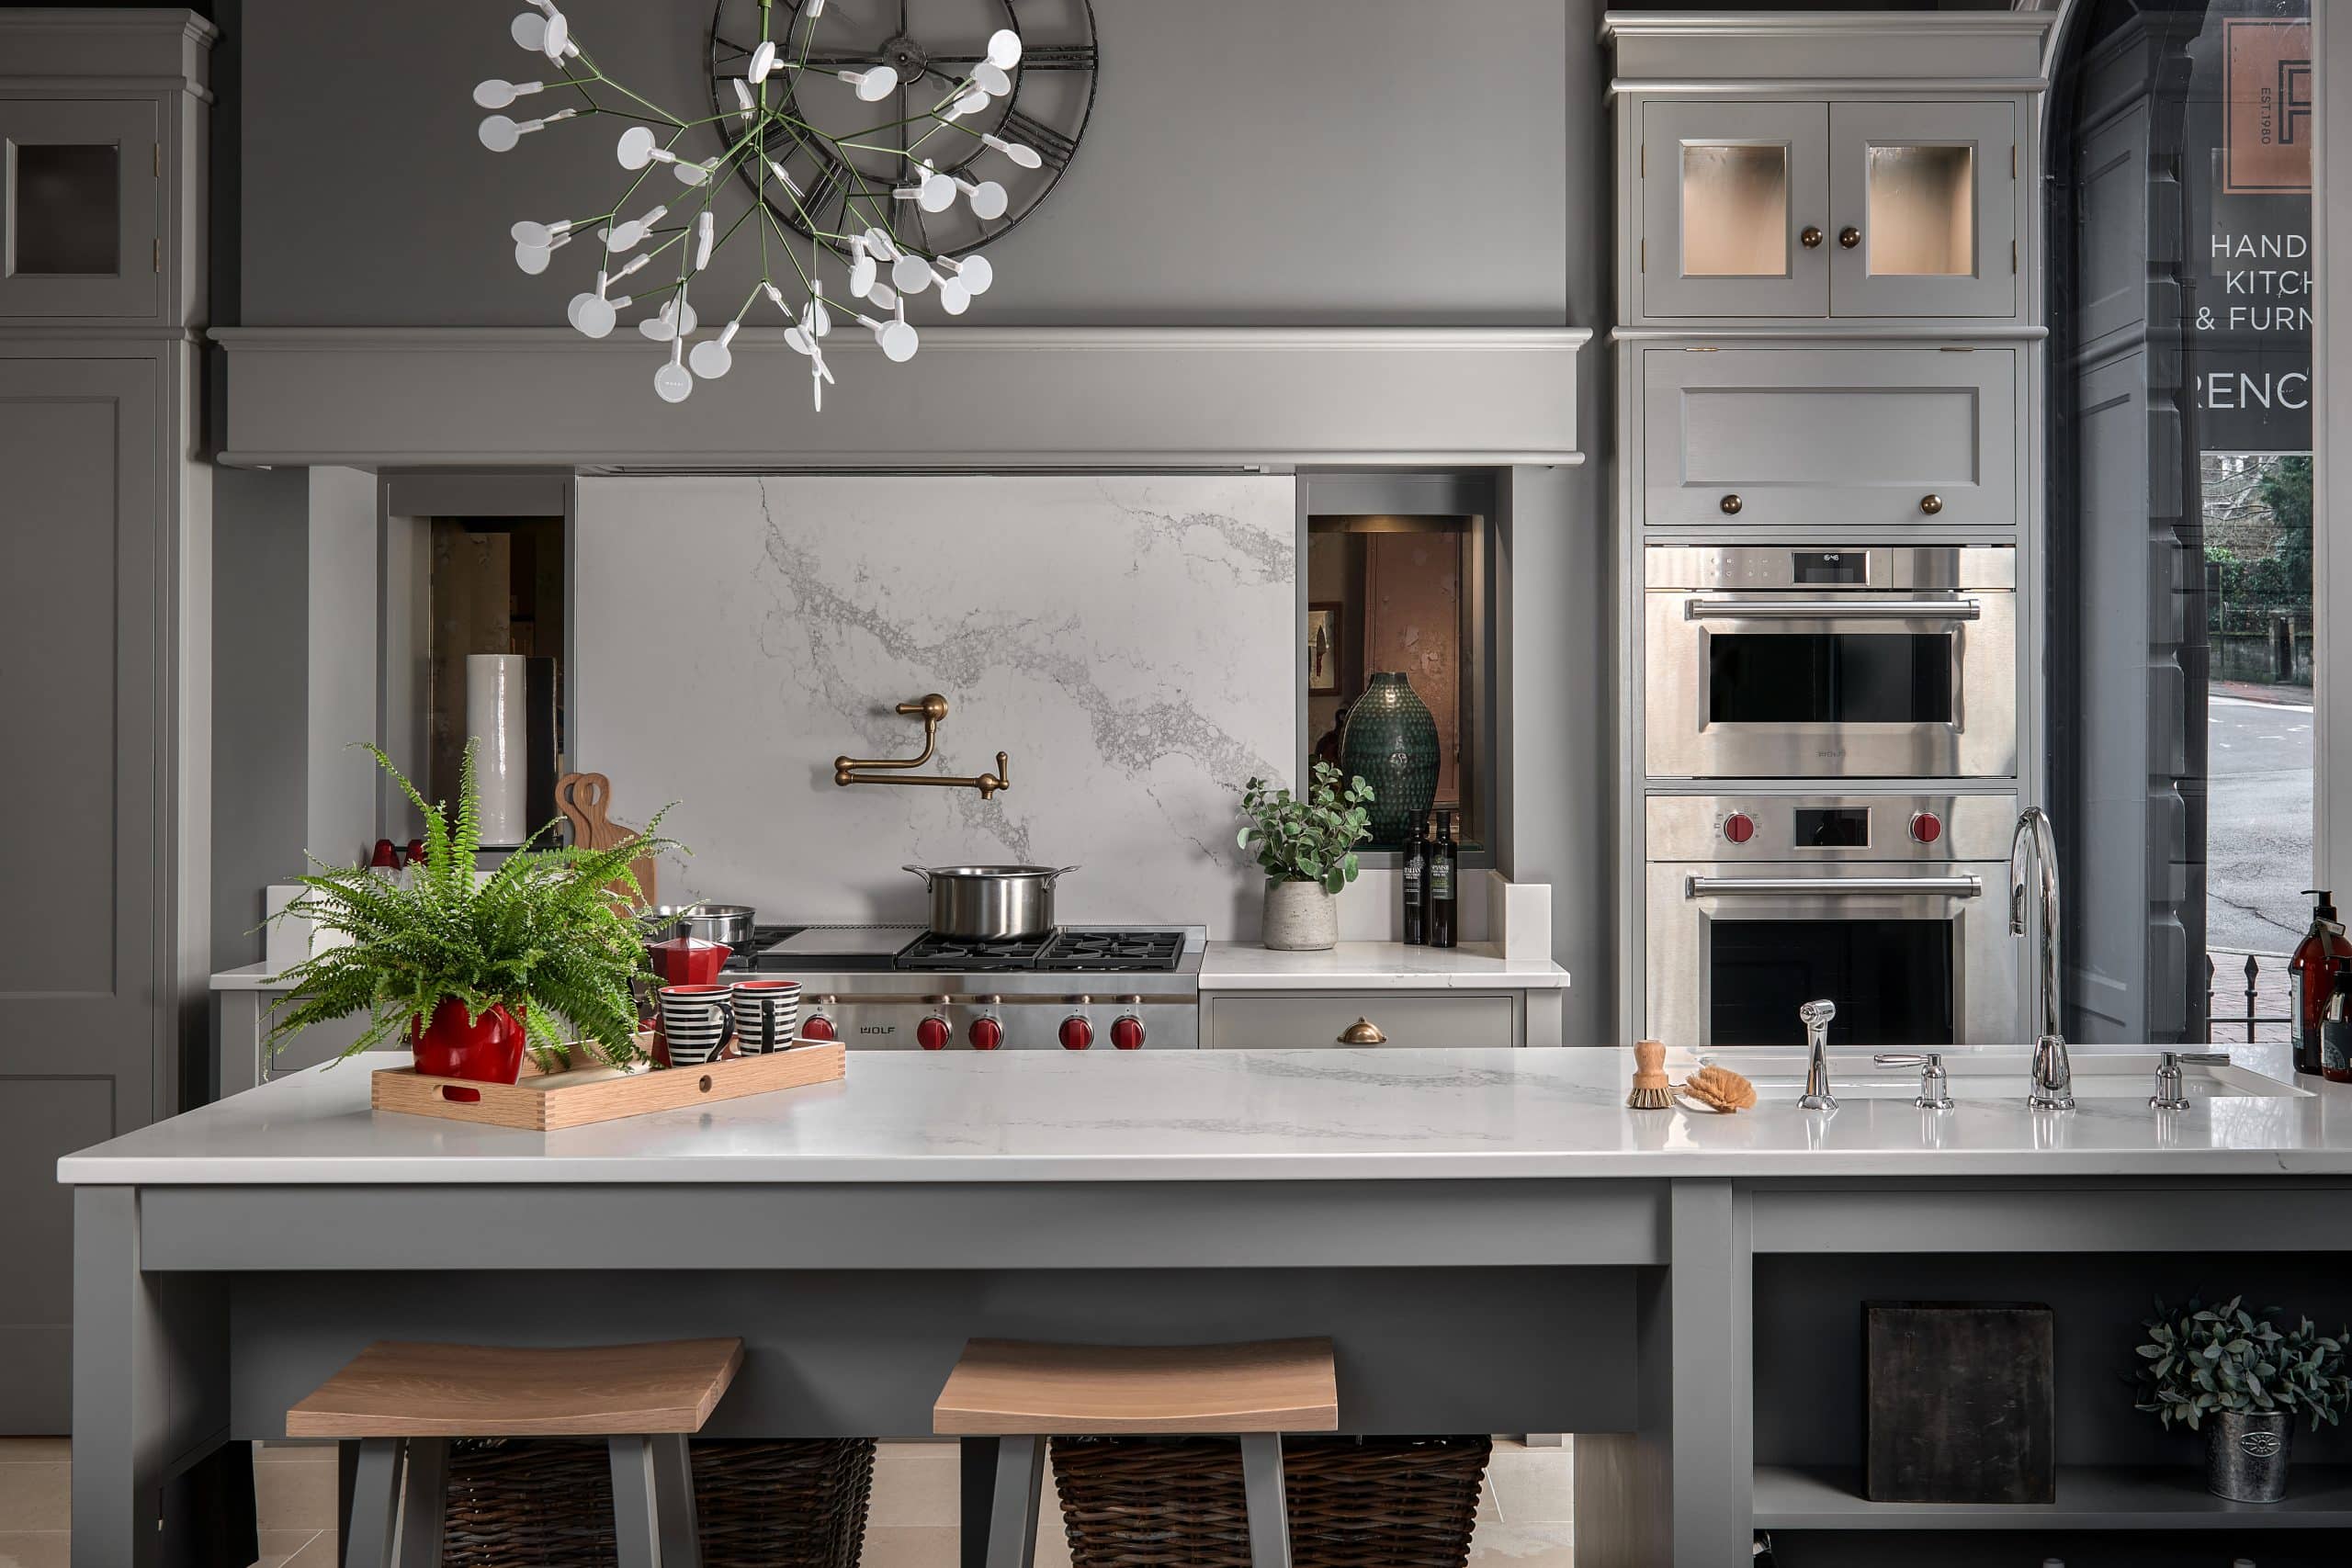
Say goodbye to lugging heavy pans of water from the sink to the hob with a pot filler tap – the must-have for any stovetop in 2025!
These game-changing kitchen accessories allow you to fill larger pots and saucepans quickly and easily and also reduce the need to walk back and forth, so lowering the risk of spillages and strain from carrying.
This example is by Perrin & Rowe and may be seen in our grey Shaker-style kitchen in our Tunbridge Wells showrooms. The tap is positioned above the Wolf rangetop 6 burner and hotplate, with the metallic tones complementing one another beautifully.






All the latest looks
Welcome to House of Rencraft, our latest display in our Tunbridge Wells showrooms.
This most recent addition echoes the design of one of KBB magazine’s “Favourite Kitchens of the Year” – our very own Georgian-inspired “A Kitchen Fit for an Emperor.”
In this design we matched the golden amber, mid and ice grey blues of our hand-painted cabinetry with this stunning House of Hackney wallpaper, Gaia Ecru with its depiction of birds, blooms and berries. The result is a beautiful display which greets our clients as soon as they enter the showrooms, or catches the eye of a passer-by on Calverley Road.
With our busy lives sometimes sending family members in a multitude of different directions during the week, there is nothing better than coming together at the weekend and spending time relaxing and catching up on events. And that’s where the beauty of open plan living comes in because, let’s be honest, we don’t all enjoy the same hobbies and activities.
With cleverly zoned areas within one cohesive space, you can prep dinner in the kitchen area with a glass of wine whilst the younger children play, colour or build Lego at the table and teenagers chill out on the sofa or in front of the TV, allowing you to spend time as one unit whilst still enjoying your own activities independently.
This beautiful example of an open plan layout is from one of our recent whole house projects where we designed and handcrafted cabinetry throughout our client’s new build home in Sevenoaks.
Also known as hidden doors, the Narnia door is a clever design feature which matches the rest of the room’s cabinetry but is actually a secret entrance to another room behind such as a walk-in pantry, a staircase or a jumble of laundry in the utility room.
Whilst the name conjures up a sense of mystery and magic as we wonder what is lurking behind, they also have a very practical and functional purpose as they provide the opportunity for having a full run of cabinetry along an entire wall without being disjointed by the intrusion of an internal door.
We have examples of Narnia doors in both our Sevenoaks and Tunbridge Wells showrooms and our clients always fall in love with the fun aspect, as well as their ability to hide any mess and chaos from visitors!
In recent years we have seen a trend of thinner worktops in more contemporary designs, but now a chunky, eye-catching look is stomping its way back into our kitchens and we love it!
This example is part of our Italian Kitchen display in our award-winning Tunbridge Wells showrooms and is a pasta rolling bench which was designed to sit at a lower height which is deemed best suited for kneading and rolling out dough.
Following a trip to Carrara in Italy, we sourced this Statutario marble which has a depth of 150mm and highlights the sash window and outlook of our Georgian townhouse. It also provides a striking contrast to the Statuary marble which sits atop the central kitchen island, as well as its circular oak chopping board.
With the festive season in full swing, we can all empathise with the feeling of increasing stress levels just before our guests’ arrival, as we survey the pots and pans plonked in the sink and ingredients strewn across the work surfaces.
And that’s exactly why the “dirty kitchen” is one of the newest trends to be sweeping the design world. It sounds rather revolting but it’s actually quite the reverse – a functional space designed for food preparation, storage and cleaning where mess can be kept out of sight.
We designed this chef’s kitchen, complete with luxury appliances, for our client who loves entertaining but wanted to keep the party prep chaos away from prying eyes.
Stylish storage solutions are at the top of most of our clients’ wish lists and we firmly believe that the inside of our cabinetry should be just as beautiful as the outside.
This example is from “A Kitchen Fit for an Emperor” and is the focal of the kitchen – a truly bespoke larder cupboard with a majestic broken pediment which we designed to complement the 4.5 metre ceilings and splendour of the 18th Century grand salon.
The cupboard boasts ample storage with shelving and drawers, as well as plugs for appliances such as a toaster and kettle, and even boasts large cupboards with push doors above which provide space for larger pieces of crockery.
We like to view marble as a piece of art rather than just a work surface and that’s why we are delighted that high drama marble is pushing itself forward in 2025. Gone are the days of plain white work surfaces and now we are welcoming bold colours, jaw-droppingly beautiful veining and even fluted marble sinks in to our homes.
If you’re keen to choose a bold statement piece to create a stunning focal point in your new kitchen then our showrooms in Tunbridge Wells are a must visit, where you can view examples such as this Calacatta Imperial stone in our penthouse bar.
Why not make an appointment with one of our designers who can advise you on the pros and cons of using natural materials in your kitchen and guide you on style and colour choices to complement your kitchen cabinetry.
If you’re looking to stand out from the crowd with a kitchen design which is as unique as you are, then this kitchen is surely inspiration for something truly special.
This award-winning design marries the traditional with the contemporary with its hand-painted teal Shaker-style cabinetry set in stark contrast to the modern look of the two kitchen islands and their 60mm black quartz worktops, complete with waterfall edges.
One of our favourite features are the pockets of orange which have been added in the central aisle, which not only provide open storage but also draw your eye to the view of the garden and swimming pool beyond.
Say goodbye to lugging heavy pans of water from the sink to the hob with a pot filler tap – the must-have for any stovetop in 2025!
These game-changing kitchen accessories allow you to fill larger pots and saucepans quickly and easily and also reduce the need to walk back and forth, so lowering the risk of spillages and strain from carrying.
This example is by Perrin & Rowe and may be seen in our grey Shaker-style kitchen in our Tunbridge Wells showrooms. The tap is positioned above the Wolf rangetop 6 burner and hotplate, with the metallic tones complementing one another beautifully.
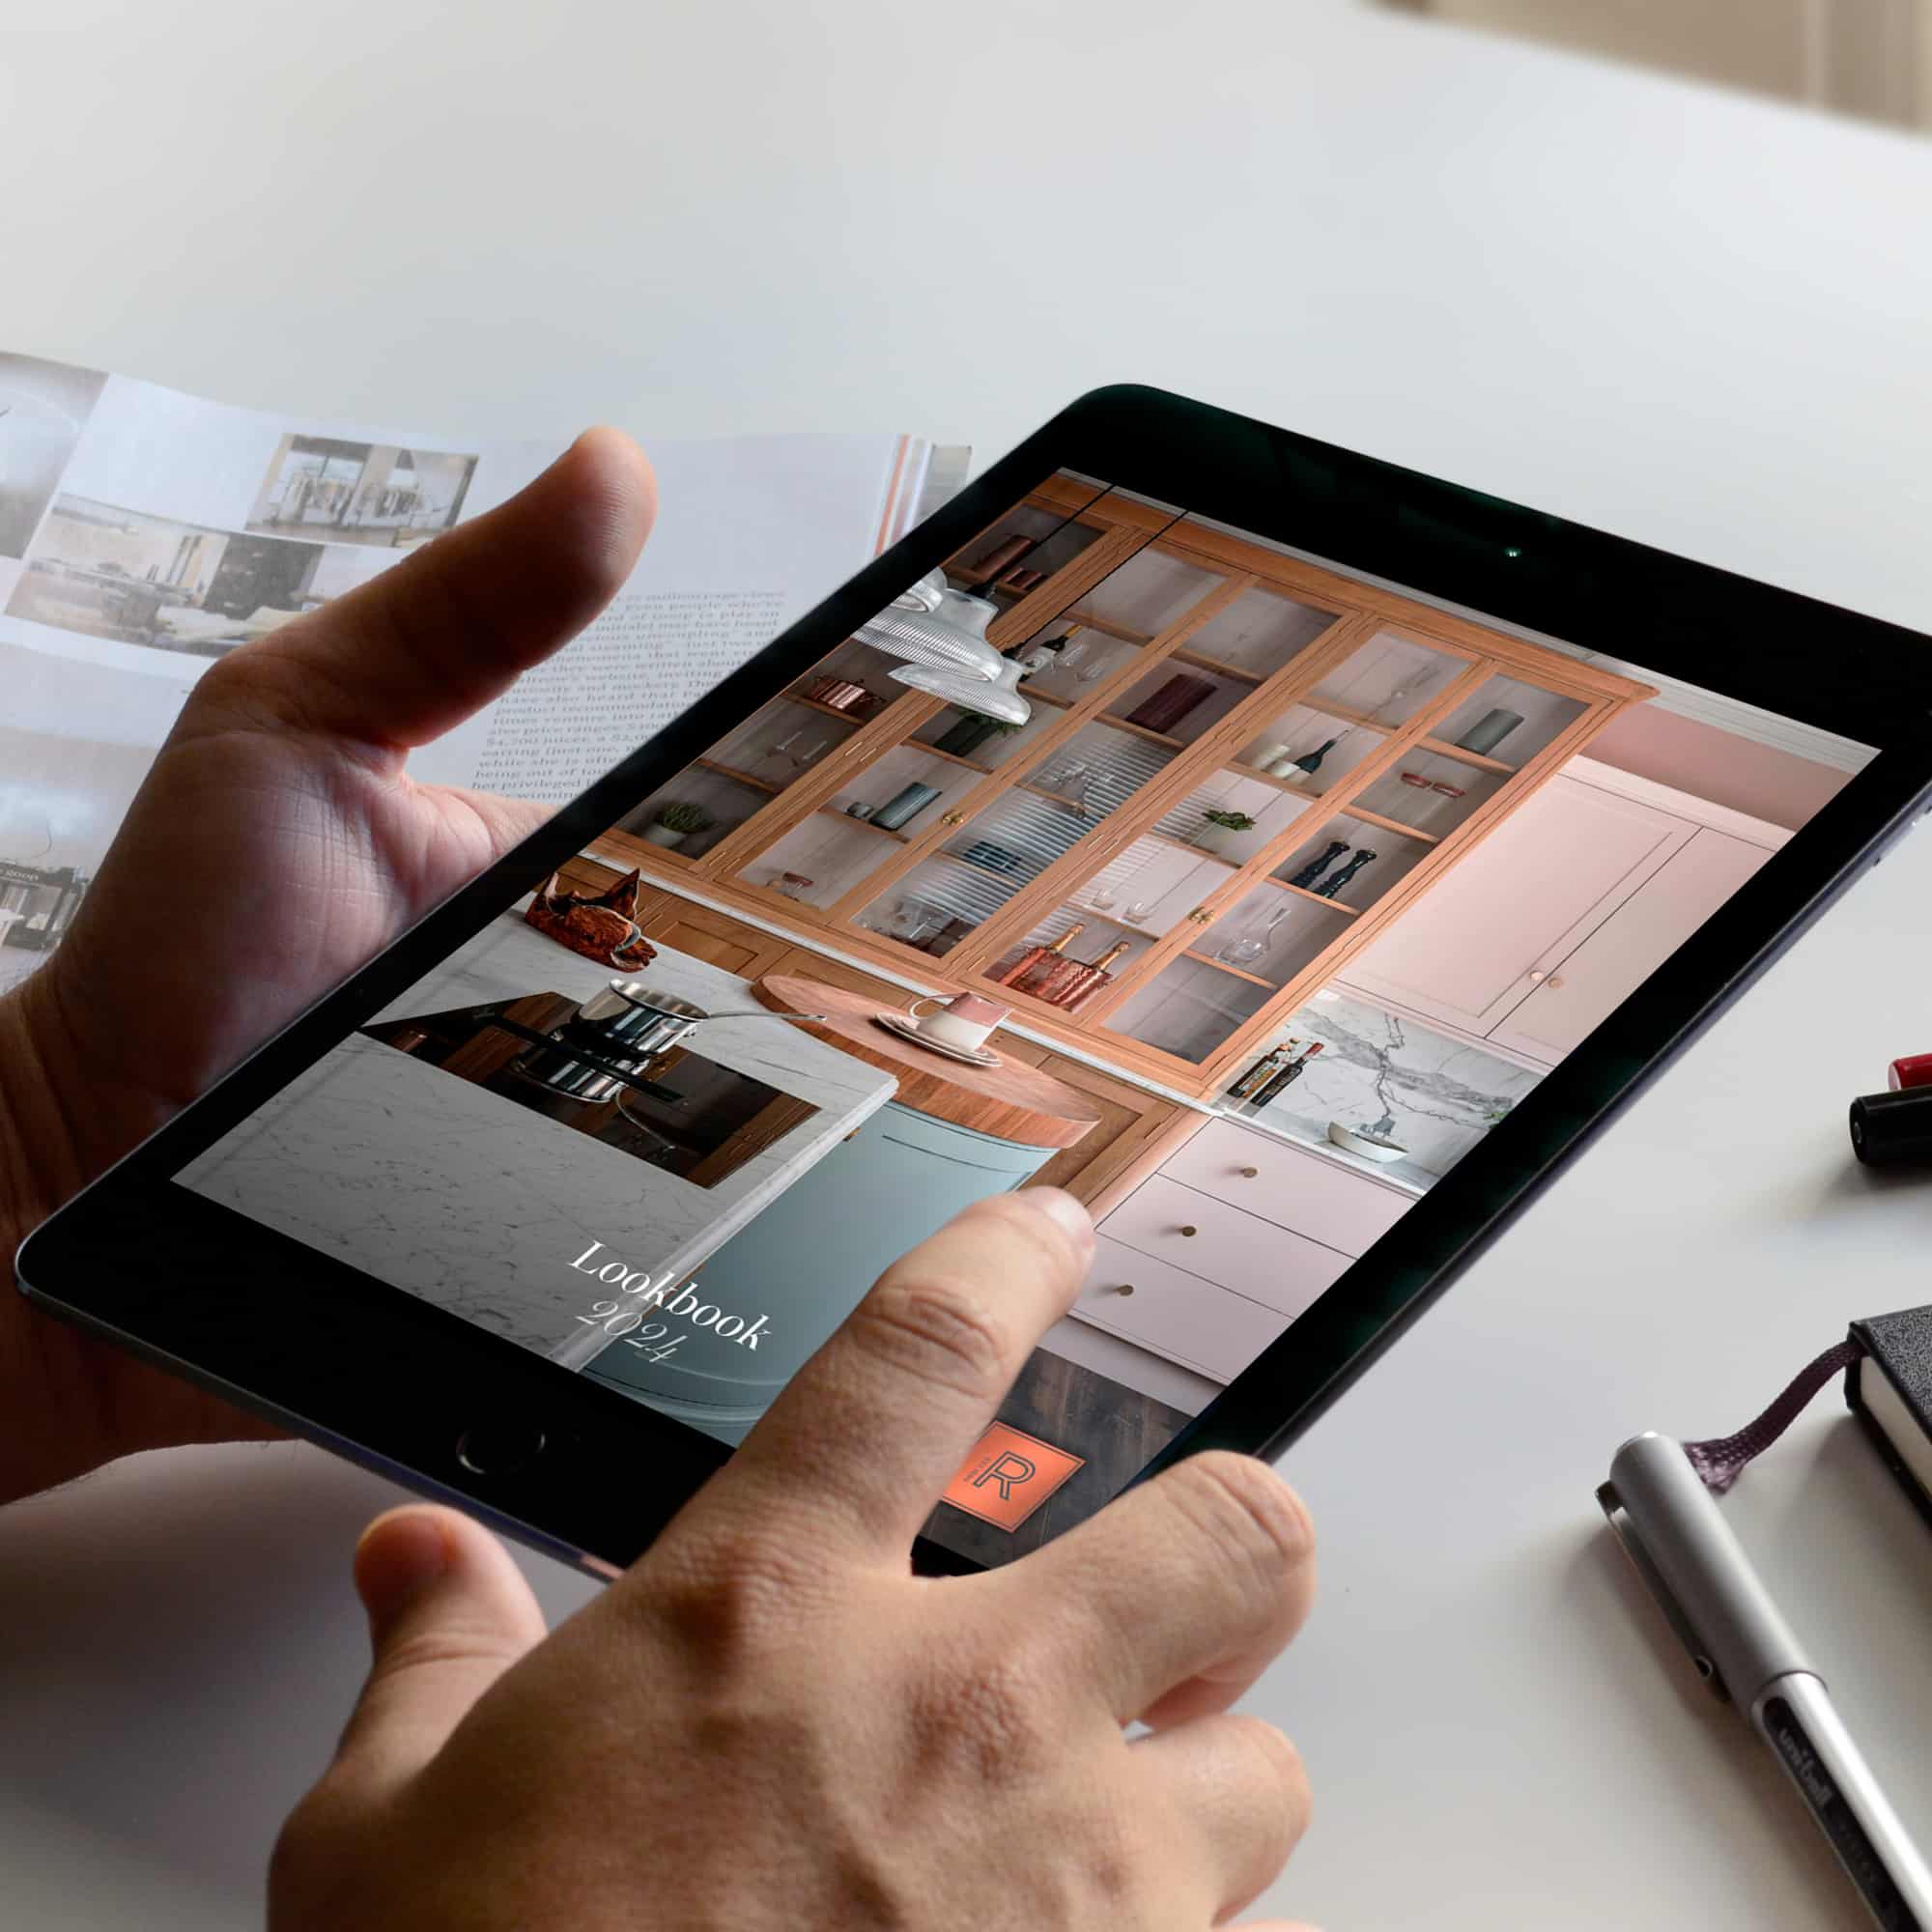
Learn more about our eclectic style, exceptional craftsmanship and exquisite design with our brand new lookbook – a beautiful curation of hand-picked images and video which encapsulate everything Rencraft stands for.
Meet our friendly and talented team, peruse our latest projects, and find out more about how we handcraft our luxury kitchens and bespoke furniture at Chart Farm, home to our mill and workshop since 1980.